
6305 Shannon Parkway #110, Union City, GA 30291
Local realty services provided by:ERA Sunrise Realty
6305 Shannon Parkway #110,Union City, GA 30291
$266,000
- 2 Beds
- 1 Baths
- 676 sq. ft.
- Condominium
- Active
Listed by: mark spain, kristy perry
Office: mark spain real estate
MLS#:7801500
Source:FIRSTMLS
Price summary
- Price:$266,000
- Price per sq. ft.:$393.49
- Monthly HOA dues:$225
About this home
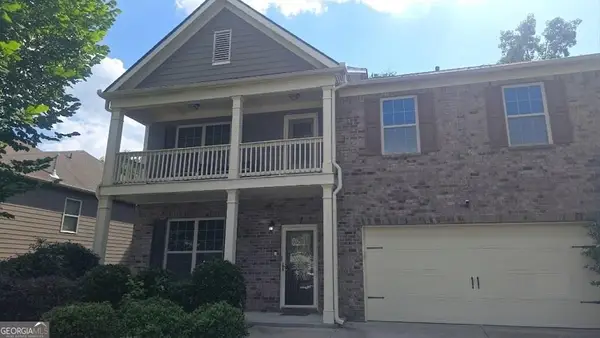
Style, convenience and efficiency come together in the innovative Union Park cottages community. This beautifully designed 2BR, 1 Bath home features soaring 9' ceilings, open concept floor plan and premium finishes throughout. The contemporary kitchen boasts quartz countertops, shaker-style cabinetry, stainless steel appliances. Located just minutes from Hartsfield- Jackson International. Major interstates, shopping, dining and downtown Atlanta. This home offers a blend of accessibility and low maintenance living. Whether you're a first time home buyer, or investor, this move in ready home delivers exceptional value with modern appeal.
Contact an agent
Home facts
- Year built:2025
- Listing ID #:7801500
- Updated:July 17, 2026 at 04:44 PM
Rooms and interior
- Bedrooms:2
- Total bathrooms:1
- Full bathrooms:1
- Kitchen Description:Dishwasher, Electric Oven, Electric Range, Microwave, Pantry, Refrigerator, Stone Counters, View to Family Room
- Bedroom Description:Roommate Floor Plan, Sitting Room, Split Bedroom Plan
- Living area:676 sq. ft.
Heating and cooling
- Cooling:Central Air
- Heating:Central
- Central air:Yes
Structure and exterior
- Roof:Composition
- Year built:2025
- Building area:676 sq. ft.
- Exterior Features:Balcony
- Levels:2 Story
Schools
- High school:Creekside
- Middle school:Camp Creek
- Elementary school:Gullatt
Utilities
- Water:Public, Water Available
- Sewer:Public Sewer, Sewer Available
Finances and disclosures
- Price:$266,000
- Price per sq. ft.:$393.49
- Tax amount:$2,700 (2025)
Features and amenities
- Laundry features:Dryer, In Kitchen, Lower Level
Parking
- Total parking spaces:1
- Parking description:Assigned
 Listings identified with the FMLS IDX logo come from FMLS and are held by brokerage firms other than the owner of this website. The listing brokerage is identified in any listing details. Information is deemed reliable but is not guaranteed. If you believe any FMLS listing contains material that infringes your copyrighted work please click here (https://www.fmls.com/dmca) to review our DMCA policy and learn how to submit a takedown request. ©2026 First Multiple Listing Service, Inc.
New listings near 6305 Shannon Parkway #110
- New
 $244,900Active3 beds 2 baths1,276 sq. ft.
5487 Hall Circle, Union City, GA 30291
MLS# 7806694Listed by: ENTERA REALTY, LLC - New
 $225,000Active3 beds 2 baths1,413 sq. ft.
5856 Rock Road, Union City, GA 30291
MLS# 7806129Listed by: COLDWELL BANKER REALTY - New
 $260,000Active3 beds 3 baths1,516 sq. ft.
5642 Union Pointe Drive, Union City, GA 30291
MLS# 7806024Listed by: BOLST, INC. - New
 $163,500Active3 beds 3 baths1,536 sq. ft.
6354 Shannon Pkwy #32F, Union City, GA 30291
MLS# 10804928Listed by: HomeSmart - New
 $199,900Active2 beds 2 baths1,072 sq. ft.
4525 Ravenwood Place, Union City, GA 30291
MLS# 10805811Listed by: All 3 Realty LLC - Coming Soon
 $349,000Coming Soon4 beds 3 baths
7736 Old Thyme Road, Union City, GA 30291
MLS# 10805033Listed by: Mark Spain Real Estate - Coming Soon
 $349,000Coming Soon4 beds 3 baths
7736 Old Thyme Road, Union City, GA 30291
MLS# 7803897Listed by: MARK SPAIN REAL ESTATE  $335,990Active4 beds 3 baths1,927 sq. ft.
3017 Manor Hill Place, Union City, GA 30291
MLS# 7793347Listed by: D.R. HORTON REALTY OF GEORGIA INC- New
 $149,000Active2 beds 1 baths931 sq. ft.
6140 Nichols Drive, Union City, GA 30291
MLS# 7803978Listed by: LOKATION REAL ESTATE, LLC


Protect your home and budget from life's surprises with an Assurant Home Warranty, backed by a partner that supports you through every step of homeownership. Explore Plans.
© 2023 - 2026 ERA Franchise Systems LLC. All rights reserved. ERA Franchise Systems LLC fully supports the principles of the Fair Housing Act and the Equal Opportunity Act. ERA, ERA Real Estate powered, and their respective logos are registered service marks of ERA Franchise Systems LLC. Each office is independently owned and operated.