
7736 Old Thyme Road, Union City, GA 30291
Local realty services provided by:ERA Sunrise Realty
7736 Old Thyme Road,Union City, GA 30291
$349,000
- 4 Beds
- 3 Baths
- 3,042 sq. ft.
- Single family
- Active
Listed by: mark spain, frantzy orisma
Office: mark spain real estate
MLS#:7803897
Source:FIRSTMLS
Price summary
- Price:$349,000
- Price per sq. ft.:$114.73
- Monthly HOA dues:$54.17
About this home
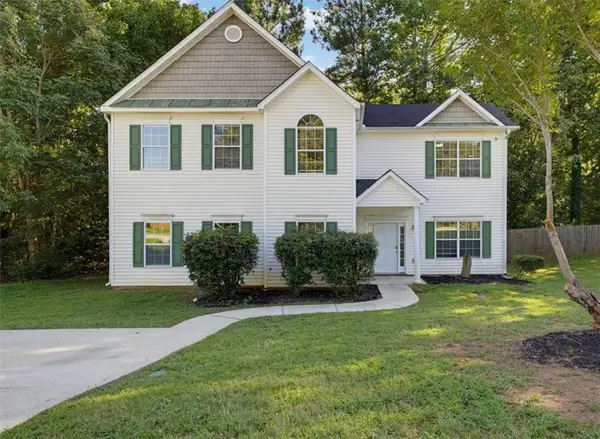
Discover a rare opportunity to own a meticulously maintained, move-in-ready residence in the highly desirable Oakley Township community. This stunning traditional-style home combines peace of mind with modern comfort, featuring a new roof (less than 2 years old) and an updated HVAC system (less than 1 year old), ensuring years of worry-free living.
Spanning over 3,000 square feet, this spacious 4-bedroom, 2.5-bathroom home offers a bright and open floor plan perfect for both entertaining and daily life. Step inside to find a welcoming interior that flows effortlessly from the formal living and dining areas into the heart of the home: a large, chef-friendly kitchen equipped with a central island and generous counter space. The adjacent family room, complete with a cozy fireplace, provides the ideal setting for relaxing evenings.
The upper level serves as a true sanctuary, anchored by an expansive owner's suite that includes a comfortable sitting area and a spa-inspired ensuite with double vanities, a separate shower, and a soaking tub. Three additional well-proportioned bedrooms and a convenient laundry room complete the second floor, offering ample space for family or guests. This home is a perfect blend of style, size, and strategic updates. Schedule your private tour today and experience everything 7736 Old Thyme Road has to offer....
Contact an agent
Home facts
- Year built:2014
- Subdivision & Development:Oakley Township Sub Pod M
- Listing ID #:7803897
- Updated:August 31, 2026 at 01:49 PM
Rooms and interior
- Bedrooms:4
- Total bathrooms:3
- Full bathrooms:2
- Half bathrooms:1
- Dining Description:Great Room, Open Concept
- Bathrooms Description:Double Vanity, Separate Tub/Shower, Soaking Tub
- Kitchen Description:Cabinets Other, Dishwasher, Gas Oven, Kitchen Island, Solid Surface Counters, View to Family Room
- Bedroom Description:Oversized Master
- Living area:3,042 sq. ft.
Heating and cooling
- Cooling:Central Air, Heat Pump
- Heating:Heat Pump
- Central air:Yes
Structure and exterior
- Roof:Composition, Shingle
- Year built:2014
- Building area:3,042 sq. ft.
- Lot area:0.2 Acres
- Lot Features:Back Yard, Landscaped
- Construction Materials:Cement Siding, HardiPlank Type
- Exterior Features:Front Porch, Patio, Rain Gutters
- Levels:1.5 Story
Schools
- High school:Creekside
- Middle school:Bear Creek - Fulton
- Elementary school:Oakley
Utilities
- Water:Public, Water Available
- Sewer:Public Sewer, Sewer Available
Finances and disclosures
- Price:$349,000
- Price per sq. ft.:$114.73
- Tax amount:$2,264 (2025)
Features and amenities
- Laundry features:In Hall, Upper Level
Parking
- Parking description:Garage
- Garage spaces:2
 Listings identified with the FMLS IDX logo come from FMLS and are held by brokerage firms other than the owner of this website. The listing brokerage is identified in any listing details. Information is deemed reliable but is not guaranteed. If you believe any FMLS listing contains material that infringes your copyrighted work please click here (https://www.fmls.com/dmca) to review our DMCA policy and learn how to submit a takedown request. ©2026 First Multiple Listing Service, Inc.
New listings near 7736 Old Thyme Road
- New
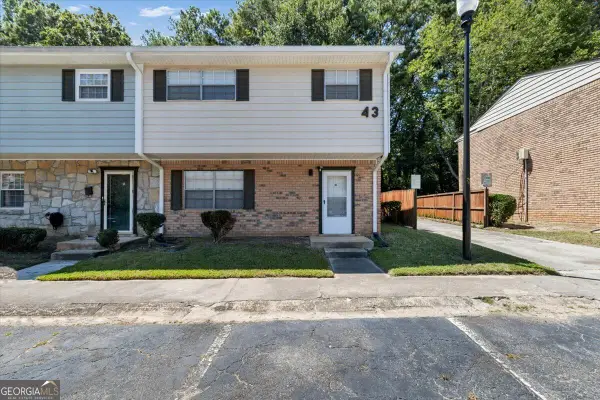 $130,000Active3 beds 3 baths1,340 sq. ft.
4701 Flat Shoals Road #43H, Union City, GA 30291
MLS# 10836006Listed by: Rising Star Realty Group - New
 $215,000Active3 beds 3 baths1,553 sq. ft.
6504 Holly Lane, Union City, GA 30291
MLS# 7829536Listed by: KELLER WILLIAMS REALTY ATL PARTNERS - New
 $386,000Active6 beds 4 baths3,479 sq. ft.
5747 Union Pointe Drive, Union City, GA 30291
MLS# 7829038Listed by: OPENDOOR BROKERAGE, LLC - New
 $249,900Active3 beds 2 baths1,990 sq. ft.
445 Buffington Drive, Union City, GA 30291
MLS# 7822512Listed by: MAINSTAY BROKERAGE LLC - New
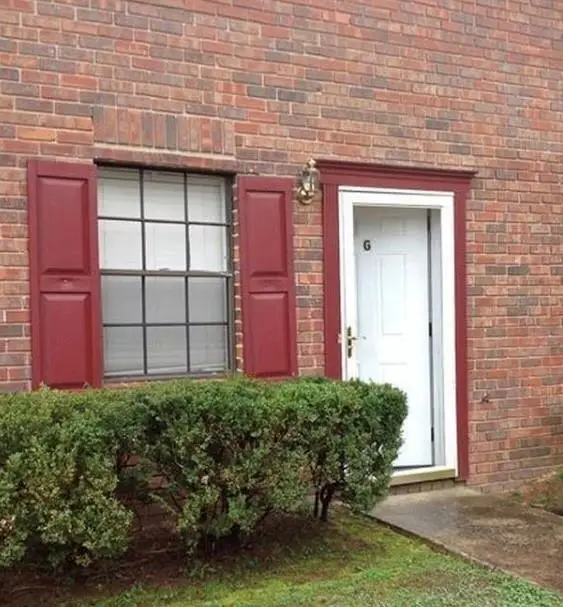 $40,000Active3 beds 3 baths1,536 sq. ft.
6354 Shannon Parkway #9G, Union City, GA 30291
MLS# 7828122Listed by: HOMESMART - New
 $443,990Active5 beds 3 baths3,209 sq. ft.
6063 Airedale Drive, Union City, GA 30291
MLS# 7828224Listed by: D.R. HORTON REALTY OF GEORGIA INC - New
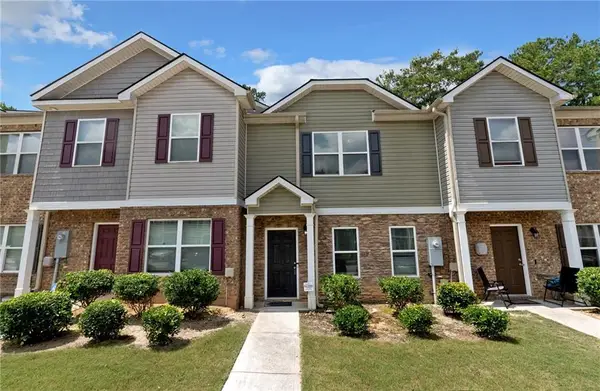 $224,900Active3 beds 3 baths1,600 sq. ft.
6117 Oakley Road, Union City, GA 30291
MLS# 7825030Listed by: REAL BROKER, LLC. - New
 $349,900Active4 beds 3 baths2,742 sq. ft.
2322 Jessica Lane, Fairburn, GA 30213
MLS# 7827807Listed by: BHGRE METRO BROKERS - New
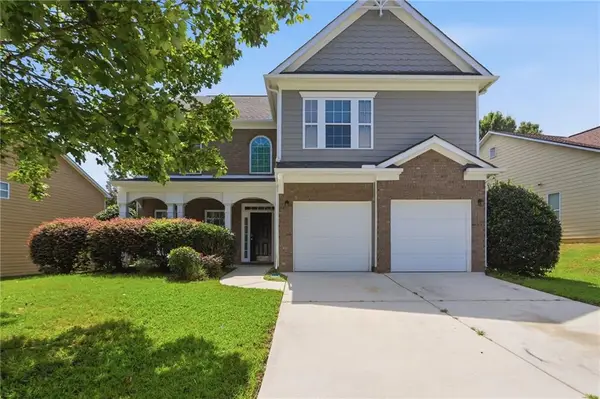 $299,900Active4 beds 3 baths2,825 sq. ft.
7307 Toccoa Circle, Union City, GA 30291
MLS# 7825972Listed by: MAINSTAY BROKERAGE LLC - New
 $245,000Active3 beds 3 baths1,874 sq. ft.
4060 Robin Circle, College Park, GA 30349
MLS# 7826566Listed by: SOLUTIONS FIRST REALTY, LLC.


Protect your home and budget from life's surprises with an Assurant Home Warranty, backed by a partner that supports you through every step of homeownership. Explore Plans.
© 2023 - 2026 ERA Franchise Systems LLC. All rights reserved. ERA Franchise Systems LLC fully supports the principles of the Fair Housing Act and the Equal Opportunity Act. ERA, ERA Real Estate powered, and their respective logos are registered service marks of ERA Franchise Systems LLC. Each office is independently owned and operated.