
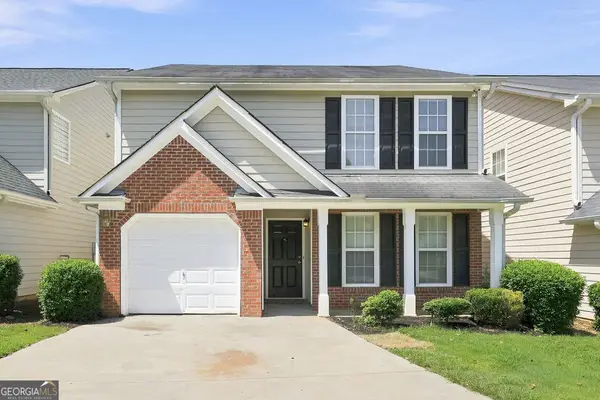
7226 Boulder Pass, Union City, GA 30291
Local realty services provided by:ERA Sunrise Realty
7226 Boulder Pass,Union City, GA 30291
$285,000
- 3 Beds
- 2 Baths
- 1,866 sq. ft.
- Single family
- Active
Listed by: keisha carter
Office: compass
MLS#:7823581
Source:FIRSTMLS
Price summary
- Price:$285,000
- Price per sq. ft.:$152.73
About this home
Welcome home to 7226 Boulder Pass, a beautifully refreshed 3-bedroom, 2-bath ranch home offering approximately 1,866 square feet of comfortable, single-level living in the Oakley Township community. Move-in ready with new flooring, fresh interior paint throughout, and brand-new kitchen appliances, this home offers a fresh start without the immediate projects.
Step inside to a spacious and functional floor plan featuring an inviting living room with fireplace, separate dining area, and a versatile sunroom perfect for a home office, playroom, sitting area, or additional entertaining space. The spacious primary suite provides a comfortable retreat, while two additional bedrooms offer flexibility for family, guests, or work-from-home needs.
Enjoy even more beyond your front door with community amenities including a swimming pool, playground, basketball court, and tennis court. A two-car garage and backyard provide additional space and everyday convenience.
Conveniently located near shopping, dining, major highways, and Hartsfield-Jackson Atlanta International Airport, this move-in-ready ranch offers a wonderful combination of space, updates, community amenities, and accessibility. Schedule your showing and come see all that 7226 Boulder Pass has to offer!...
Contact an agent
Home facts
- Year built:2005
- Subdivision & Development:Oakley Township
- Listing ID #:7823581
- Updated:August 26, 2026 at 04:47 PM
Rooms and interior
- Bedrooms:3
- Total bathrooms:2
- Full bathrooms:2
- Dining Description:Open Concept
- Bathrooms Description:Separate Tub/Shower
- Kitchen Description:Breakfast Bar, Cabinets Stain, Dishwasher, Eat-in Kitchen, Gas Range, Laminate Counters, Microwave, Refrigerator, View to Family Room
- Bedroom Description:Master on Main, Oversized Master
- Living area:1,866 sq. ft.
Heating and cooling
- Cooling:Central Air
- Heating:Natural Gas
- Central air:Yes
Structure and exterior
- Roof:Shingle
- Year built:2005
- Building area:1,866 sq. ft.
- Lot area:0.17 Acres
- Lot Features:Back Yard
- Architectural Style:Ranch
- Exterior Features:Front Porch
- Levels:1 Story
Schools
- High school:Creekside
- Middle school:Bear Creek - Fulton
- Elementary school:Oakley
Utilities
- Water:Public, Water Available
- Sewer:Public Sewer
Finances and disclosures
- Price:$285,000
- Price per sq. ft.:$152.73
- Tax amount:$1,980 (2025)
Features and amenities
- Laundry features:In Hall, Main Level
Parking
- Parking description:Garage Faces Front
 Listings identified with the FMLS IDX logo come from FMLS and are held by brokerage firms other than the owner of this website. The listing brokerage is identified in any listing details. Information is deemed reliable but is not guaranteed. If you believe any FMLS listing contains material that infringes your copyrighted work please click here (https://www.fmls.com/dmca) to review our DMCA policy and learn how to submit a takedown request. ©2026 First Multiple Listing Service, Inc.
New listings near 7226 Boulder Pass
- New
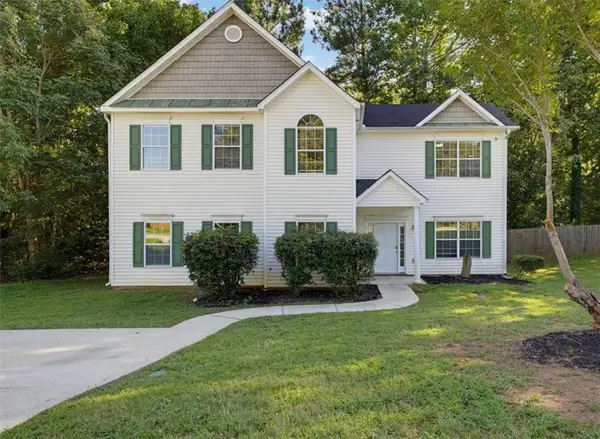 $245,000Active3 beds 3 baths1,874 sq. ft.
4060 Robin Circle, College Park, GA 30349
MLS# 7826566Listed by: SOLUTIONS FIRST REALTY, LLC. - New
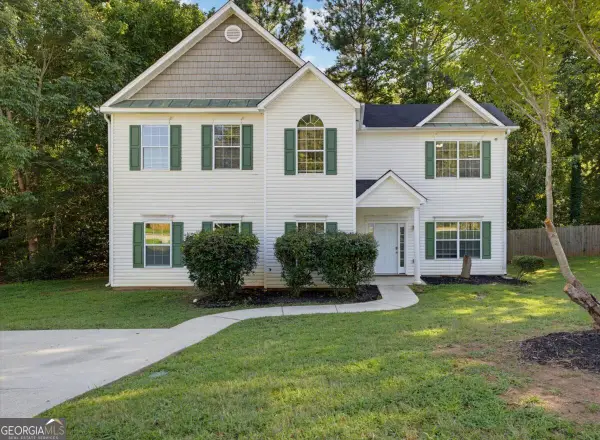 $245,000Active3 beds 3 baths1,874 sq. ft.
4060 Robin Circle, Atlanta, GA 30349
MLS# 10832160Listed by: Solutions First Realty LLC - New
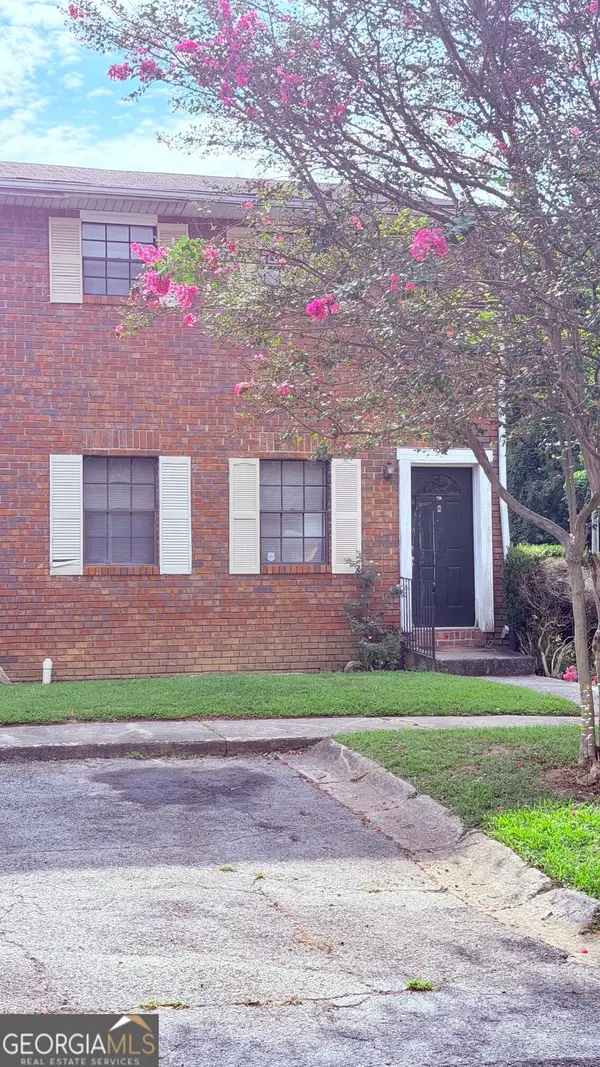 $99,000Active4 beds 3 baths3,072 sq. ft.
6354 Shannon Parkway # 7 H, Union City, GA 30291
MLS# 10832123Listed by: Cross Creek Realty - New
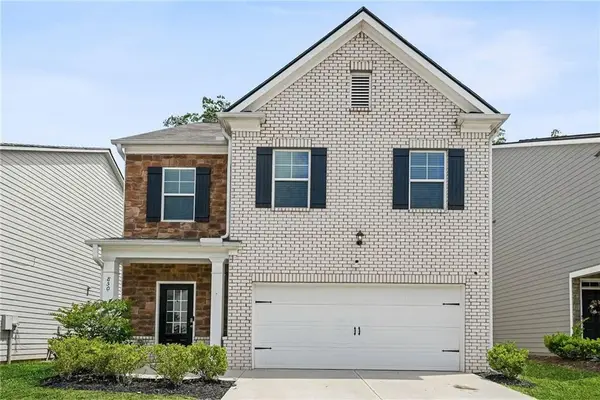 $360,000Active5 beds 3 baths2,440 sq. ft.
850 Bentley Drive, Fairburn, GA 30213
MLS# 7824610Listed by: COMPASS - New
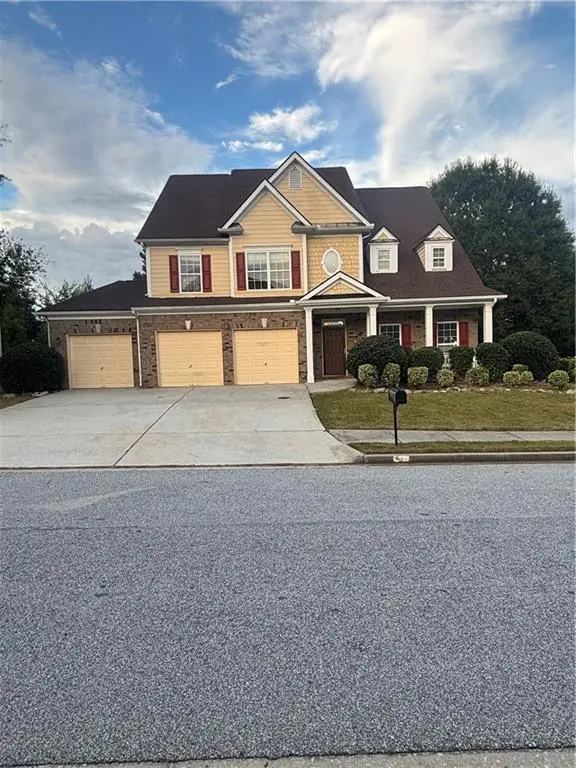 $399,900Active5 beds 4 baths3,681 sq. ft.
4402 Sonoran Way, Union City, GA 30291
MLS# 7826030Listed by: EXP REALTY, LLC. - Open Sun, 1 to 4pmNew
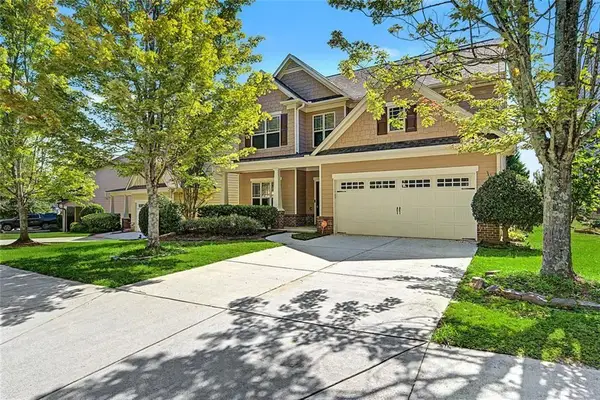 $399,000Active5 beds 3 baths2,450 sq. ft.
4934 Rapahoe Trail, Atlanta, GA 30349
MLS# 7825801Listed by: BETTER HOMES AND GARDENS REAL ESTATE METRO BROKERS - New
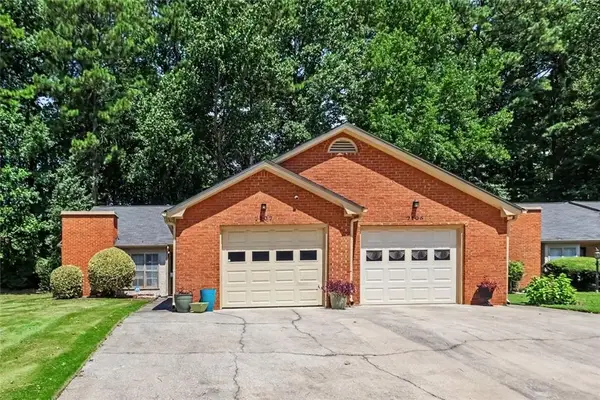 $210,000Active2 beds 2 baths1,545 sq. ft.
7107 Forest Lane, Union City, GA 30291
MLS# 7825633Listed by: BHGRE METRO BROKERS - New
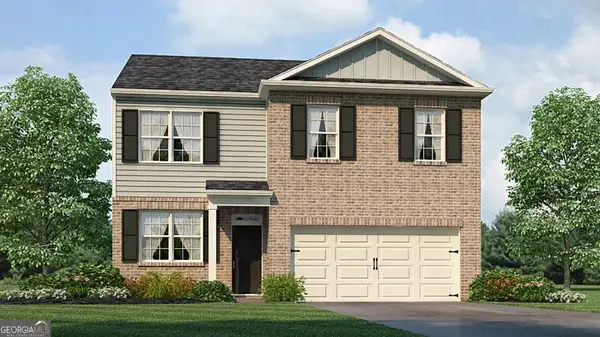 $380,990Active4 beds 3 baths1,991 sq. ft.
4431 Manor Hill Drive, Union City, GA 30291
MLS# 10830547Listed by: D.R. Horton Realty of Georgia, Inc. - New
 $199,900Active3 beds 3 baths1,865 sq. ft.
9880 Vista Circle, Union City, GA 30291
MLS# 10830684Listed by: All 3 Realty LLC


Protect your home and budget from life's surprises with an Assurant Home Warranty, backed by a partner that supports you through every step of homeownership. Explore Plans.
© 2023 - 2026 ERA Franchise Systems LLC. All rights reserved. ERA Franchise Systems LLC fully supports the principles of the Fair Housing Act and the Equal Opportunity Act. ERA, ERA Real Estate powered, and their respective logos are registered service marks of ERA Franchise Systems LLC. Each office is independently owned and operated.