
405 Crawfordville Road, Union Point, GA 30669
Local realty services provided by:ERA Kings Bay Realty
405 Crawfordville Road,Union Point, GA 30669
$200,000
- 3 Beds
- 2 Baths
- 1,120 sq. ft.
- Single family
- Active
Listed by: nyika parrott
Office: keller williams realty atl. partners
MLS#:10804127
Source:METROMLS
Price summary
- Price:$200,000
- Price per sq. ft.:$178.57
About this home
Welcome home to this beautifully maintained 2012 ranch offering peaceful country living on nearly an acre of land (0.95 acres) while still being only minutes from Lake Oconee and a bustling shopping community. From the moment you step onto the charming front porch swing, this home feels like a sanctuary. Inside, the bright sun-lit floor plan features airy 9-foot ceilings, three spacious bedrooms, and two full baths-including a primary en suite bath. The open kitchen comes complete with all appliances. The laundry closet includes washer and dryer, making it truly move-in ready. Outside, enjoy serene views from your side porch or rear concrete patio, surrounded by mature crepe myrtles and azaleas. A massive highlight of the property is the 12ft x 40ft lofted bonus outbuilding purchased in 2021. Pre-wired for electricity, this versatile space is perfect for a dream detached workshop, creative art studio, home office, or future guest cottage. With a spacious level driveway for your boat or RV, low Greene County taxes, and NO HOA, you have total freedom here. Qualified buyers can also take advantage of 100% USDA loan eligibility for a zero-down payment option. Schedule your tour today!...
Contact an agent
Home facts
- Year built:2012
- Subdivision & Development:None
- Listing ID #:10804127
- Updated:September 07, 2026 at 11:02 AM
Rooms and interior
- Bedrooms:3
- Total bathrooms:2
- Full bathrooms:2
- Flooring:Carpet, Tile
- Bathrooms Description:Separate Shower, Soaking Tub
- Kitchen Description:Dishwasher, Ice Maker, Microwave, Oven/Range (Combo), Refrigerator
- Bedroom Description:Master On Main Level
- Basement Description:Crawl Space
- Living area:1,120 sq. ft.
Heating and cooling
- Cooling:Ceiling Fan(s), Central Air, Electric
- Heating:Central, Electric, Forced Air
- Central air:Yes
Structure and exterior
- Roof:Composition
- Year built:2012
- Building area:1,120 sq. ft.
- Lot area:0.95 Acres
- Lot Features:Level, Private
- Architectural Style:Contemporary, Ranch
- Construction Materials:Vinyl Siding
- Levels:1 Story
Schools
- High school:Greene
- Middle school:Anita White Carson
- Elementary school:Other
Utilities
- Water:Public, Water Available
- Sewer:Public Sewer, Sewer Connected
Finances and disclosures
- Price:$200,000
- Price per sq. ft.:$178.57
- Tax amount:$1,545 (25)
Features and amenities
- Appliances:Dishwasher, Dryer, Electric Water Heater, Microwave, Oven/Range (Combo), Refrigerator, Washer
- Laundry features:Dryer, Laundry Closet, Washer
- Amenities:Electric Water Heater
Parking
- Parking description:Attached, Kitchen Level, Off Street Parking, Side/Rear Entrance, Storage
 2026 Georgia MLS. All rights reserved. Information Deem Reliable But Not Guaranteed September 7, 2026
New listings near 405 Crawfordville Road
- New
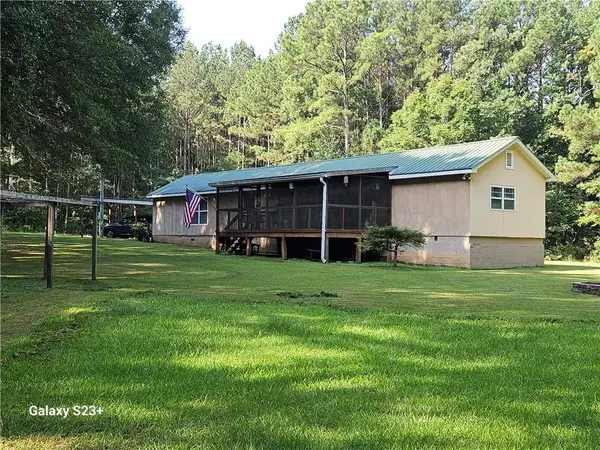 $375,000Active24.18 Acres
1371 Bairdstown Road, Union Point, GA 30669
MLS# 7829081Listed by: EXP REALTY, LLC. 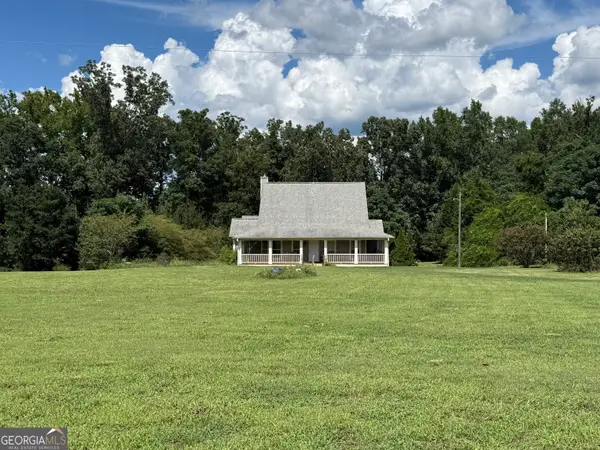 $318,000Active3 beds 3 baths1,936 sq. ft.
259 Lovers Lane, Union point, GA 30669
MLS# 10821454Listed by: Redeemer Realty $119,000Pending5 Acres
5 Adams Road, Union Point, GA 30669
MLS# 10820278Listed by: Strick-Land, LLC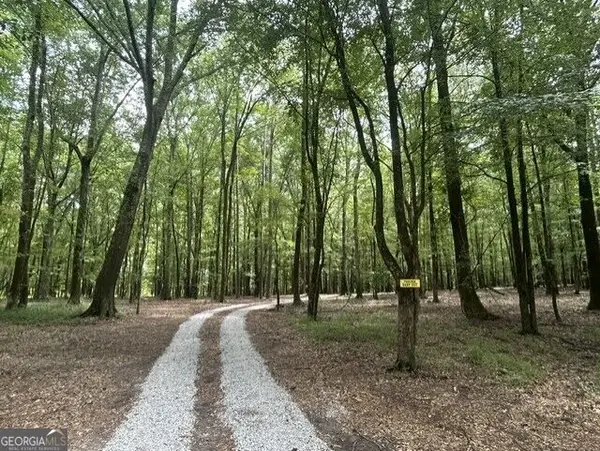 $59,000Pending3.38 Acres
338 Adams Road, Union Point, GA 30669
MLS# 10820487Listed by: Strick-Land, LLC $59,999Active7 Acres
0 Penfield Road, Union Point, GA 30669
MLS# 10818448Listed by: Coldwell Banker Lake Oconee Realty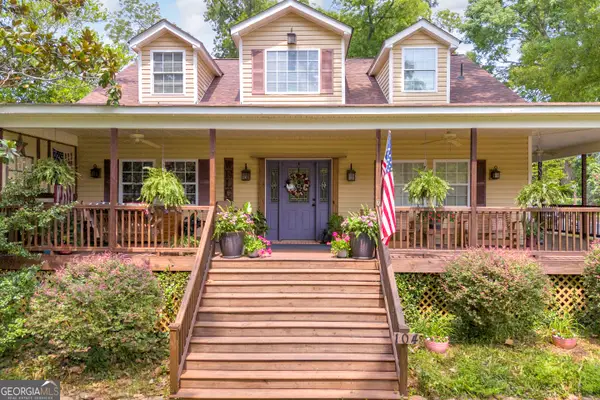 $415,000Active3 beds 3 baths3,710 sq. ft.
104 Veazey Street, Union Point, GA 30669
MLS# 10815347Listed by: Keller Williams Realty Atl. Partners $229,000Active2 beds 2 baths1,296 sq. ft.
1331 Center Hill School Road, Union Point, GA 30669
MLS# 10814398Listed by: Dan Howard Real Estate $115,000Active2 beds 1 baths1,386 sq. ft.
1370 Ham Fork Road, Union Point, GA 30669
MLS# 10812316Listed by: Coldwell Banker Upchurch Realty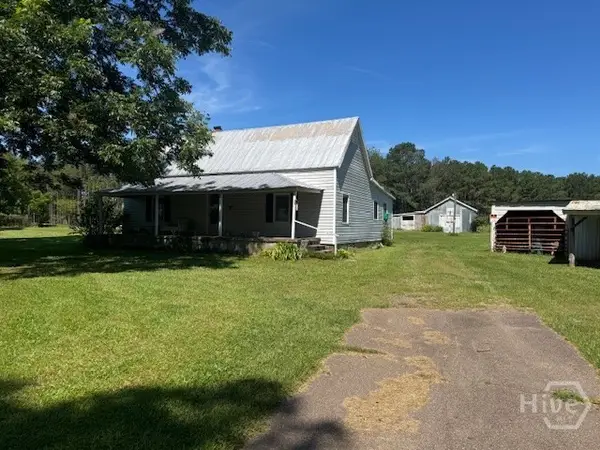 $115,000Active2 beds 1 baths1,386 sq. ft.
1370 Ham Fork Road, Union Point, GA 30669
MLS# CL360367Listed by: COLDWELL BANKER UPCHURCH REALTY


Protect your home and budget from life's surprises with an Assurant Home Warranty, backed by a partner that supports you through every step of homeownership. Explore Plans.
© 2023 - 2026 ERA Franchise Systems LLC. All rights reserved. ERA Franchise Systems LLC fully supports the principles of the Fair Housing Act and the Equal Opportunity Act. ERA, ERA Real Estate powered, and their respective logos are registered service marks of ERA Franchise Systems LLC. Each office is independently owned and operated.