
906 Irvin Place, Vidalia, GA 30474
Local realty services provided by:ERA Kings Bay Realty
906 Irvin Place,Vidalia, GA 30474
$195,000
- 3 Beds
- 2 Baths
- 1,474 sq. ft.
- Single family
- Active
Listed by: amy williams
Office: brown realty company
MLS#:10829025
Source:METROMLS
Price summary
- Price:$195,000
- Price per sq. ft.:$132.29
About this home
This cozy 3 bedroom, 2 bath home is located in Southgate Subdivision - just off Aimwell Road close to schools and shopping. This home sits on just over 2 acres inside the city limits and is situated on a corner lot on a quiet street. Plenty of room to play or plant a garden. It features cathedral ceilings in the living room, primary bedroom and front bedroom, a split floor plan, attached garage and back deck perfect for grilling.
Contact an agent
Home facts
- Year built:2004
- Subdivision & Development:Southgate
- Listing ID #:10829025
- Updated:September 08, 2026 at 11:06 AM
Rooms and interior
- Bedrooms:3
- Total bathrooms:2
- Full bathrooms:2
- Flooring:Vinyl
- Kitchen Description:Dishwasher, Microwave, Oven/Range (Combo), Refrigerator
- Bedroom Description:Split Bedroom Plan, Walk-In Closet(s)
- Basement Description:Concrete
- Living area:1,474 sq. ft.
Heating and cooling
- Cooling:Central Air
- Heating:Central
- Central air:Yes
Structure and exterior
- Roof:Tar/Gravel
- Year built:2004
- Building area:1,474 sq. ft.
- Lot area:2.03 Acres
- Lot Features:Corner Lot
- Architectural Style:Contemporary
- Construction Materials:Vinyl Siding
- Exterior Features:Deck
- Levels:1 Story
Schools
- High school:Vidalia
- Middle school:J R Trippe
- Elementary school:Sally Meadows
Utilities
- Water:Public, Water Available
- Sewer:Public Sewer, Sewer Connected
Finances and disclosures
- Price:$195,000
- Price per sq. ft.:$132.29
- Tax amount:$1,738 (2026)
Features and amenities
- Appliances:Dishwasher, Dryer, Electric Water Heater, Microwave, Oven/Range (Combo), Refrigerator, Washer
- Laundry features:Dryer, In Mud Room, Laundry, Washer
- Amenities:Electric Water Heater
Parking
- Parking description:Garage, Garage Door Opener, Parking Pad
- Garage:Yes
 2026 Georgia MLS. All rights reserved. Information Deem Reliable But Not Guaranteed September 8, 2026
New listings near 906 Irvin Place
- New
 $310,000Active3 beds 2 baths1,800 sq. ft.
695 Four Acre Road, Vidalia, GA 30474
MLS# 10840890Listed by: South Central Realty - New
 $179,900Active5 beds 2 baths1,553 sq. ft.
912 Jungle Road, Vidalia, GA 30474
MLS# 10840584Listed by: Kicklighter Realty - New
 $225,000Active2 beds 3 baths1,578 sq. ft.
1701 Adams Street, Vidalia, GA 30474
MLS# 10839725Listed by: Real Broker, LLC - New
 $259,000Active31.24 Acres
0 Ga Hwy 298 Parcel 2, Vidalia, GA 30474
MLS# 10839431Listed by: Tom Peterson, Inc. Realtors - New
 $299,900Active4 beds 4 baths4,006 sq. ft.
1002 Jackson Street Extension, Vidalia, GA 30474
MLS# 10836600Listed by: Keller Williams Georgia Communities - New
 $465,000Active4 beds 4 baths3,052 sq. ft.
1741 Green Acres Drive, Vidalia, GA 30474
MLS# 10835305Listed by: Brown Realty Company  $349,900Active3 beds 2 baths2,340 sq. ft.
143 Sadie Galbreath Road, Vidalia, GA 30474
MLS# 10834710Listed by: Real Broker, LLC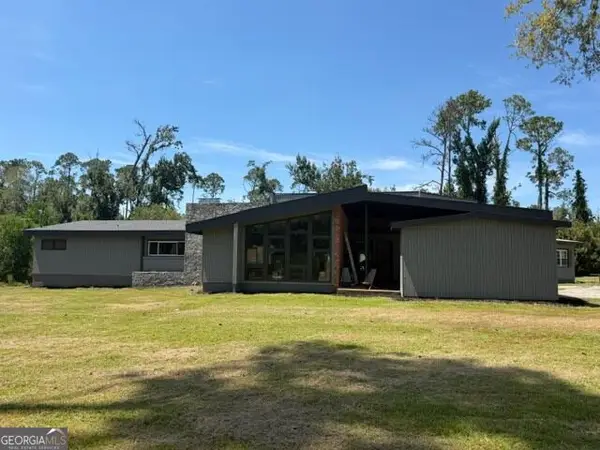 $460,000Active5 beds 4 baths3,241 sq. ft.
1003 Darby Circle, Vidalia, GA 30474
MLS# 10831201Listed by: Real Broker, LLC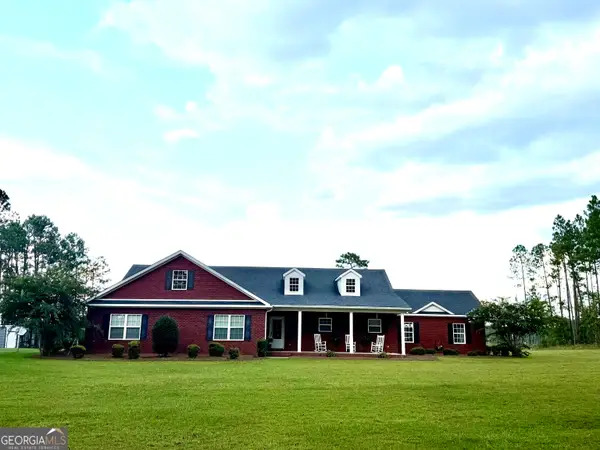 $620,000Active3 beds 2 baths2,526 sq. ft.
341 Ga Hwy 135, Vidalia, GA 30474
MLS# 10830299Listed by: Chelle Realty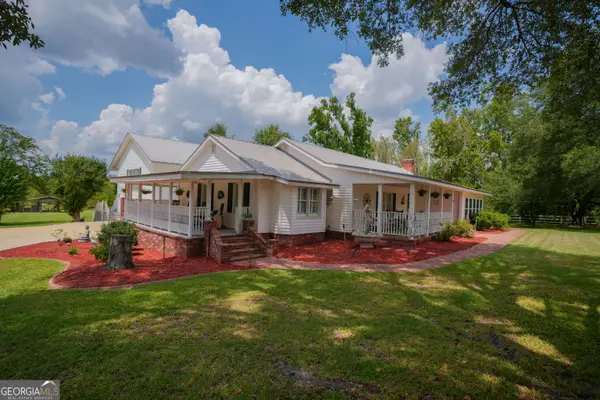 $975,000Active5 beds 3 baths3,650 sq. ft.
1833 Tom Odum Road, Vidalia, GA 30474
MLS# 10829929Listed by: Real Broker, LLC


Protect your home and budget from life's surprises with an Assurant Home Warranty, backed by a partner that supports you through every step of homeownership. Explore Plans.
© 2023 - 2026 ERA Franchise Systems LLC. All rights reserved. ERA Franchise Systems LLC fully supports the principles of the Fair Housing Act and the Equal Opportunity Act. ERA, ERA Real Estate powered, and their respective logos are registered service marks of ERA Franchise Systems LLC. Each office is independently owned and operated.