
1041 S Creek Drive, Villa Rica, GA 30180
Local realty services provided by:ERA Hirsch Real Estate Team
1041 S Creek Drive,Villa Rica, GA 30180
$344,900
- 4 Beds
- 2 Baths
- 2,598 sq. ft.
- Single family
- Active
Listed by: jonl steinke
Office: keller williams realty peachtreeroad
MLS#:10766152
Source:METROMLS
Price summary
- Price:$344,900
- Price per sq. ft.:$132.76
- Monthly HOA dues:$58.33
About this home
100% FINANCING AVAILABLE!! NEW PRICE $344,900 and includes a home warranty for added peace of mind! This spacious and beautifully maintained ranch offers a flexible floor plan with room to spread out. The main level features a formal dining room, an inviting great room with vaulted ceiling and fireplace, and a spacious kitchen with stained cabinetry, center island, built-in desk, gas range and sunny breakfast area. Just off the kitchen, the keeping room provides the perfect additional gathering space. The desirable split-bedroom floor plan offers 3 bedrooms and 2 full baths on the main level, while the large upstairs bonus room provides excellent flexibility as a 4th bedroom, home office, playroom or guest space. Recent improvements include fresh exterior paint, newer roof, HVAC and water heater, plus new flooring throughout, making this home truly move-in ready. Located in the sought-after Mirror Lake area, this home offers an incredible combination of space, updates and value. The seller is highly motivated and has priced this home aggressively to get it SOLD. This home qualifies for 100% financing with preferred lender Kim Nehiley Akins at Supreme Lending 404-667-3920 with the additional benefit of a home warranty included, this is an opportunity you don't want to miss!...
Contact an agent
Home facts
- Year built:2006
- Subdivision & Development:MIRROR LAKE SOUTHWOODS
- Listing ID #:10766152
- Updated:August 20, 2026 at 10:56 AM
Rooms and interior
- Bedrooms:4
- Total bathrooms:2
- Full bathrooms:2
- Bathrooms Description:Double Vanity
- Kitchen Description:Breakfast Room, Dishwasher, Kitchen Island, Microwave, Pantry, Refrigerator
- Bedroom Description:Walk-In Closet(s)
- Living area:2,598 sq. ft.
Heating and cooling
- Cooling:Central Air
- Heating:Central
- Central air:Yes
Structure and exterior
- Roof:Composition
- Year built:2006
- Building area:2,598 sq. ft.
- Lot area:0.18 Acres
- Lot Features:Level
- Architectural Style:Ranch
- Exterior Features:Deck/Patio, Garden
- Levels:1.5 Story
Schools
- High school:Alexander
- Middle school:Mason Creek
- Elementary school:Mirror Lake
Utilities
- Water:Public, Water Available
- Sewer:Public Sewer, Sewer Available
Finances and disclosures
- Price:$344,900
- Price per sq. ft.:$132.76
- Tax amount:$4,856 (2025)
Features and amenities
- Appliances:Dishwasher, Microwave, Refrigerator
- Laundry features:In Hall
- Amenities:Double Pane Windows, Smoke Detector(s), Tray Ceiling(s), Vaulted Ceiling(s)
Parking
- Total parking spaces:2
- Parking description:Attached, Garage
- Garage:Yes
 2026 Georgia MLS. All rights reserved. Information Deem Reliable But Not Guaranteed August 20, 2026
New listings near 1041 S Creek Drive
- Coming Soon
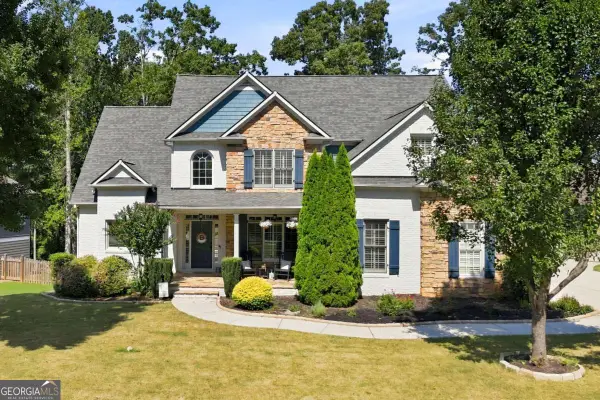 $525,000Coming Soon4 beds 4 baths
355 Hanover Drive, Villa Rica, GA 30180
MLS# 10829023Listed by: CHC Real Estate - Coming Soon
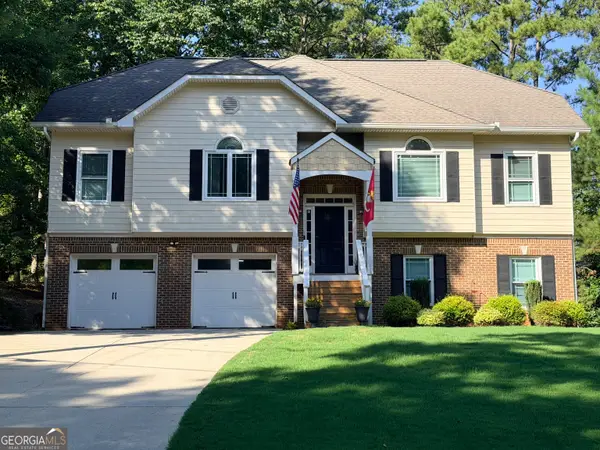 $349,900Coming Soon4 beds 3 baths
4187 Argonne Drive, Villa Rica, GA 30180
MLS# 10828426Listed by: Grit Realty - New
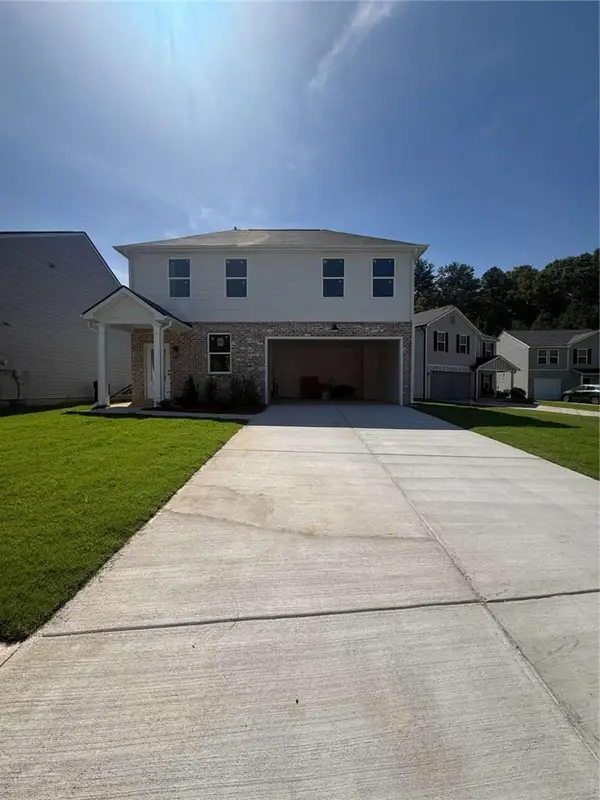 $329,000Active3 beds 3 baths1,640 sq. ft.
352 Jada Lane, Villa Rica, GA 30180
MLS# 7824215Listed by: FLAGSTONE REALTY GROUP, LLC - New
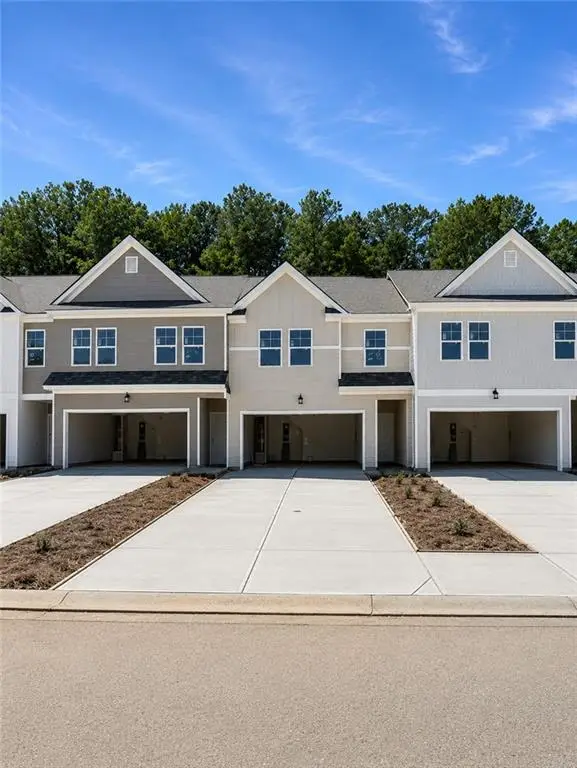 $259,990Active3 beds 3 baths1,697 sq. ft.
1054 Merritt Drive #28, Villa Rica, GA 30180
MLS# 7824092Listed by: ROCKHAVEN REALTY, LLC - New
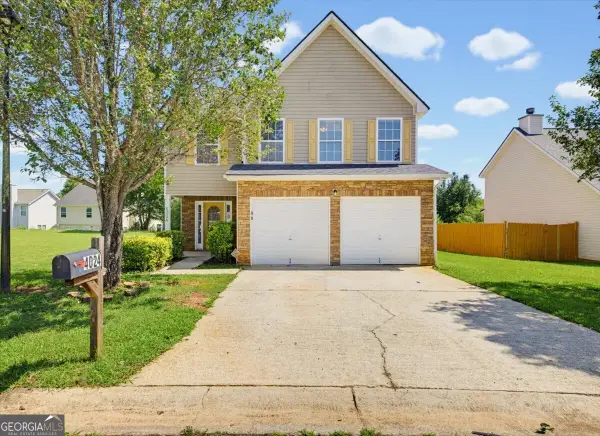 $280,000Active5 beds 1 baths2,290 sq. ft.
4024 Shaded Oasis Lane, Villa Rica, GA 30180
MLS# 10828691Listed by: Solutions First Realty LLC - New
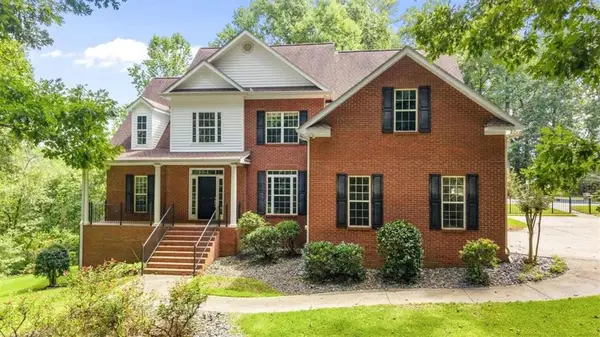 $749,900Active6 beds 4 baths4,629 sq. ft.
971 Cown Road, Villa Rica, GA 30180
MLS# 7823731Listed by: T TRITT REALTY, LLC - New
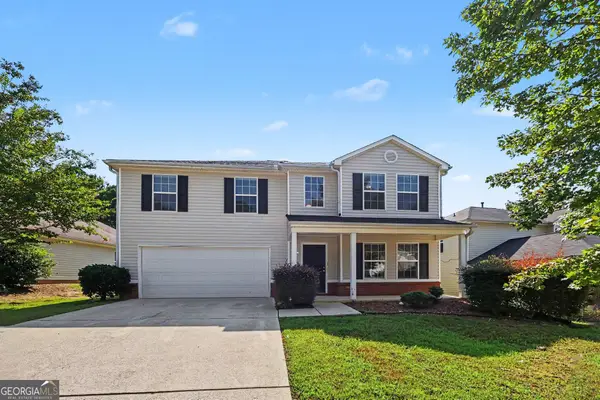 $349,900Active4 beds 3 baths2,466 sq. ft.
2020 Sweet Bay Drive, Villa Rica, GA 30180
MLS# 10828217Listed by: eXp Realty - New
 $543,905Active5 beds 4 baths3,030 sq. ft.
5005 Fairview Circle, Villa Rica, GA 30180
MLS# 7823067Listed by: ADAMS HOMES REALTY INC. - New
 $586,669Active5 beds 4 baths3,629 sq. ft.
3024 Fairway Drive, Villa Rica, GA 30180
MLS# 7823042Listed by: ADAMS HOMES REALTY INC. - New
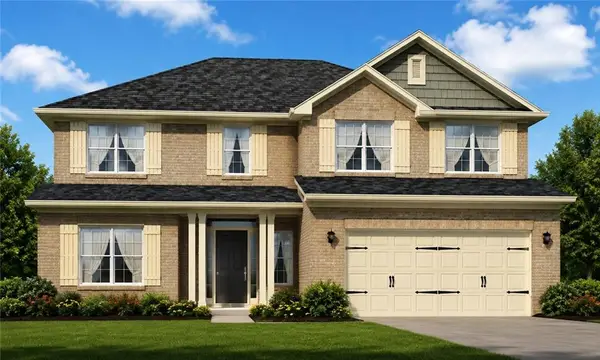 $554,615Active6 beds 4 baths3,119 sq. ft.
3022 Fairway Drive, Villa Rica, GA 30180
MLS# 7823051Listed by: ADAMS HOMES REALTY INC.


Protect your home and budget from life's surprises with an Assurant Home Warranty, backed by a partner that supports you through every step of homeownership. Explore Plans.
© 2023 - 2026 ERA Franchise Systems LLC. All rights reserved. ERA Franchise Systems LLC fully supports the principles of the Fair Housing Act and the Equal Opportunity Act. ERA, ERA Real Estate powered, and their respective logos are registered service marks of ERA Franchise Systems LLC. Each office is independently owned and operated.