
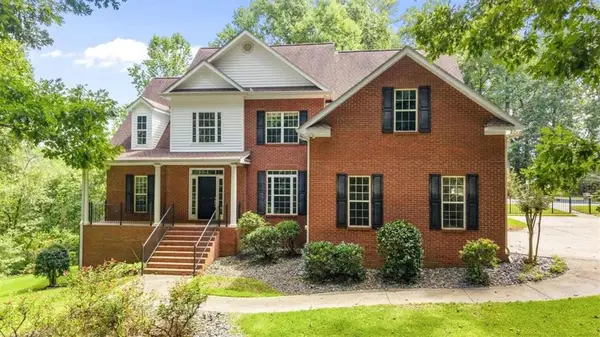
2058 Sewanee Court, Villa Rica, GA 30180
Local realty services provided by:ERA Kings Bay Realty
2058 Sewanee Court,Villa Rica, GA 30180
$699,500
- 7 Beds
- 9 Baths
- 7,765 sq. ft.
- Single family
- Active
Listed by: kelley berry
Office: keller williams realty atl. partners
MLS#:10715347
Source:METROMLS
Price summary
- Price:$699,500
- Price per sq. ft.:$90.08
- Monthly HOA dues:$167.5
About this home
NEW PRICE $699,500! Nearly 8,000 Sq Ft of Flexible Living in Fairfield Plantation! If you've been searching for a home that gives everyone room to live together while still having space of their own, 2058 Sewanee Court deserves another look. With 7 bedrooms, multiple private living areas, a finished lower level with a second kitchen, and a separate guest house, this property offers exceptional possibilities for multi-generational living, extended family, guests, home offices, hobbies, or simply room to spread out. The main residence features a main-level primary suite, spacious gathering areas, a large kitchen, hardwood floors, and room for both everyday living and entertaining. The finished lower level adds even more flexibility with its own kitchen, living space, bedrooms, bath, and exterior access. A private guest house creates yet another separate living area, while an elevator connecting all three levels of the main home adds convenience and accessibility. Tucked away on a wooded cul-de-sac lot inside gated Fairfield Plantation, the home offers privacy while putting you close to the community's lakes, marina, beach, golf course, pools, tennis, fitness center, parks, and more. Now offered at $699,500, this is an incredible amount of home, flexibility, and lifestyle at a price that deserves a second look....
Contact an agent
Home facts
- Year built:2007
- Subdivision & Development:Fairfield Plantation
- Listing ID #:10715347
- Updated:August 21, 2026 at 11:39 AM
Rooms and interior
- Bedrooms:7
- Total bathrooms:9
- Full bathrooms:4
- Half bathrooms:5
- Flooring:Carpet, Hardwood, Tile
- Dining Description:Seats 12+, Separate Room
- Bathrooms Description:Double Vanity, Separate Shower, Soaking Tub, Tile Bath
- Kitchen Description:Breakfast Area, Breakfast Bar, Cooktop, Dishwasher, Disposal, Kitchen Island, Microwave, Oven (Wall), Pantry, Refrigerator, Second Kitchen, Solid Surface Counters, Stainless Steel Appliance(s)
- Bedroom Description:Master On Main Level, Split Bedroom Plan, Walk-In Closet(s)
- Basement Description:Bath Finished, Boat Door, Concrete, Daylight, Exterior Entry, Finished, Full, Interior Entry
- Living area:7,765 sq. ft.
Heating and cooling
- Cooling:Ceiling Fan(s), Central Air, Dual, Electric, Zoned
- Heating:Central, Dual, Electric, Heat Pump, Zoned
- Central air:Yes
Structure and exterior
- Roof:Composition
- Year built:2007
- Building area:7,765 sq. ft.
- Lot area:0.68 Acres
- Lot Features:Cul-De-Sac
- Architectural Style:Cape Cod
- Construction Materials:Concrete
- Exterior Features:Deck, Screened
- Levels:3+ Story
Schools
- High school:Villa Rica
- Middle school:Bay Springs
- Elementary school:Sand Hill
Utilities
- Water:Public
- Sewer:Public Sewer
Finances and disclosures
- Price:$699,500
- Price per sq. ft.:$90.08
- Tax amount:$1,505 (2025)
Features and amenities
- Appliances:Cooktop, Dishwasher, Disposal, Electric Water Heater, Microwave, Oven (Wall), Refrigerator, Stainless Steel Appliance(s)
- Laundry features:In Kitchen, Laundry
- Amenities:Bookcases, Central Vacuum, Double Pane Windows, Electric Water Heater, High Ceilings, In-Law Floorplan, Pulldown Attic Stairs, Rear Stairs, Security System, Tray Ceiling(s), Two Story Foyer, Vaulted Ceiling(s), Wet Bar
Parking
- Total parking spaces:3
- Parking description:Attached, Garage
- Garage:Yes
 2026 Georgia MLS. All rights reserved. Information Deem Reliable But Not Guaranteed August 21, 2026
New listings near 2058 Sewanee Court
- New
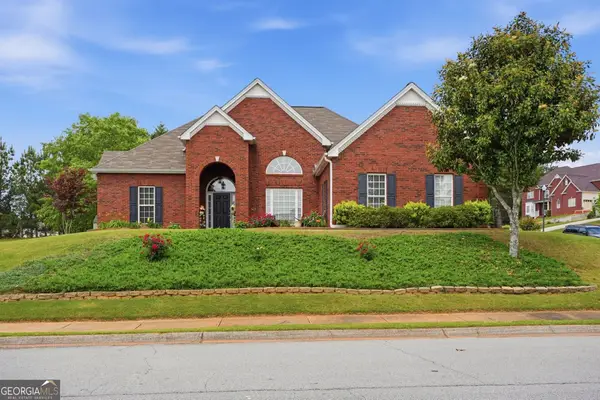 $329,900Active3 beds 3 baths2,207 sq. ft.
812 N Bay Overlook, Villa Rica, GA 30180
MLS# 10830192Listed by: Epique Realty - New
 $14,000Active0.31 Acres
6195 Belle Meade Drive, Villa Rica, GA 30180
MLS# 10830053Listed by: Atlanta Communities - New
 $335,000Active3 beds 2 baths2,591 sq. ft.
1092 S Creek Dr, Villa Rica, GA 30180
MLS# 7824710Listed by: KELLER WILLIAMS REALTY ATL PARTNERS - New
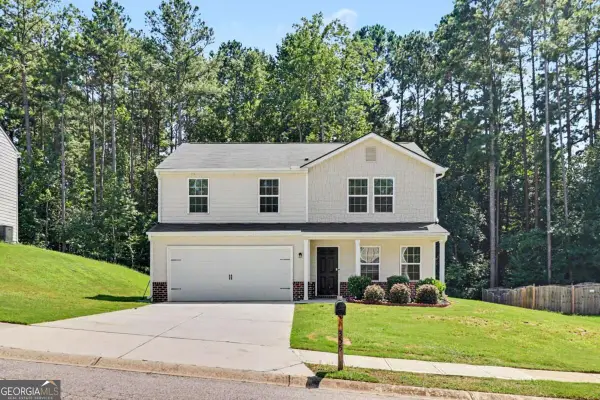 $300,000Active4 beds 3 baths
355 Indian Lake Trail, Villa Rica, GA 30180
MLS# 10829840Listed by: Orchard Brokerage, LLC - New
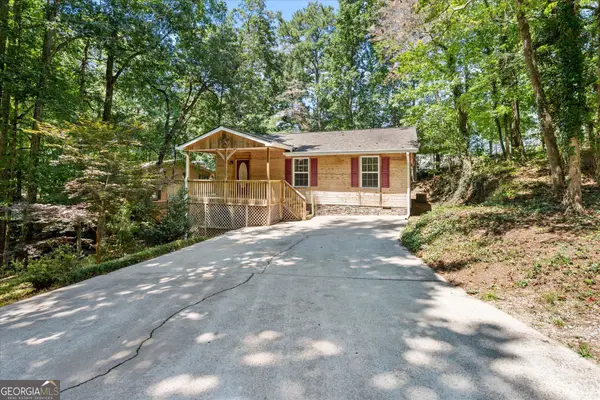 $275,000Active3 beds 2 baths1,406 sq. ft.
9021 Lakeview Parkway, Villa Rica, GA 30180
MLS# 10829693Listed by: Mission Realty Group - New
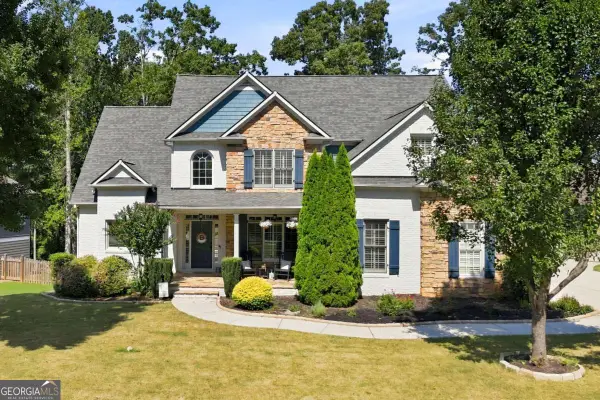 $525,000Active4 beds 4 baths
355 Hanover Drive, Villa Rica, GA 30180
MLS# 10829023Listed by: CHC Real Estate - New
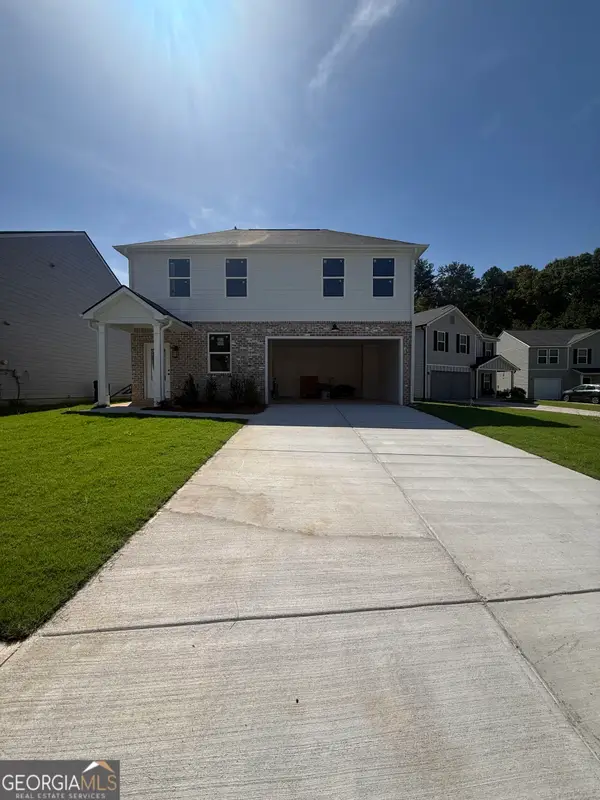 $329,000Active3 beds 3 baths1,640 sq. ft.
352 Jada Lane, Villa Rica, GA 30180
MLS# 10829006Listed by: Flagstone Realty Group LLC - New
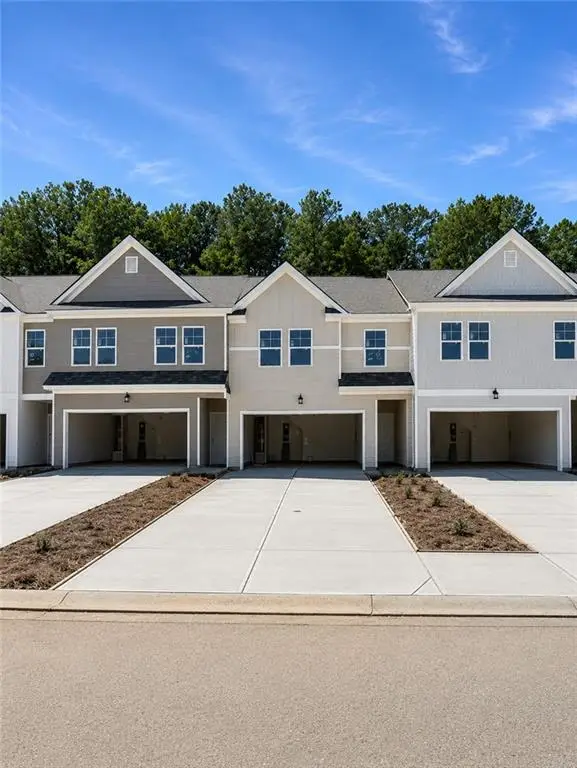 $259,990Active3 beds 3 baths1,697 sq. ft.
1054 Merritt Drive #28, Villa Rica, GA 30180
MLS# 7824092Listed by: ROCKHAVEN REALTY, LLC - New
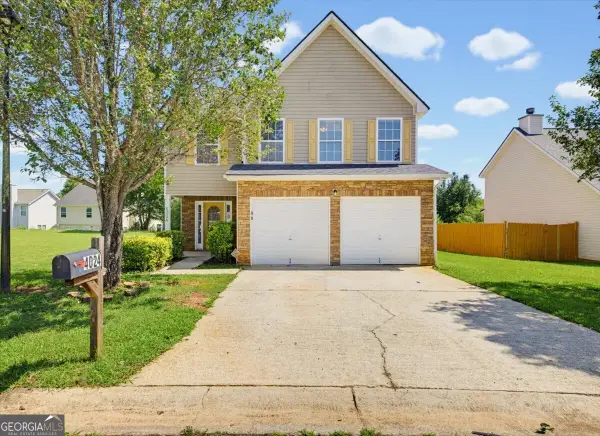 $280,000Active5 beds 1 baths2,290 sq. ft.
4024 Shaded Oasis Lane, Villa Rica, GA 30180
MLS# 10828691Listed by: Solutions First Realty LLC - New
 $749,900Active6 beds 4 baths4,629 sq. ft.
971 Cown Road, Villa Rica, GA 30180
MLS# 7823731Listed by: T TRITT REALTY, LLC


Protect your home and budget from life's surprises with an Assurant Home Warranty, backed by a partner that supports you through every step of homeownership. Explore Plans.
© 2023 - 2026 ERA Franchise Systems LLC. All rights reserved. ERA Franchise Systems LLC fully supports the principles of the Fair Housing Act and the Equal Opportunity Act. ERA, ERA Real Estate powered, and their respective logos are registered service marks of ERA Franchise Systems LLC. Each office is independently owned and operated.