
134 Jake Court, Waleska, GA 30183
Local realty services provided by:ERA Towne Square Realty, Inc.
134 Jake Court,Waleska, GA 30183
$484,900
- 3 Beds
- 2 Baths
- - sq. ft.
- Single family
- Active
Listed by: alan culpepper
Office: atlanta communities
MLS#:10782538
Source:METROMLS
Price summary
- Price:$484,900
- Monthly HOA dues:$225
About this home
Great True Ranch Plan with Charming Covered Front Porch with 3 Bedrooms 2 Bath Open Floor Plan, Rear Covered Deck with Beautiful Wooded Mountain Views, Gourmet Kitchen with Granite Counters and Loads of Cabinet Space. Private Master Suite with Double Vanity, Walk In Closet and Spacious Shower.
Contact an agent
Home facts
- Year built:2026
- Subdivision & Development:Lake Arrowhead
- Listing ID #:10782538
- Updated:September 17, 2026 at 11:07 AM
Rooms and interior
- Bedrooms:3
- Total bathrooms:2
- Full bathrooms:2
- Flooring:Carpet
- Bathrooms Description:Double Vanity
- Kitchen Description:Dishwasher, Disposal, Kitchen Island, Microwave, Pantry
- Bedroom Description:Master On Main Level, Walk-In Closet(s)
- Basement Description:Bath/Stubbed, Daylight, Exterior Entry, Full, Interior Entry
Heating and cooling
- Cooling:Ceiling Fan(s), Central Air
- Heating:Central, Electric, Heat Pump
- Central air:Yes
Structure and exterior
- Roof:Composition
- Year built:2026
- Lot area:0.35 Acres
- Lot Features:Private
- Architectural Style:Craftsman, Ranch
- Exterior Features:Deck
- Levels:1 Story
Schools
- High school:Cherokee
- Middle school:Teasley
- Elementary school:R M Moore
Utilities
- Water:Private, Water Available
- Sewer:Public Sewer, Sewer Available
Finances and disclosures
- Price:$484,900
- Tax amount:$53 (2025)
Features and amenities
- Appliances:Dishwasher, Disposal, Electric Water Heater, Microwave
- Laundry features:In Hall, Laundry Closet
- Amenities:Carbon Monoxide Detector(s), Double Pane Windows, Electric Water Heater, High Ceilings, Pulldown Attic Stairs, Smoke Detector(s), Vaulted Ceiling(s)
Parking
- Total parking spaces:2
- Parking description:Garage, Garage Door Opener, Kitchen Level
- Garage:Yes
 2026 Georgia MLS. All rights reserved. Information Deem Reliable But Not Guaranteed September 17, 2026
New listings near 134 Jake Court
- New
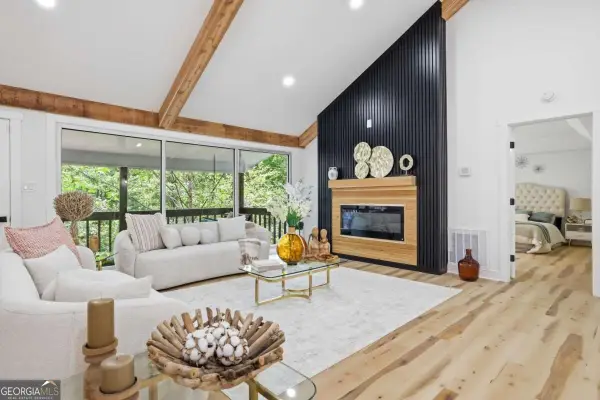 $644,000Active5 beds 5 baths
130 Council Oak Loop, Waleska, GA 30183
MLS# 10847488Listed by: Virtual Properties Realty.com - New
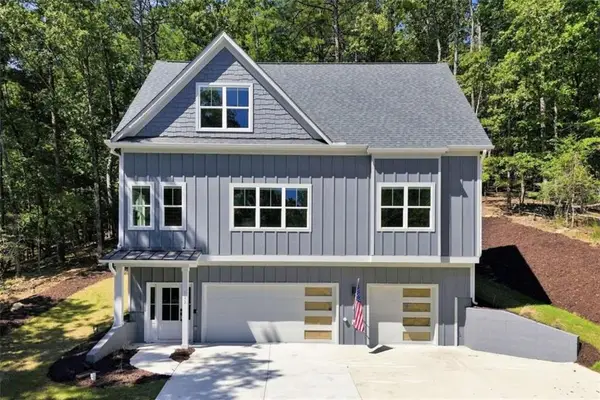 $419,000Active3 beds 3 baths1,841 sq. ft.
122 Council Oak Loop, Waleska, GA 30183
MLS# 7839150Listed by: WATKINS REAL ESTATE ASSOCIATES - New
 $44,900Active0.78 Acres
125 Gum Wood Court, Waleska, GA 30183
MLS# 7839000Listed by: KELLER WILLIAMS REALTY PARTNERS - New
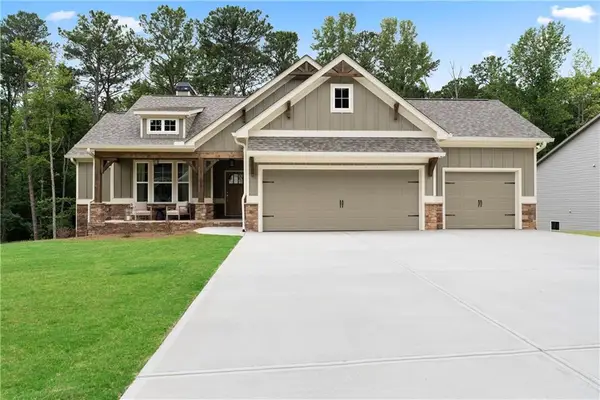 $544,900Active3 beds 3 baths1,635 sq. ft.
117 Fort Gibson Court, Waleska, GA 30183
MLS# 7838410Listed by: ATLANTA COMMUNITIES - New
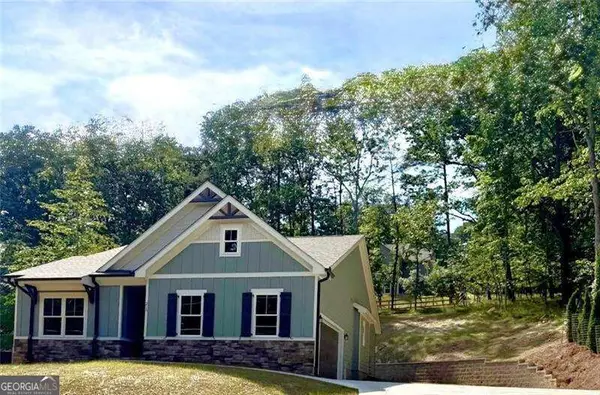 $449,900Active3 beds 2 baths
218 Chickasaw Drive, Waleska, GA 30183
MLS# 10846573Listed by: Atlanta Communities - New
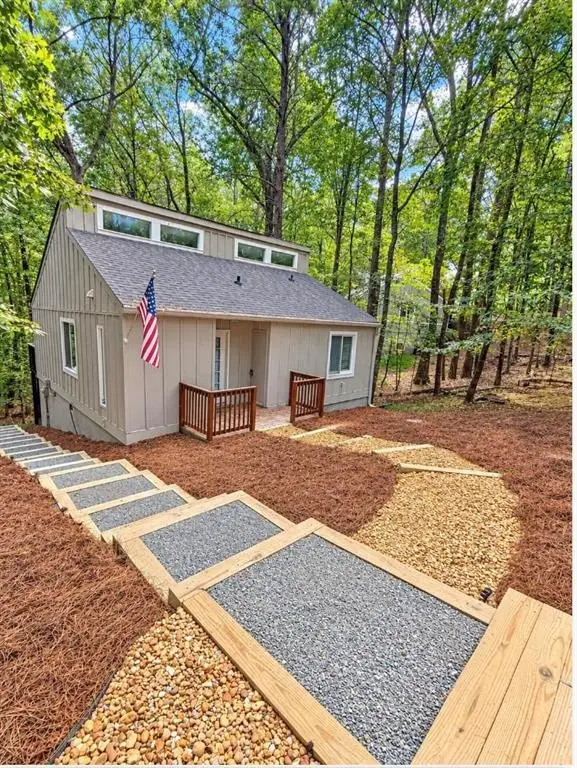 $275,000Active2 beds 2 baths1,017 sq. ft.
110 Indian Ridge Court, Waleska, GA 30183
MLS# 7838248Listed by: CLIENTS 1ST PROPERTY MANAGEMENT SPECIALISTS, LLC - New
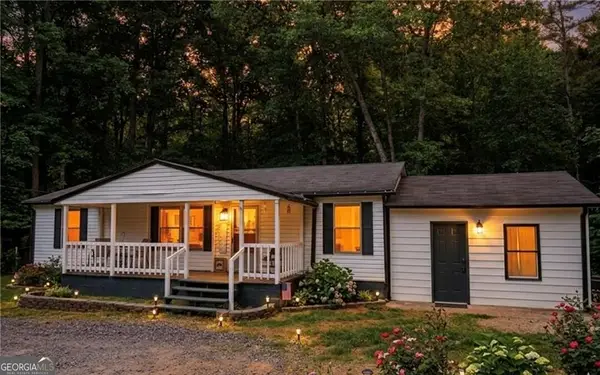 $429,900Active3 beds 2 baths960 sq. ft.
323 Ball Field Road, Waleska, GA 30183
MLS# 10845549Listed by: Keller Williams Rlty. Partners - New
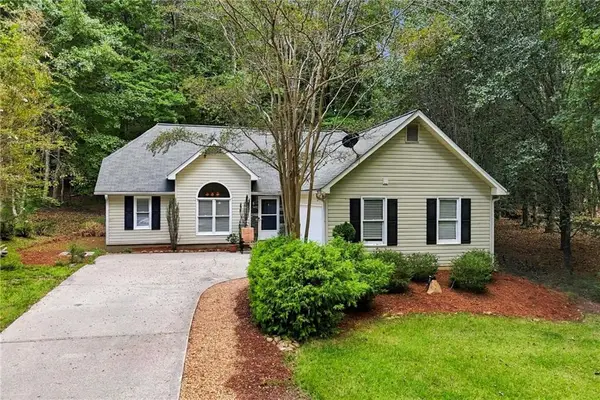 $425,000Active3 beds 2 baths1,326 sq. ft.
146 Pinebrook Drive, Waleska, GA 30183
MLS# 7835558Listed by: LAKE HOMES REALTY, LLC. - New
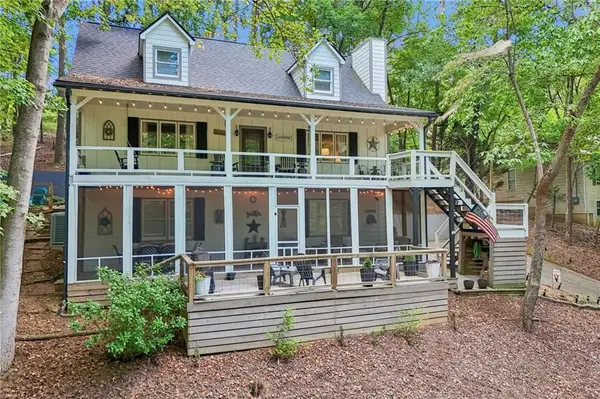 $459,500Active4 beds 4 baths2,176 sq. ft.
211 Hillside Drive, Waleska, GA 30183
MLS# 7836558Listed by: CENTURY 21 RESULTS - New
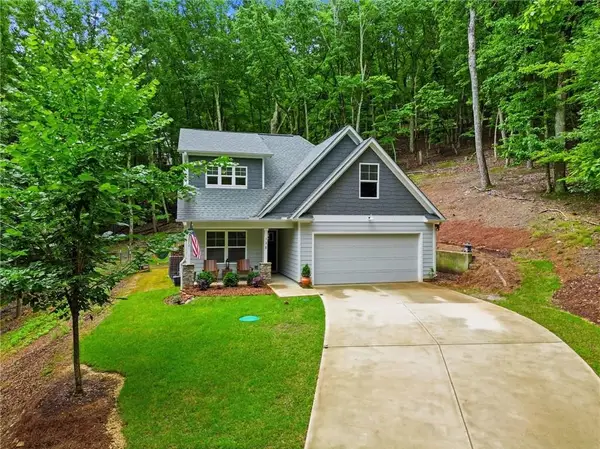 $440,000Active4 beds 3 baths1,758 sq. ft.
138 Louie Court, Waleska, GA 30183
MLS# 7835429Listed by: LAKE HOMES REALTY, LLC.


Protect your home and budget from life's surprises with an Assurant Home Warranty, backed by a partner that supports you through every step of homeownership. Explore Plans.
© 2023 - 2026 ERA Franchise Systems LLC. All rights reserved. ERA Franchise Systems LLC fully supports the principles of the Fair Housing Act and the Equal Opportunity Act. ERA, ERA Real Estate powered, and their respective logos are registered service marks of ERA Franchise Systems LLC. Each office is independently owned and operated.