
148 Hawks Trail, Waleska, GA 30183
Local realty services provided by:ERA Kings Bay Realty
Listed by: scott cunningham, eva cunningham
Office: hester group, realtors
MLS#:10815006
Source:METROMLS
Price summary
- Price:$490,000
- Price per sq. ft.:$228.54
- Monthly HOA dues:$225
About this home
This beautifully upgraded 4-bedroom, 3-bathroom ranch-style home features a versatile split floor plan and was previously a model home, showcasing numerous high-end upgrades. The spacious kitchen overlooks the living room and includes stainless steel appliances, double ovens, granite countertops, a generous island, and a large pantry. Perfect for everyday living and entertaining. The main-level primary suite offers a private retreat with double vanities and a standalone shower. Two additional bedrooms and a full bath complete the main level. Upstairs, you'll find a fourth bedroom, a full bath, a storage closet, and a large bonus room, ideal for a second living area, playroom, or home office. Step outside to a secluded, tree-lined backyard and unwind on the covered patio, perfect for enjoying the outdoors year-round. Located in the highly sought-after gated community of Lake Arrowhead. Residents enjoy a 540-acre lake and is one of the cleanest in Georgia, surrounded by the scenic North Georgia mountains. Community amenities include a clubhouse with a restaurant, championship golf course, tennis and pickleball courts, a yacht club, multiple pools, hiking trails, parks, a dog park, and more....
Contact an agent
Home facts
- Year built:2020
- Subdivision & Development:Lake Arrowhead
- Listing ID #:10815006
- Updated:September 30, 2026 at 11:46 AM
Rooms and interior
- Bedrooms:4
- Total bathrooms:3
- Full bathrooms:3
- Flooring:Carpet, Tile
- Dining Description:Living Room/Dining Room Combo
- Bathrooms Description:Double Vanity, Separate Shower, Tile Bath
- Kitchen Description:Breakfast Area, Cooktop, Dishwasher, Disposal, Double Oven, Kitchen Island, Microwave, Pantry, Refrigerator, Walk-in Pantry
- Bedroom Description:Master On Main Level, Walk-In Closet(s)
- Living area:2,144 sq. ft.
Heating and cooling
- Cooling:Ceiling Fan(s), Central Air
- Heating:Electric
- Central air:Yes
Structure and exterior
- Roof:Composition
- Year built:2020
- Building area:2,144 sq. ft.
- Lot area:0.41 Acres
- Lot Features:Corner Lot
- Architectural Style:Traditional
- Construction Materials:Concrete
- Levels:2 Story
Schools
- High school:Cherokee
- Middle school:Teasley
- Elementary school:R M Moore
Utilities
- Water:Public, Water Available
- Sewer:Public Sewer, Sewer Connected
Finances and disclosures
- Price:$490,000
- Price per sq. ft.:$228.54
- Tax amount:$4,705 (2025)
Features and amenities
- Appliances:Cooktop, Dishwasher, Disposal, Double Oven, Dryer, Electric Water Heater, Microwave, Refrigerator, Washer
- Laundry features:Common Area, Dryer, In Hall, Washer
- Amenities:Electric Water Heater, High Ceilings
Parking
- Total parking spaces:2
- Parking description:Attached, Garage, Garage Door Opener, Kitchen Level
- Garage:Yes
 2026 Georgia MLS. All rights reserved. Information Deem Reliable But Not Guaranteed September 30, 2026
New listings near 148 Hawks Trail
- Coming Soon
 $975,000Coming Soon3 beds 2 baths
208 Sawyers Farm Drive, Waleska, GA 30183
MLS# 7834352Listed by: BERKSHIRE HATHAWAY HOMESERVICES GEORGIA PROPERTIES - Coming Soon
 $400,000Coming Soon3 beds 2 baths1,888 sq. ft.
193 Lakeside Drive, Waleska, GA 30183
MLS# 10850062Listed by: Mark Spain Real Estate - New
 $1,299,000Active4 beds 4 baths4,835 sq. ft.
326 Masons Way, Waleska, GA 30183
MLS# 10854785Listed by: Keller Williams Realty Partners - New
 $655,000Active5 beds 3 baths3,154 sq. ft.
226 Arrow Wood Drive, Waleska, GA 30183
MLS# 7845280Listed by: ALL METRO REALTY, LLC - New
 $359,000Active4 beds 2 baths1,924 sq. ft.
320 Old Mill Lane, Waleska, GA 30183
MLS# 7845739Listed by: UC PREMIER PROPERTIES - New
 $1,300,000Active4 beds 4 baths5,104 sq. ft.
110 N Cypress Court, Waleska, GA 30183
MLS# 7845096Listed by: RE/MAX TOWN AND COUNTRY - New
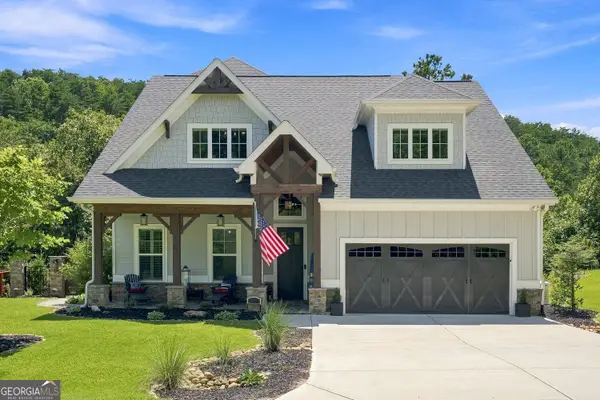 $849,900Active4 beds 4 baths3,623 sq. ft.
110 Sunset Peak Court, Waleska, GA 30183
MLS# 10853708Listed by: One Nest Georgia Inc. - New
 $35,000Active0.58 Acres
877 Lake Arrowhead Drive, Waleska, GA 30183
MLS# 7844861Listed by: REALTY HUB, LLC - New
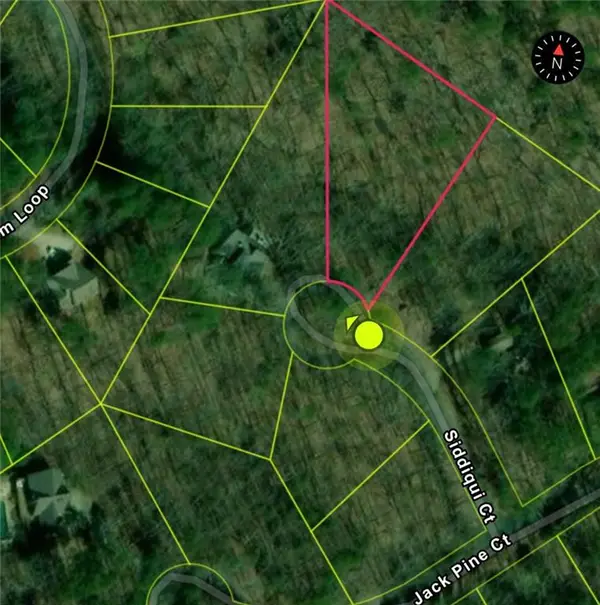 $35,000Active0.89 Acres
110 Siddiqui Court, Waleska, GA 30183
MLS# 7844608Listed by: BERKSHIRE HATHAWAY HOMESERVICES GEORGIA PROPERTIES - New
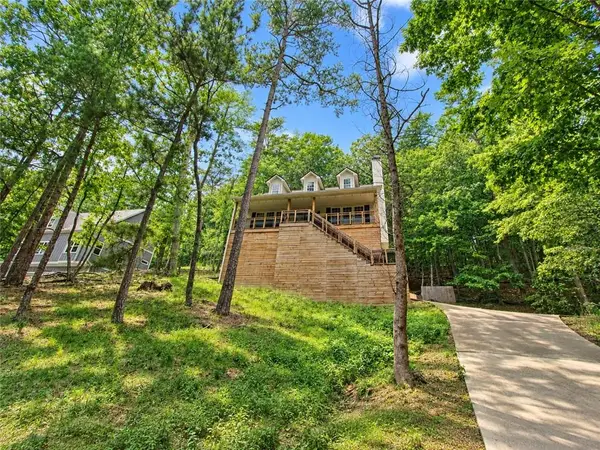 $319,500Active4 beds 4 baths2,468 sq. ft.
118 Council Oak Loop, Waleska, GA 30183
MLS# 7842200Listed by: THE OFFICIAL ASCENDING REALTY, LLC


Protect your home and budget from life's surprises with an Assurant Home Warranty, backed by a partner that supports you through every step of homeownership. Explore Plans.
© 2023 - 2026 ERA Franchise Systems LLC. All rights reserved. ERA Franchise Systems LLC fully supports the principles of the Fair Housing Act and the Equal Opportunity Act. ERA, ERA Real Estate powered, and their respective logos are registered service marks of ERA Franchise Systems LLC. Each office is independently owned and operated.