
1705 Darby Road, Waleska, GA 30183
Local realty services provided by:ERA Towne Square Realty, Inc.
1705 Darby Road,Waleska, GA 30183
$729,900
- 4 Beds
- 4 Baths
- 2,570 sq. ft.
- Single family
- Active
Listed by: dominic bamford
Office: atlanta communities real estate brokerage
MLS#:7808301
Source:FIRSTMLS
Price summary
- Price:$729,900
- Price per sq. ft.:$284.01
- Monthly HOA dues:$33.33
About this home
Welcome to Hawks Crest in beautiful Waleska, GA, where the highly sought-after Littleson Plan is currently under construction on a private 1.07-acre homesite. Offering 4 bedrooms, 3.5 bathrooms, and thoughtfully designed living spaces, this home perfectly blends modern comfort, functionality, and timeless style.
The spacious primary suite is conveniently located on the main level and serves as a true retreat, featuring a luxurious spa-inspired bath with a freestanding soaking tub, oversized tile shower, dual vanities, and a large walk-in closet. The open-concept floor plan is ideal for both everyday living and entertaining, highlighted by durable luxury vinyl plank flooring throughout the main living areas and an abundance of natural light.
At the heart of the home, the chef-inspired kitchen boasts a designer vent hood, expansive walk-in pantry, and a full appliance package including an electric range, microwave, dishwasher, and garbage disposal. The seamless flow between the kitchen, dining area, and family room creates the perfect gathering space for family and friends.
Upstairs, you'll find three generously sized secondary bedrooms and two full bathrooms, including a private en-suite and an additional hall bath, providing plenty of space for guests or growing families.
The full unfinished basement, already stubbed for a future full bathroom, offers endless possibilities for expansion—whether you envision a media room, home gym, recreation space, or additional living quarters. Step outside and enjoy the rear deck, perfect for grilling, relaxing, or taking in the peaceful surroundings of your wooded acreage.
There is still time for buyers to personalize select finishes and make this home uniquely their own!
Estimated completion is the end of August 2026.
Photos are representative of the home currently being built. Elevations, colors, finishes, and selections may vary from those shown.
Take advantage of current builder incentives, including a rate buy-down or closing cost contribution. Contact us today for details and discover why Hawks Crest is one of Cherokee County's most desirable communities!...
Contact an agent
Home facts
- Year built:2026
- Subdivision & Development:Hawks Crest
- Listing ID #:7808301
- Updated:September 29, 2026 at 01:40 PM
Rooms and interior
- Bedrooms:4
- Total bathrooms:4
- Full bathrooms:3
- Half bathrooms:1
- Flooring:Carpet, Ceramic Tile
- Dining Description:Open Concept
- Bathrooms Description:Double Vanity, Separate Tub/Shower, Soaking Tub
- Kitchen Description:Breakfast Bar, Cabinets White, Dishwasher, Disposal, Electric Range, Kitchen Island, Microwave, Pantry Walk-In, Solid Surface Counters, View to Family Room
- Bedroom Description:Master on Main
- Basement Description:Full, Unfinished
- Living area:2,570 sq. ft.
Heating and cooling
- Cooling:Central Air
- Heating:Central, Electric
- Central air:Yes
Structure and exterior
- Roof:Composition, Shingle
- Year built:2026
- Building area:2,570 sq. ft.
- Lot area:1.07 Acres
- Lot Features:Back Yard, Front Yard, Landscaped, Wooded
- Architectural Style:Craftsman, Farmhouse
- Construction Materials:HardiPlank Type
- Exterior Features:Covered, Deck, Front Porch, Rain Gutters
- Levels:2 Story
Schools
- High school:Cherokee
- Middle school:Teasley
- Elementary school:R. M. Moore
Utilities
- Water:Public, Water Available
- Sewer:Septic Tank
Finances and disclosures
- Price:$729,900
- Price per sq. ft.:$284.01
Features and amenities
- Laundry features:Common Area, In Hall, Laundry Room, Main Level
- Amenities:Electric Water Heater, Entrance Foyer, High Ceilings 10 ft Main, High Ceilings 9 ft Upper, Walk-In Closet(s)
Parking
- Parking description:Attached, Driveway, Garage, Garage Door Opener, Garage Faces Front
- Garage spaces:2
 Listings identified with the FMLS IDX logo come from FMLS and are held by brokerage firms other than the owner of this website. The listing brokerage is identified in any listing details. Information is deemed reliable but is not guaranteed. If you believe any FMLS listing contains material that infringes your copyrighted work please click here (https://www.fmls.com/dmca) to review our DMCA policy and learn how to submit a takedown request. ©2026 First Multiple Listing Service, Inc.
New listings near 1705 Darby Road
- Coming Soon
 $975,000Coming Soon3 beds 2 baths
208 Sawyers Farm Drive, Waleska, GA 30183
MLS# 7834352Listed by: BERKSHIRE HATHAWAY HOMESERVICES GEORGIA PROPERTIES - Coming Soon
 $400,000Coming Soon3 beds 2 baths1,888 sq. ft.
193 Lakeside Drive, Waleska, GA 30183
MLS# 10850062Listed by: Mark Spain Real Estate - New
 $1,299,000Active4 beds 4 baths4,835 sq. ft.
326 Masons Way, Waleska, GA 30183
MLS# 10854785Listed by: Keller Williams Realty Partners - New
 $655,000Active5 beds 3 baths3,154 sq. ft.
226 Arrow Wood Drive, Waleska, GA 30183
MLS# 7845280Listed by: ALL METRO REALTY, LLC - New
 $359,000Active4 beds 2 baths1,924 sq. ft.
320 Old Mill Lane, Waleska, GA 30183
MLS# 7845739Listed by: UC PREMIER PROPERTIES - New
 $1,300,000Active4 beds 4 baths5,104 sq. ft.
110 N Cypress Court, Waleska, GA 30183
MLS# 7845096Listed by: RE/MAX TOWN AND COUNTRY - New
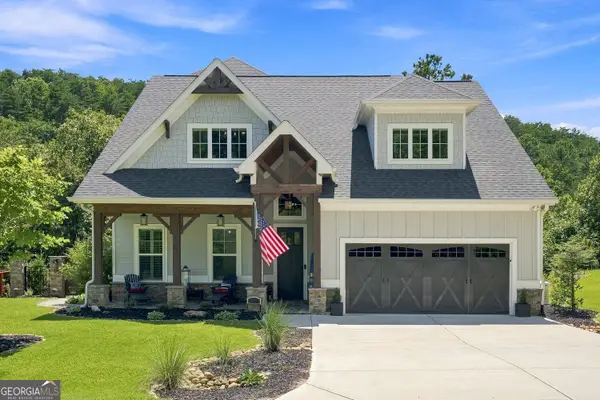 $849,900Active4 beds 4 baths3,623 sq. ft.
110 Sunset Peak Court, Waleska, GA 30183
MLS# 10853708Listed by: One Nest Georgia Inc. - New
 $35,000Active0.58 Acres
877 Lake Arrowhead Drive, Waleska, GA 30183
MLS# 7844861Listed by: REALTY HUB, LLC - New
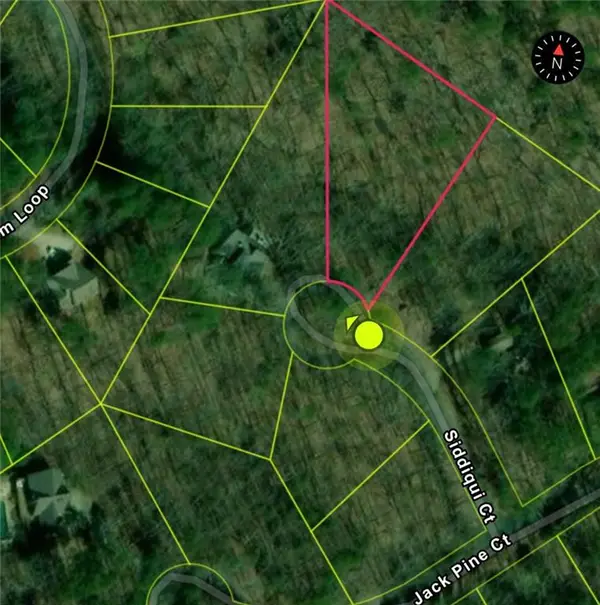 $35,000Active0.89 Acres
110 Siddiqui Court, Waleska, GA 30183
MLS# 7844608Listed by: BERKSHIRE HATHAWAY HOMESERVICES GEORGIA PROPERTIES - New
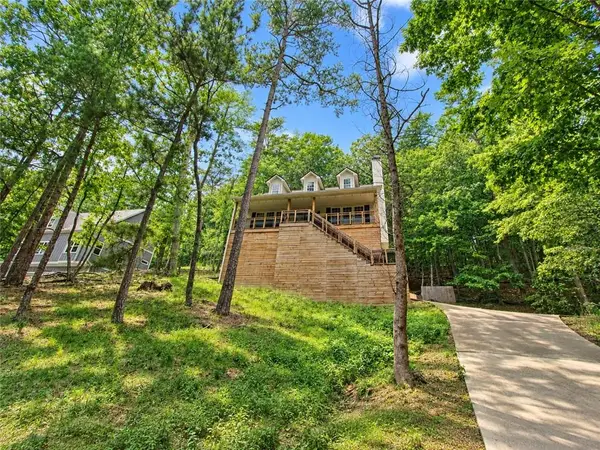 $319,500Active4 beds 4 baths2,468 sq. ft.
118 Council Oak Loop, Waleska, GA 30183
MLS# 7842200Listed by: THE OFFICIAL ASCENDING REALTY, LLC


Protect your home and budget from life's surprises with an Assurant Home Warranty, backed by a partner that supports you through every step of homeownership. Explore Plans.
© 2023 - 2026 ERA Franchise Systems LLC. All rights reserved. ERA Franchise Systems LLC fully supports the principles of the Fair Housing Act and the Equal Opportunity Act. ERA, ERA Real Estate powered, and their respective logos are registered service marks of ERA Franchise Systems LLC. Each office is independently owned and operated.