
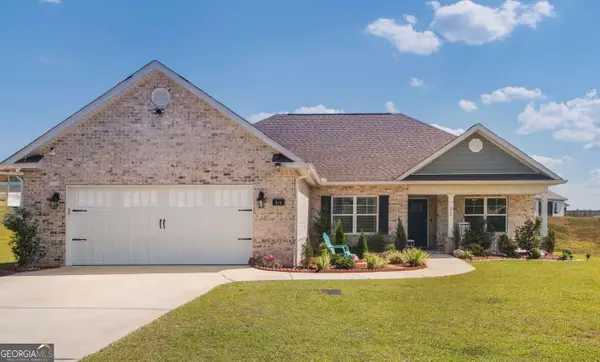
108 Hughes Drive, Warner Robins, GA 31093
Local realty services provided by:ERA Sunrise Realty
108 Hughes Drive,Warner Robins, GA 31093
$249,900
- 3 Beds
- 2 Baths
- 1,406 sq. ft.
- Single family
- Active
Listed by: jamie moorman
Office: mf real estate firm
MLS#:10855883
Source:METROMLS
Price summary
- Price:$249,900
- Price per sq. ft.:$177.74
About this home
Welcome home to this inviting 3-bedroom, 2-bath home offering 1,406 square feet of comfortable living space on a .19-acre lot. The desirable open floor plan creates an easy flow between the living spaces, while the split-bedroom layout offers added privacy and flexibility. The 2-car garage provides convenient parking and storage, while the fenced backyard offers a great space to relax, entertain, or enjoy time outdoors. With a functional layout and features designed for everyday living, this home is ready to welcome you home! Schedule your showing today!
Contact an agent
Home facts
- Year built:2021
- Subdivision & Development:Bel Air
- Listing ID #:10855883
- Updated:October 04, 2026 at 11:02 AM
Rooms and interior
- Bedrooms:3
- Total bathrooms:2
- Full bathrooms:2
- Flooring:Carpet, Tile, Vinyl
- Dining Description:Living Room/Dining Room Combo
- Bathrooms Description:Double Vanity
- Kitchen Description:Dishwasher, Disposal, Oven/Range (Combo), Pantry
- Bedroom Description:Master On Main Level, Split Bedroom Plan, Walk-In Closet(s)
- Living area:1,406 sq. ft.
Heating and cooling
- Cooling:Ceiling Fan(s), Central Air
- Heating:Central, Electric
- Central air:Yes
Structure and exterior
- Roof:Composition
- Year built:2021
- Building area:1,406 sq. ft.
- Lot area:0.19 Acres
- Lot Features:Level
- Architectural Style:Traditional
- Construction Materials:Brick, Vinyl Siding
- Foundation Description:Slab
- Levels:1 Story
Schools
- High school:Northside
- Middle school:Northside
- Elementary school:Parkwood
Utilities
- Water:Public
- Sewer:Public Sewer
Finances and disclosures
- Price:$249,900
- Price per sq. ft.:$177.74
- Tax amount:$2,712 (2025)
Features and amenities
- Appliances:Dishwasher, Disposal, Oven/Range (Combo)
- Laundry features:Common Area
Parking
- Parking description:Attached, Garage, Garage Door Opener
- Garage:Yes
 2026 Georgia MLS. All rights reserved. Information Deem Reliable But Not Guaranteed October 4, 2026
New listings near 108 Hughes Drive
- Coming Soon
 $330,000Coming Soon4 beds 3 baths3,510 sq. ft.
300 Chestnut Road, Warner Robins, GA 31088
MLS# 10842086Listed by: Real Broker, LLC - New
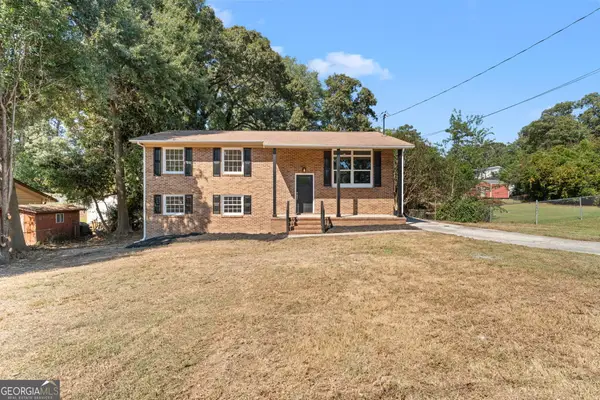 $245,000Active5 beds 2 baths2,100 sq. ft.
106 Woodridge Drive, Warner Robins, GA 31088
MLS# 10866471Listed by: Landmark Realty - New
 $435,000Active4 beds 3 baths3,146 sq. ft.
113 Timberlea Drive, Warner Robins, GA 31088
MLS# 10858217Listed by: Landmark Realty - New
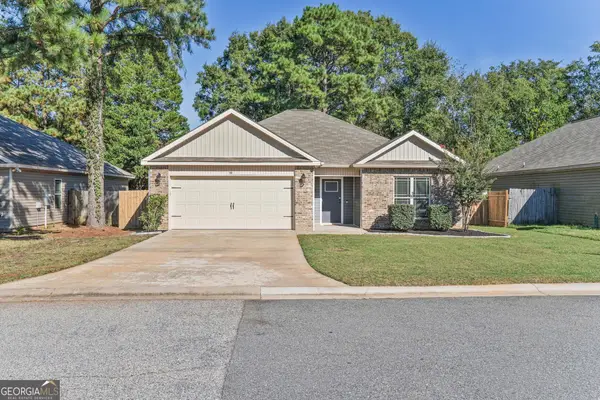 $244,900Active3 beds 2 baths1,466 sq. ft.
102 Hughes Drive, Warner Robins, GA 31093
MLS# 10857967Listed by: Legacy South Real Estate Group - New
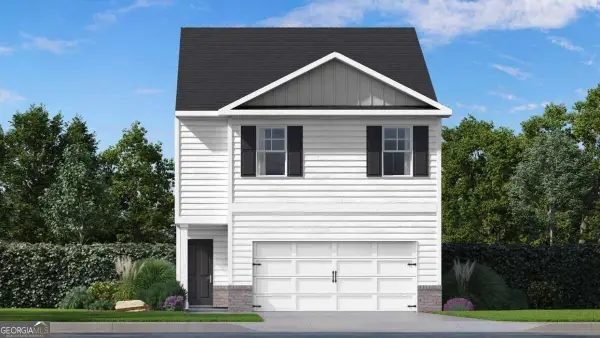 $249,600Active4 beds 3 baths
111 Bailee Court, Perry, GA 31088
MLS# 10857745Listed by: D.R. Horton Realty of Georgia, Inc. - New
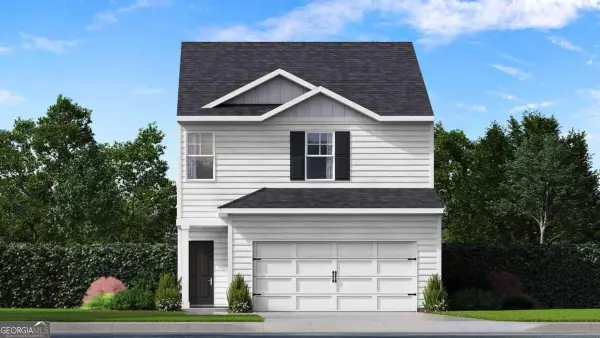 $242,600Active3 beds 3 baths
109 Bailee Court, Perry, GA 31088
MLS# 10857794Listed by: D.R. Horton Realty of Georgia, Inc. - New
 $309,900Active3 beds 2 baths1,853 sq. ft.
315 Creek Ridge Drive, Warner Robins, GA 31088
MLS# 10857633Listed by: Keller Williams Middle Georgia - New
 $286,000Active3 beds 2 baths
106 Haven Court, Kathleen, GA 31047
MLS# 10857489Listed by: Keller Williams West Atlanta - New
 $87,500Active3 beds 1 baths1,272 sq. ft.
210 Palomino Lane, Warner Robins, GA 31088
MLS# 10857430Listed by: Brown Associated Brokers - New
 $267,000Active4 beds 2 baths1,820 sq. ft.
305 Thornwood Drive, Bonaire, GA 31005
MLS# 10857411Listed by: Keller Williams Middle Georgia


Protect your home and budget from life's surprises with an Assurant Home Warranty, backed by a partner that supports you through every step of homeownership. Explore Plans.
© 2023 - 2026 ERA Franchise Systems LLC. All rights reserved. ERA Franchise Systems LLC fully supports the principles of the Fair Housing Act and the Equal Opportunity Act. ERA, ERA Real Estate powered, and their respective logos are registered service marks of ERA Franchise Systems LLC. Each office is independently owned and operated.