
209 Buck Horn Trail, Warner Robins, GA 31088
Local realty services provided by:ERA Sunrise Realty
209 Buck Horn Trail,Warner Robins, GA 31088
$222,000
- 2 Beds
- 2 Baths
- 1,326 sq. ft.
- Single family
- Active
Listed by: taylor thanos
Office: realty unlimited, llc
MLS#:10890819
Source:METROMLS
Price summary
- Price:$222,000
- Price per sq. ft.:$167.42
About this home
Welcome to Deerfield Subdivision! This well-maintained, established neighborhood features sidewalks and streetlights, creating a wonderful community atmosphere. You'll love this clean, move-in-ready, one-level home with low-maintenance exterior and attached garage. The interior has recently been upgraded with fresh paint and all-new flooring. The spacious living room boasts a cathedral ceiling and flows into an open kitchen with island bar and a full stainless-steel appliance package. The primary suite is tucked away at the rear of the home, complete with a tray ceiling, walk-in closet, and private bath. An additional room just off the kitchen makes a great home office, hobby room, or flex space. Out back, relax with your morning coffee on the screened porch overlooking the privacy-fenced backyard. And enjoy peace of mind with a 2024 architectural shingle roof and 2021 HVAC system! Clean, comfortable, and well-maintained. Come see all this home has to offer!
Contact an agent
Home facts
- Year built:2006
- Subdivision & Development:Deerfield
- Listing ID #:10890819
- Updated:November 15, 2026 at 12:07 PM
Rooms and interior
- Bedrooms:2
- Total bathrooms:2
- Full bathrooms:2
- Flooring:Carpet, Vinyl
- Dining Description:Separate Room
- Kitchen Description:Breakfast Area, Dishwasher, Disposal, Kitchen Island, Microwave, Oven/Range (Combo), Refrigerator
- Bedroom Description:Master On Main Level, Split Bedroom Plan, Walk-In Closet(s)
- Living area:1,326 sq. ft.
Heating and cooling
- Cooling:Central Air, Electric
- Heating:Central, Electric, Heat Pump
- Central air:Yes
Structure and exterior
- Roof:Composition
- Year built:2006
- Building area:1,326 sq. ft.
- Lot area:0.12 Acres
- Lot Features:Level
- Architectural Style:Traditional
- Construction Materials:Vinyl Siding
- Exterior Features:Deck/Patio, Screened
- Foundation Description:Slab
- Levels:1 Story
Schools
- High school:Northside
- Middle school:Thomson
- Elementary school:Quail Run
Utilities
- Water:Public
- Sewer:Public Sewer
Finances and disclosures
- Price:$222,000
- Price per sq. ft.:$167.42
- Tax amount:$2,437 (2026)
Features and amenities
- Appliances:Dishwasher, Disposal, Microwave, Oven/Range (Combo), Refrigerator
- Laundry features:Laundry Closet
- Amenities:Double Pane Windows, Pulldown Attic Stairs, Tray Ceiling(s), Vaulted Ceiling(s)
Parking
- Parking description:Attached, Garage, Garage Door Opener
- Garage:Yes
 2026 Georgia MLS. All rights reserved. Information Deem Reliable But Not Guaranteed November 15, 2026
New listings near 209 Buck Horn Trail
- New
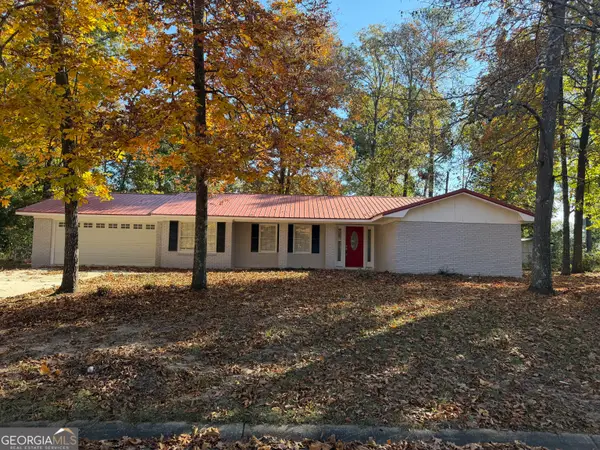 $229,500Active4 beds 2 baths1,720 sq. ft.
416 Forest Lake Drive, Warner Robins, GA 31093
MLS# 10890381Listed by: Connie R. Ham Middle GA Realty - New
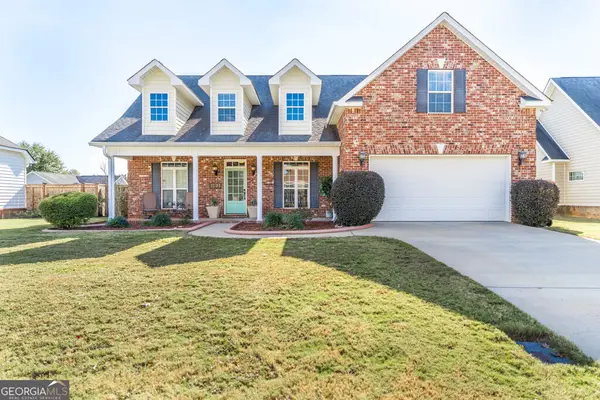 $355,000Active5 beds 3 baths2,546 sq. ft.
102 Verandah Court, Bonaire, GA 31005
MLS# 10889942Listed by: Southern Classic Realtors - New
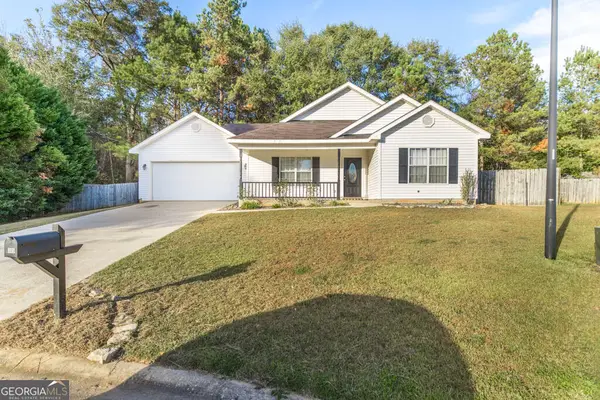 $230,000Active3 beds 2 baths1,424 sq. ft.
305 Lilac Court, Bonaire, GA 31005
MLS# 10889900Listed by: Southern Classic Realtors - New
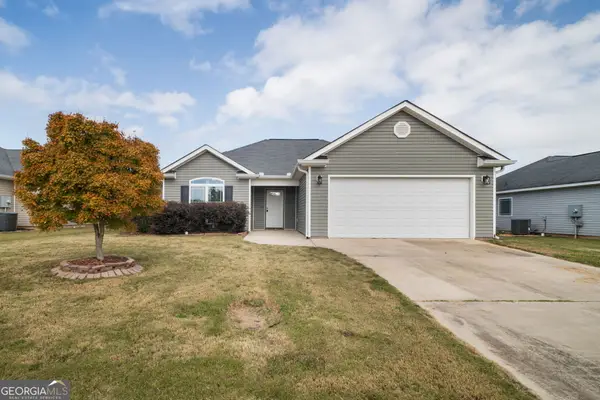 $250,000Active3 beds 2 baths1,359 sq. ft.
314 S Charity Lane, Warner Robins, GA 31088
MLS# 10889791Listed by: Real Broker, LLC - New
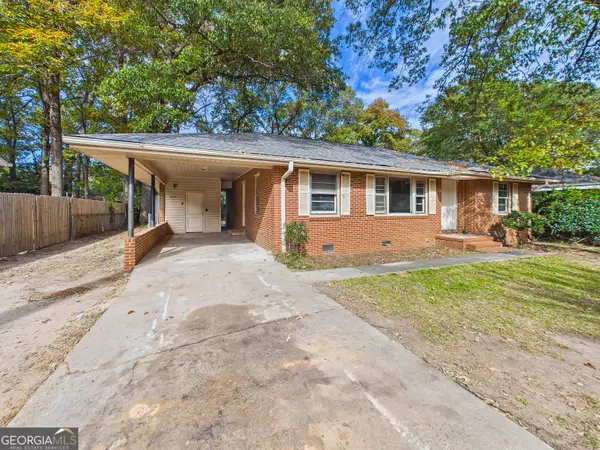 $85,000Active3 beds 1 baths1,543 sq. ft.
110 Williams Terrace, Warner Robins, GA 31093
MLS# 10889137Listed by: HomeSold GA, LLC - New
 $125,000Active4 beds 2 baths1,456 sq. ft.
101 Oxford Lane, Warner Robins, GA 31088
MLS# 10889127Listed by: HomeSold GA, LLC - New
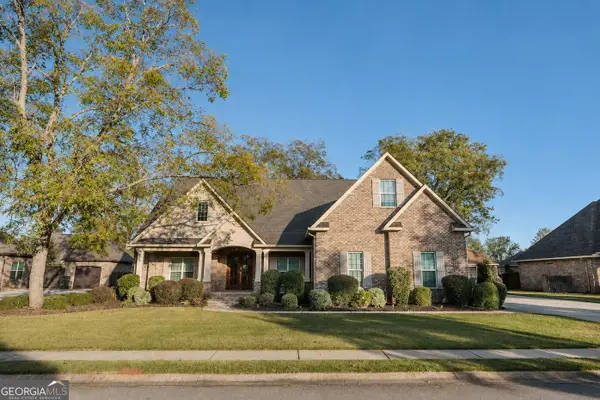 $579,000Active4 beds 5 baths3,263 sq. ft.
210 Stacy Lane, Warner Robins, GA 31088
MLS# 10889083Listed by: Good Thing Realty - New
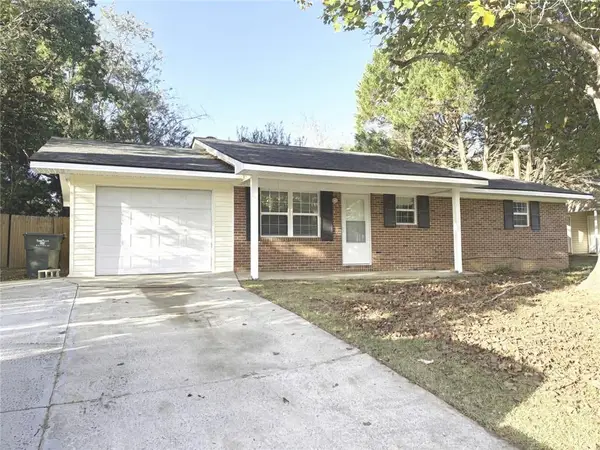 $205,000Active3 beds 2 baths1,202 sq. ft.
210 Laurie Lane, Warner Robins, GA 31088
MLS# 7867181Listed by: 247 PROPERTY MANAGEMENT, LLC - New
 $399,900Active4 beds 3 baths2,700 sq. ft.
104 Huntshire Trace, Warner Robins, GA 31088
MLS# 10888866Listed by: Fickling & Company


Protect your home and budget from life's surprises with an Assurant Home Warranty, backed by a partner that supports you through every step of homeownership. Explore Plans.
© 2023 - 2026 ERA Franchise Systems LLC. All rights reserved. ERA Franchise Systems LLC fully supports the principles of the Fair Housing Act and the Equal Opportunity Act. ERA, ERA Real Estate powered, and their respective logos are registered service marks of ERA Franchise Systems LLC. Each office is independently owned and operated.