
210 Stacy Lane, Warner Robins, GA 31088
Local realty services provided by:ERA Hirsch Real Estate Team
210 Stacy Lane,Warner Robins, GA 31088
$579,000
- 4 Beds
- 5 Baths
- 3,263 sq. ft.
- Single family
- Active
Listed by: rebekah colson mullis
Office: good thing realty
MLS#:10889083
Source:METROMLS
Price summary
- Price:$579,000
- Price per sq. ft.:$177.44
- Monthly HOA dues:$12.5
About this home
Welcome to 210 Stacy Lane, where beautiful architecture, generous living spaces, and thoughtful design come together to create a home that's as enjoyable to live in as it is beautiful to look at! Located in The Tiffany, one of Houston County's most desirable subdivisions, this stunning all-brick home offers 5 bedrooms, 4 full baths, and 1 half bath, providing the space and flexibility to accommodate a variety of lifestyles. From the moment you step through the beautiful arched wooden double doors, you'll appreciate the quality craftsmanship and attention to detail. Rich wood flooring, graceful archways, extensive moldings, and elegant architectural accents set the tone throughout. The spacious living room is truly the heart of the home, with a dramatic coffered ceiling, inviting fireplace, and an open connection to the kitchen that makes gathering with family and friends effortless. Imagine holidays and special occasions in the formal dining room, complete with beautiful wainscoting, or casual mornings gathered around the kitchen island before the day begins. The beautifully updated kitchen features granite countertops, cabinetry in complementary colors, stainless steel appliances, a farmhouse-style sink, decorative range hood, and a sunny breakfast area overlooking the backyard. The thoughtfully designed split-bedroom floor plan offers privacy and comfort, with an oversized primary suite that feels like a personal retreat. At the end of a busy day, unwind in the soaking tub or enjoy the spacious tiled shower in the beautifully appointed primary bath. A secondary bedroom with its own private en suite bathroom is ideal for overnight guests or extended family, while the upstairs bonus room with a bathroom offers endless possibilities-a home theater, game room, private office, or additional gathering space. Everyday living is made easier with a custom built-in hall tree just inside the home from the double garage, providing an organized landing spot for shoes, bags, and everything that comes and goes with a busy household. And when it's time to slow down, step outside to the spacious screened porch, where a beautiful ceiling and overhead fan create the perfect setting for morning coffee, afternoon conversations, or relaxing evenings overlooking the fenced backyard. Whether you're hosting a crowd, enjoying a quiet evening by the fireplace, or simply appreciating the comfort of a home designed for both entertaining and everyday living, 210 Stacy Lane offers room to make memories and a lifestyle you'll love coming home to. Beautifully appointed, thoughtfully designed, and ideally located-this is a home that truly has it all!...
Contact an agent
Home facts
- Year built:2016
- Subdivision & Development:The Tiffany
- Listing ID #:10889083
- Updated:November 12, 2026 at 01:08 PM
Rooms and interior
- Bedrooms:4
- Total bathrooms:5
- Full bathrooms:4
- Half bathrooms:1
- Flooring:Carpet, Tile
- Dining Description:Separate Room
- Bathrooms Description:Double Vanity, Separate Shower, Soaking Tub
- Kitchen Description:Dishwasher, Microwave, Oven/Range (Combo)
- Bedroom Description:Master On Main Level
- Living area:3,263 sq. ft.
Heating and cooling
- Cooling:Central Air
- Heating:Central
- Central air:Yes
Structure and exterior
- Roof:Composition
- Year built:2016
- Building area:3,263 sq. ft.
- Lot area:0.34 Acres
- Architectural Style:Brick/Frame, Ranch
- Construction Materials:Brick
- Exterior Features:Deck/Patio, Screened
- Levels:2 Story
Schools
- High school:Houston
- Middle school:Feagin Mill
- Elementary school:Lake Joy
Utilities
- Water:Public
- Sewer:Public Sewer
Finances and disclosures
- Price:$579,000
- Price per sq. ft.:$177.44
- Tax amount:$3,573 (2025)
Features and amenities
- Appliances:Dishwasher, Microwave, Oven/Range (Combo)
- Laundry features:Laundry
- Amenities:Vaulted Ceiling(s)
Parking
- Parking description:Garage
- Garage:Yes
 2026 Georgia MLS. All rights reserved. Information Deem Reliable But Not Guaranteed November 12, 2026
New listings near 210 Stacy Lane
- Coming Soon
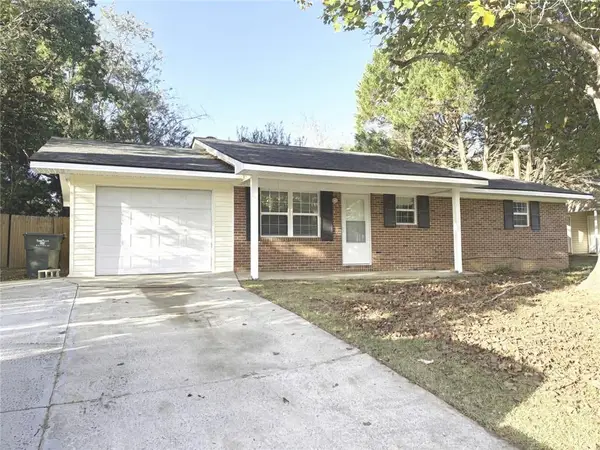 $205,000Coming Soon3 beds 2 baths1,202 sq. ft.
210 Laurie Lane, Warner Robins, GA 31088
MLS# 7867181Listed by: 247 PROPERTY MANAGEMENT, LLC - New
 $125,000Active4 beds 2 baths1,456 sq. ft.
101 Oxford Lane, Warner Robins, GA 31088
MLS# 10889127Listed by: HomeSold GA, LLC - New
 $399,900Active4 beds 3 baths2,700 sq. ft.
104 Huntshire Trace, Warner Robins, GA 31088
MLS# 10888866Listed by: Fickling & Company - New
 $160,000Active3 beds 2 baths1,071 sq. ft.
114 Stratford Drive, Warner Robins, GA 31088
MLS# 10888756Listed by: Robins Realty Group - New
 $135,000Active3 beds 2 baths1,008 sq. ft.
94 Schoonover Dr, Warner Robins, GA 31093
MLS# 10888666Listed by: AXEN Realty - New
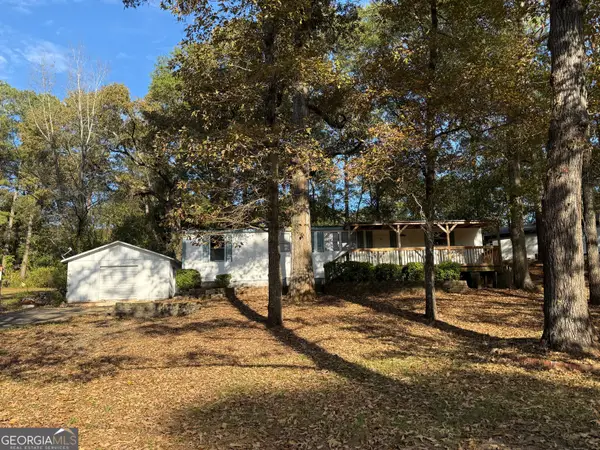 $85,000Active3 beds 2 baths1,104 sq. ft.
123 Brantley Road, Warner Robins, GA 31093
MLS# 10888608Listed by: Keller Williams Realty Middle GA - New
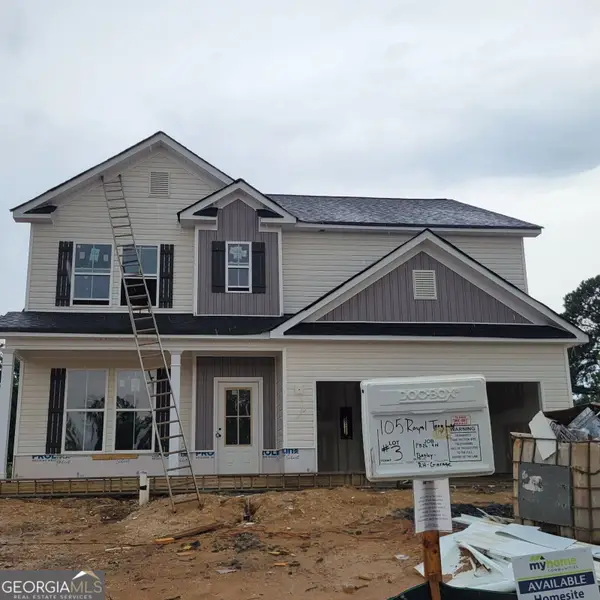 $296,500Active4 beds 3 baths2,360 sq. ft.
105 Royal Tern Lane, Warner Robins, GA 31093
MLS# 10888614Listed by: Re/Max Tru, Inc. - New
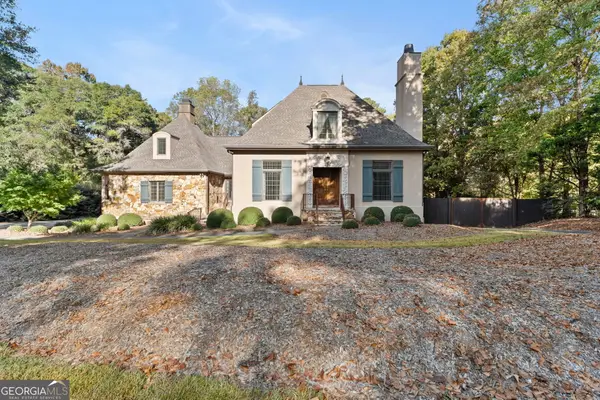 $695,000Active6 beds 6 baths5,903 sq. ft.
133 Falcon Crest, Warner Robins, GA 31088
MLS# 10888472Listed by: Robins Realty Group - New
 $430,000Active4 beds 3 baths2,642 sq. ft.
204 Picketts Mill Court, Bonaire, GA 31005
MLS# 10888347Listed by: Robins Realty Group


Protect your home and budget from life's surprises with an Assurant Home Warranty, backed by a partner that supports you through every step of homeownership. Explore Plans.
© 2023 - 2026 ERA Franchise Systems LLC. All rights reserved. ERA Franchise Systems LLC fully supports the principles of the Fair Housing Act and the Equal Opportunity Act. ERA, ERA Real Estate powered, and their respective logos are registered service marks of ERA Franchise Systems LLC. Each office is independently owned and operated.