
416 Forest Lake Drive, Warner Robins, GA 31093
Local realty services provided by:ERA Sunrise Realty
416 Forest Lake Drive,Warner Robins, GA 31093
$229,500
- 4 Beds
- 2 Baths
- 1,720 sq. ft.
- Single family
- Active
Listed by: cole christie
Office: connie r. ham middle ga realty
MLS#:10890381
Source:METROMLS
Price summary
- Price:$229,500
- Price per sq. ft.:$133.43
About this home
Beautifully remodeled 4br/2ba home. This move-in ready home features fresh paint throughout the interior as well as the exterior. New LVP flooring has been installed throughout the home. The kitchen has been updated with granite counters, tile backsplash, and brand new LG stainless steel appliances. New light fixtures have been installed throughout the home. The main bath sink and vanity have been updated as well. Too many upgrades to list, you will have to check it out for yourself.
Contact an agent
Home facts
- Year built:1972
- Subdivision & Development:Camelot
- Listing ID #:10890381
- Updated:November 15, 2026 at 12:07 PM
Rooms and interior
- Bedrooms:4
- Total bathrooms:2
- Full bathrooms:2
- Kitchen Description:Breakfast Area, Dishwasher, Oven/Range (Combo), Refrigerator
- Living area:1,720 sq. ft.
Heating and cooling
- Cooling:Ceiling Fan(s), Central Air
- Heating:Baseboard, Central
- Central air:Yes
Structure and exterior
- Roof:Metal
- Year built:1972
- Building area:1,720 sq. ft.
- Lot area:0.4 Acres
- Lot Features:City Lot
- Architectural Style:Ranch
- Construction Materials:Brick
- Exterior Features:Deck/Patio
- Foundation Description:Block, Pillar/Post/Pier
- Levels:1 Story
Schools
- High school:Northside
- Middle school:Northside
- Elementary school:Parkwood
Utilities
- Water:Public
- Sewer:Public Sewer, Sewer Available, Sewer Connected
Finances and disclosures
- Price:$229,500
- Price per sq. ft.:$133.43
- Tax amount:$779 (2026)
Features and amenities
- Appliances:Dishwasher, Oven/Range (Combo), Refrigerator
- Laundry features:In Hall
- Amenities:Attic Expandable, Carbon Monoxide Detector(s)
Parking
- Total parking spaces:2
- Parking description:Attached, Garage
- Garage:Yes
 2026 Georgia MLS. All rights reserved. Information Deem Reliable But Not Guaranteed November 15, 2026
New listings near 416 Forest Lake Drive
- New
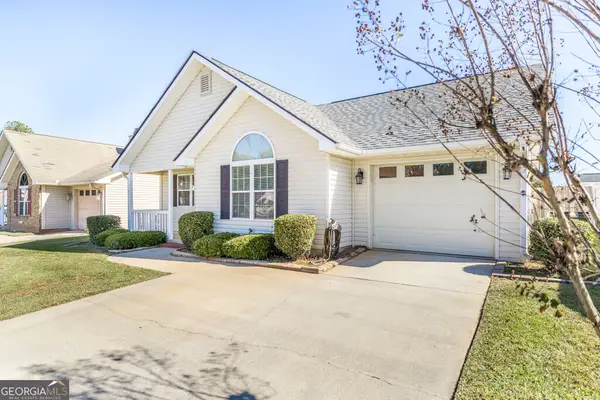 $222,000Active2 beds 2 baths1,326 sq. ft.
209 Buck Horn Trail, Warner Robins, GA 31088
MLS# 10890819Listed by: Realty Unlimited, LLC - New
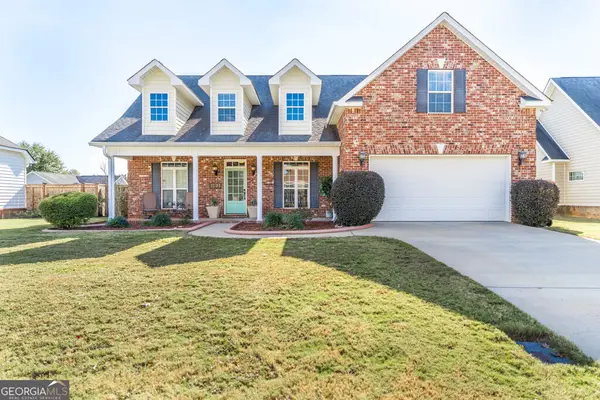 $355,000Active5 beds 3 baths2,546 sq. ft.
102 Verandah Court, Bonaire, GA 31005
MLS# 10889942Listed by: Southern Classic Realtors - New
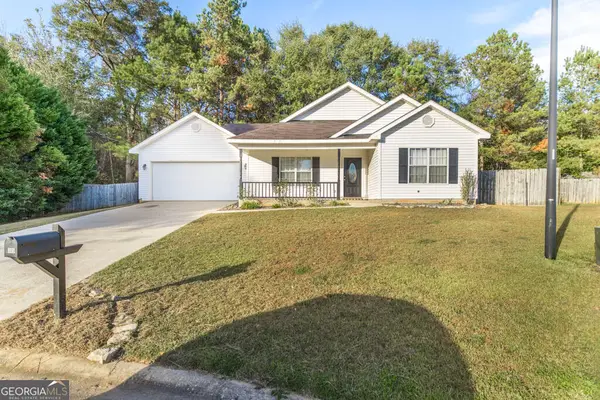 $230,000Active3 beds 2 baths1,424 sq. ft.
305 Lilac Court, Bonaire, GA 31005
MLS# 10889900Listed by: Southern Classic Realtors - New
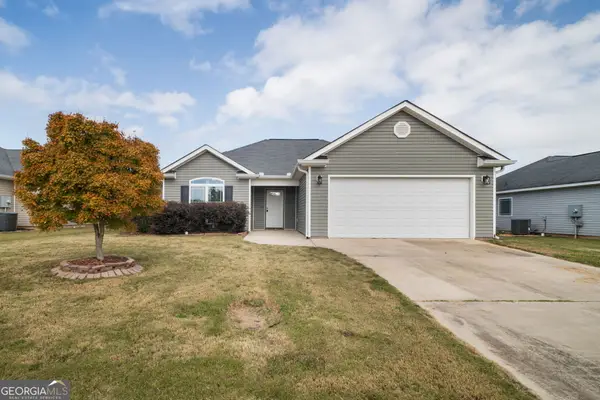 $250,000Active3 beds 2 baths1,359 sq. ft.
314 S Charity Lane, Warner Robins, GA 31088
MLS# 10889791Listed by: Real Broker, LLC - New
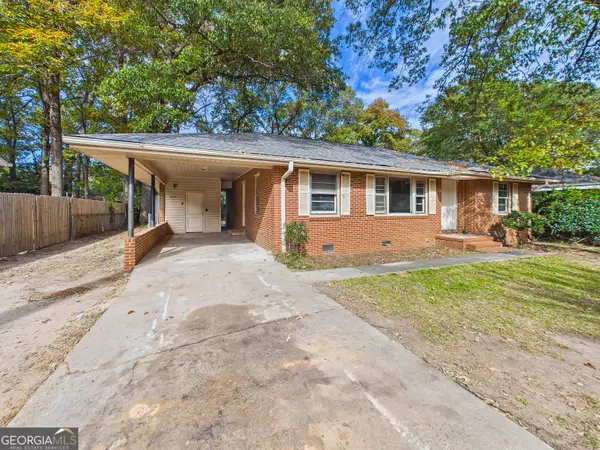 $85,000Active3 beds 1 baths1,543 sq. ft.
110 Williams Terrace, Warner Robins, GA 31093
MLS# 10889137Listed by: HomeSold GA, LLC - New
 $125,000Active4 beds 2 baths1,456 sq. ft.
101 Oxford Lane, Warner Robins, GA 31088
MLS# 10889127Listed by: HomeSold GA, LLC - New
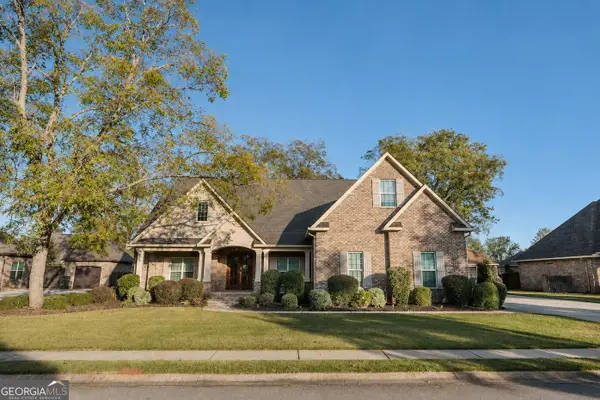 $579,000Active4 beds 5 baths3,263 sq. ft.
210 Stacy Lane, Warner Robins, GA 31088
MLS# 10889083Listed by: Good Thing Realty - New
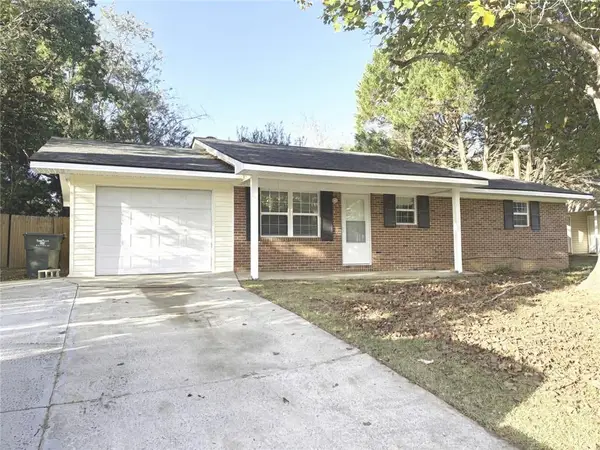 $205,000Active3 beds 2 baths1,202 sq. ft.
210 Laurie Lane, Warner Robins, GA 31088
MLS# 7867181Listed by: 247 PROPERTY MANAGEMENT, LLC - New
 $399,900Active4 beds 3 baths2,700 sq. ft.
104 Huntshire Trace, Warner Robins, GA 31088
MLS# 10888866Listed by: Fickling & Company


Protect your home and budget from life's surprises with an Assurant Home Warranty, backed by a partner that supports you through every step of homeownership. Explore Plans.
© 2023 - 2026 ERA Franchise Systems LLC. All rights reserved. ERA Franchise Systems LLC fully supports the principles of the Fair Housing Act and the Equal Opportunity Act. ERA, ERA Real Estate powered, and their respective logos are registered service marks of ERA Franchise Systems LLC. Each office is independently owned and operated.