
304 Wall Street, Warner Robins, GA 31088
Local realty services provided by:ERA Sunrise Realty
304 Wall Street,Warner Robins, GA 31088
$144,000
- 3 Beds
- 1 Baths
- 960 sq. ft.
- Single family
- Active
Listed by: carissa farland
Office: keller williams realty middle ga
MLS#:10891013
Source:METROMLS
Price summary
- Price:$144,000
- Price per sq. ft.:$150
About this home
Recently renovated 3 bedroom, 1 bath home situated on a corner lot with a fully fenced yard! The property features a gated driveway, offering added convenience and privacy. Major updates include an HVAC system installed in 2024 and a newer roof. With its fresh renovations, fenced outdoor space, and convenient layout, this property is ready for its next chapter. Don't miss the opportunity to take a look!
Contact an agent
Home facts
- Year built:1968
- Subdivision & Development:Jefferson Hills
- Listing ID #:10891013
- Updated:November 18, 2026 at 01:36 PM
Rooms and interior
- Bedrooms:3
- Total bathrooms:1
- Full bathrooms:1
- Flooring:Hardwood, Tile, Vinyl
- Kitchen Description:Oven/Range (Combo), Refrigerator
- Bedroom Description:Master On Main Level
- Living area:960 sq. ft.
Heating and cooling
- Cooling:Central Air
- Heating:Central, Electric
- Central air:Yes
Structure and exterior
- Roof:Composition
- Year built:1968
- Building area:960 sq. ft.
- Lot area:0.19 Acres
- Lot Features:Corner Lot, Level
- Architectural Style:Brick 4 Side
- Construction Materials:Brick
- Levels:1 Story
Schools
- High school:Houston
- Middle school:Bonaire
- Elementary school:Stephens
Utilities
- Water:Public
- Sewer:Public Sewer, Sewer Connected
Finances and disclosures
- Price:$144,000
- Price per sq. ft.:$150
- Tax amount:$858 (2026)
Features and amenities
- Appliances:Oven/Range (Combo), Refrigerator
- Laundry features:In Kitchen
Parking
- Parking description:Parking Pad
 2026 Georgia MLS. All rights reserved. Information Deem Reliable But Not Guaranteed November 18, 2026
New listings near 304 Wall Street
- New
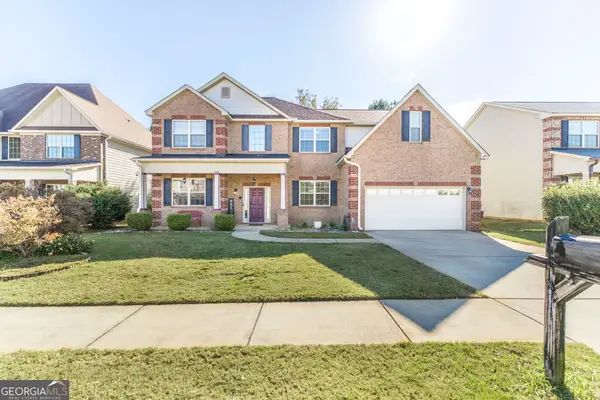 $359,900Active4 beds 3 baths
319 Deven Court, Warner Robins, GA 31088
MLS# 10892242Listed by: Real Broker, LLC - New
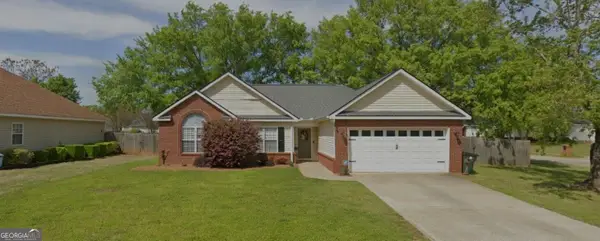 $259,000Active3 beds 2 baths1,490 sq. ft.
614 Sark Drive, Warner Robins, GA 31088
MLS# 10892011Listed by: Southern Classic Realtors - New
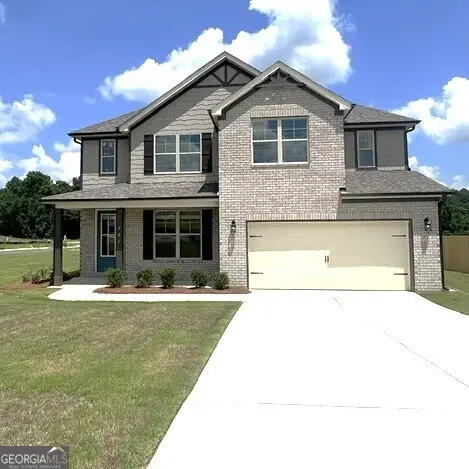 $370,998Active4 beds 3 baths2,286 sq. ft.
901 Nora Eloise Drive #LOT 32, Bonaire, GA 31005
MLS# 10891942Listed by: PBG Built Realty - New
 $282,300Active4 beds 3 baths1,865 sq. ft.
127 Royal Tern Lane, Warner Robins, GA 31093
MLS# 10891819Listed by: Re/Max Tru, Inc. - New
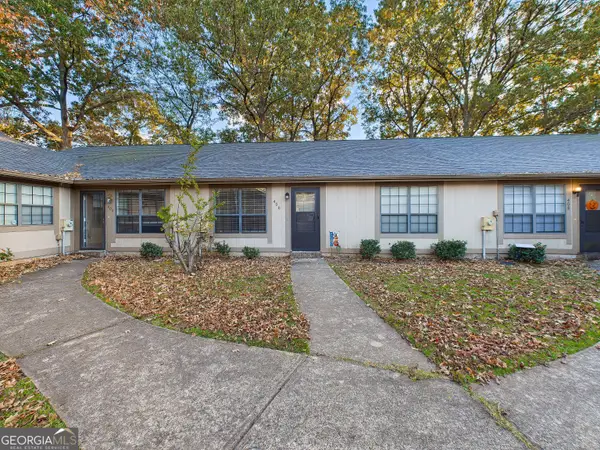 $115,000Active2 beds 2 baths1,050 sq. ft.
406 Tallulah Trail, Warner Robins, GA 31088
MLS# 10891691Listed by: Southern Classic Realtors - New
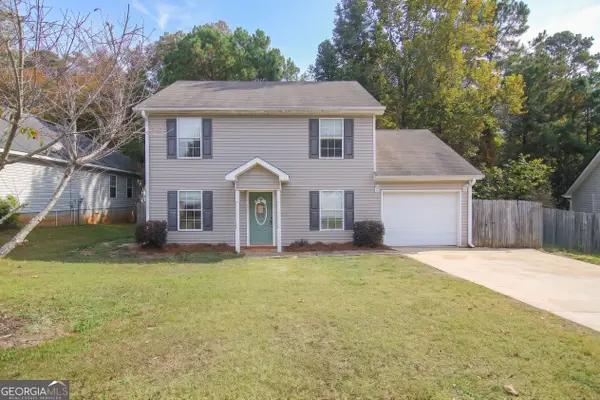 $201,900Active3 beds 3 baths1,624 sq. ft.
222 Sunflower Drive, Bonaire, GA 31005
MLS# 10891476Listed by: Smart Choice Real Estate - Open Fri, 3 to 5pmNew
 $130,000Active3 beds 2 baths1,713 sq. ft.
323 Meadowridge Drive, Warner Robins, GA 31093
MLS# 10891245Listed by: eXp Realty - New
 $19,900Active0.48 Acres
200 Jennifer Boulevard, Warner Robins, GA 31093
MLS# 10891157Listed by: Landmark Realty - New
 $17,900Active0.39 Acres
213 Jennifer Boulevard, Warner Robins, GA 31093
MLS# 10891164Listed by: Landmark Realty - New
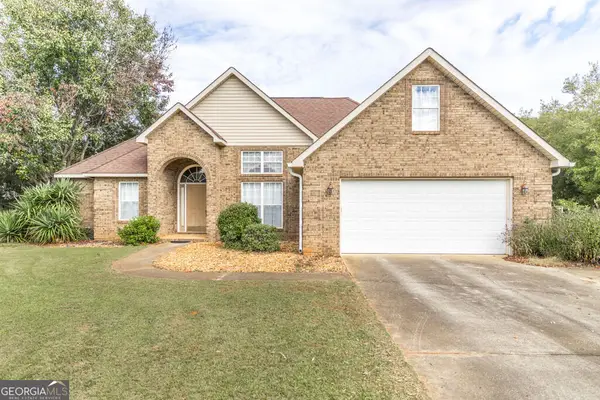 $295,000Active3 beds 2 baths1,905 sq. ft.
525 Quail Run Drive, Warner Robins, GA 31088
MLS# 10891056Listed by: HOMEAdvantage


Protect your home and budget from life's surprises with an Assurant Home Warranty, backed by a partner that supports you through every step of homeownership. Explore Plans.
© 2023 - 2026 ERA Franchise Systems LLC. All rights reserved. ERA Franchise Systems LLC fully supports the principles of the Fair Housing Act and the Equal Opportunity Act. ERA, ERA Real Estate powered, and their respective logos are registered service marks of ERA Franchise Systems LLC. Each office is independently owned and operated.