
1050 Long Creek Drive, Watkinsville, GA 30677
Local realty services provided by:ERA Towne Square Realty, Inc.
Listed by: marlina steinson
Office: keller williams greater athens
MLS#:10793191
Source:METROMLS
Price summary
- Price:$1,050,000
- Price per sq. ft.:$198.41
- Monthly HOA dues:$89.58
About this home
Welcome home to this beautiful four-sided brick home that offers space, character, and thoughtful details throughout. Double front doors open into a stunning two-story foyer, setting the tone for the rest of the home. Just off the entry, the formal dining room features elegant tray ceilings and French doors leading to the front patio, creating the perfect setting for entertaining or everyday gatherings. Just beyond, a second living room opens to the kitchen, offering the ideal layout for entertaining, holidays, and everyday life. The kitchen was designed with both beauty and function in mind, featuring a gas stove with pot filler, tiled backsplash, abundant cabinetry, and plenty of workspace for everything from weeknight dinners to hosting a crowd. Tucked away on the main level, the owner's suite feels like a private retreat. The spacious bedroom leads to a luxurious ensuite bath complete with separate vanities, a soaking tub, walk-in shower, and an oversized closet. A private office with custom built-in bookshelves connects directly to the suite, creating the perfect space for working from home, reading, or simply enjoying a quiet moment. Upstairs, you'll find three additional bedrooms and two full bathrooms, offering plenty of space for family and guests. The finished basement expands the living space even further with an additional bedroom and two full bathrooms, making it ideal for multi-generational living, a guest suite, recreation area, or home gym. Step outside to enjoy the large new deck, covered patio, and huge level backyard. A poured concrete pad is ready for basketball games, outdoor entertaining, or your next creative project. And as a special bonus, a producing peach tree brings a touch of Southern charm right to your backyard. With a three-car garage, exceptional storage throughout, beautiful architectural details, and spaces designed for both grand entertaining and everyday comfort, this home offers the perfect blend of luxury, warmth, and livability. It's more than just a house-it's the kind of place where memories are made and dreams come home....
Contact an agent
Home facts
- Year built:2000
- Subdivision & Development:Old Waverly
- Listing ID #:10793191
- Updated:August 13, 2026 at 11:08 AM
Rooms and interior
- Bedrooms:5
- Total bathrooms:6
- Full bathrooms:5
- Half bathrooms:1
- Flooring:Carpet, Hardwood, Tile
- Dining Description:Seats 12+, Separate Room
- Bathrooms Description:Double Vanity, Separate Shower, Soaking Tub, Tile Bath
- Kitchen Description:Breakfast Area, Dishwasher, Disposal, Kitchen Island, Microwave, Oven/Range (Combo), Refrigerator, Solid Surface Counters, Stainless Steel Appliance(s)
- Bedroom Description:Master On Main Level, Walk-In Closet(s)
- Basement Description:Bath Finished, Boat Door, Daylight, Exterior Entry, Finished, Full, Interior Entry
- Living area:5,292 sq. ft.
Heating and cooling
- Cooling:Ceiling Fan(s), Central Air, Electric
- Heating:Central, Electric
- Central air:Yes
Structure and exterior
- Roof:Composition
- Year built:2000
- Building area:5,292 sq. ft.
- Lot area:1.46 Acres
- Lot Features:Level
- Architectural Style:Brick 4 Side, Traditional
- Construction Materials:Brick
- Exterior Features:Deck
- Foundation Description:Slab
- Levels:3+ Story
Schools
- High school:North Oconee
- Middle school:Malcom Bridge
- Elementary school:Malcom Bridge
Utilities
- Water:Public, Water Available
- Sewer:Septic Tank
Finances and disclosures
- Price:$1,050,000
- Price per sq. ft.:$198.41
- Tax amount:$5,749 (25)
Features and amenities
- Appliances:Dishwasher, Disposal, Gas Water Heater, Microwave, Oven/Range (Combo), Refrigerator, Stainless Steel Appliance(s)
- Laundry features:Laundry, Laundry Closet
- Amenities:Attic Expandable, Bookcases, Gas Water Heater, High Ceilings, Tray Ceiling(s), Two Story Foyer, Vaulted Ceiling(s)
Parking
- Total parking spaces:3
- Parking description:Attached, Garage, Parking Pad
- Garage:Yes
 2026 Georgia MLS. All rights reserved. Information Deem Reliable But Not Guaranteed August 13, 2026
New listings near 1050 Long Creek Drive
- Coming Soon
 $299,999Coming Soon3 beds 2 baths
1521 Crooked Creek Road, Watkinsville, GA 30677
MLS# 7816380Listed by: REDFIN CORPORATION - Coming Soon
 $299,999Coming Soon3 beds 2 baths
1521 Crooked Creek Road, Watkinsville, GA 30677
MLS# 10822882Listed by: Redfin Corporation - New
 $714,900Active4 beds 4 baths3,890 sq. ft.
1440 Harmony Bend, Watkinsville, GA 30677
MLS# 10822304Listed by: Carey-Dean Real Estate - New
 $439,000Active3 beds 2 baths1,250 sq. ft.
47 Durham Street, Watkinsville, GA
MLS# CL362152Listed by: 214 REALTY COMPANY - New
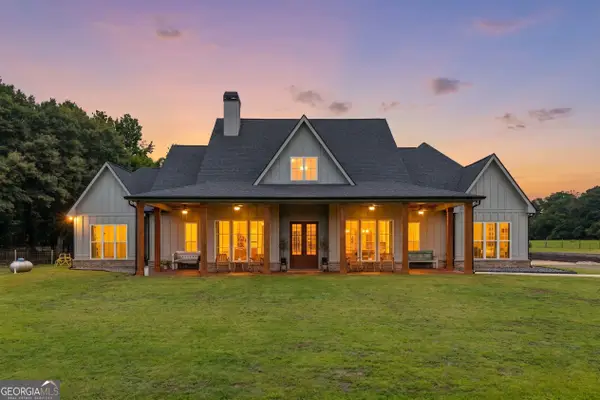 $1,400,000Active5 beds 5 baths4,912 sq. ft.
3850 Hog Mountain Road, Watkinsville, GA 30677
MLS# 10820340Listed by: Virtual Properties Realty.com - New
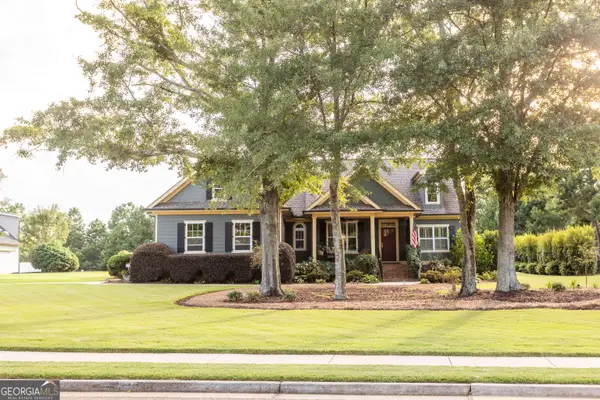 $618,000Active4 beds 3 baths2,276 sq. ft.
3073 Maddison Avenue, Watkinsville, GA 30677
MLS# 10820088Listed by: Realty East - New
 $865,000Active5 beds 5 baths4,688 sq. ft.
3876 Rolling Meadows Lane, Watkinsville, GA 30677
MLS# 10819713Listed by: BHHS Georgia Properties - New
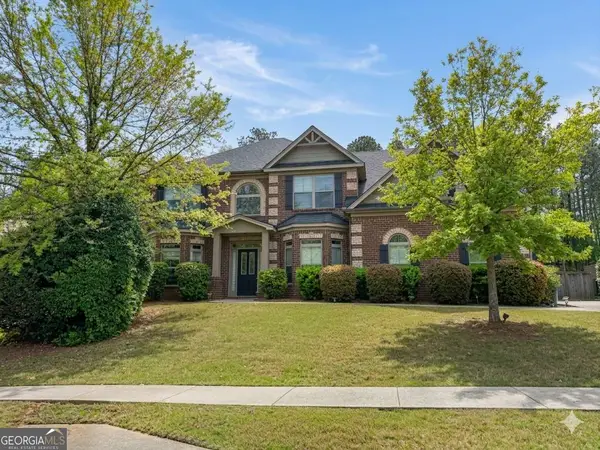 $619,990Active5 beds 3 baths3,456 sq. ft.
1938 Orchard Drive, Watkinsville, GA 30677
MLS# 10819409Listed by: Greater Athens Properties 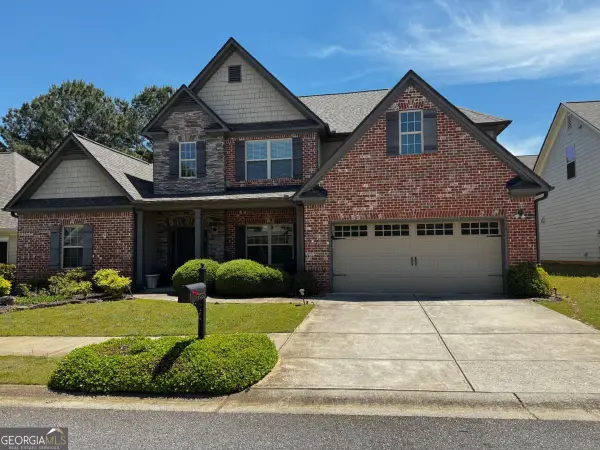 $525,000Active4 beds 3 baths
2080 Orchard Walk, Watkinsville, GA 30677
MLS# 10816960Listed by: Preferred GA Properties LLC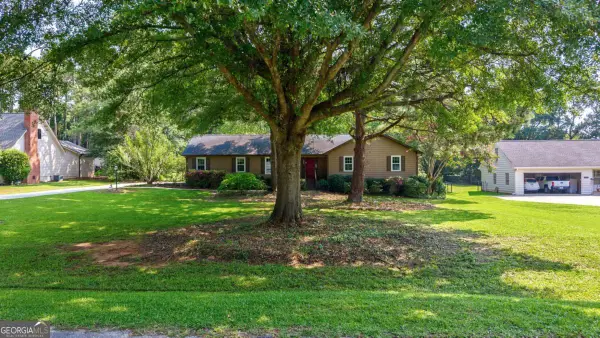 $419,000Active3 beds 2 baths1,659 sq. ft.
1161 Windsor Drive, Watkinsville, GA 30677
MLS# 10816884Listed by: eXp Realty


Protect your home and budget from life's surprises with an Assurant Home Warranty, backed by a partner that supports you through every step of homeownership. Explore Plans.
© 2023 - 2026 ERA Franchise Systems LLC. All rights reserved. ERA Franchise Systems LLC fully supports the principles of the Fair Housing Act and the Equal Opportunity Act. ERA, ERA Real Estate powered, and their respective logos are registered service marks of ERA Franchise Systems LLC. Each office is independently owned and operated.