
1081 Thornwood Drive, Watkinsville, GA 30677
Local realty services provided by:ERA Sunrise Realty
1081 Thornwood Drive,Watkinsville, GA 30677
$525,000
- 4 Beds
- 2 Baths
- 2,264 sq. ft.
- Single family
- Active
Listed by: kristin goodman
Office: keller williams greater athens
MLS#:10811794
Source:METROMLS
Price summary
- Price:$525,000
- Price per sq. ft.:$231.89
- Monthly HOA dues:$26.25
About this home
Nestled on a sprawling 1.13-acre lot in the desirable Thornwood community, this move-in ready ranch perfectly blends comfortable single-level living with exceptional convenience in sought-after Oconee County and the award-winning Oconee School District. A welcoming front porch leads to a gracious foyer flanked by a formal dining room, setting the stage for the thoughtfully designed interior. Rich hardwood floors, trim package and 9ft.+ ceilings extend throughout the main living areas, while the central vaulted-ceiling great room serves as the heart of the home with a cozy wood-burning fireplace and an open-concept design ideal for both everyday living and entertaining. The updated gourmet kitchen is sure to impress, featuring sleek cabinetry, gleaming granite countertops that extend to the raised breakfast bar, and a complete stainless steel appliance package highlighted by a new stove and oven. Just off the kitchen, the sunlit breakfast room provides the perfect spot to begin your day while enjoying views of the backyard. Adjacent to the kitchen and breakfast room, the spacious keeping room offers a versatile second living area, creating the ideal setting for entertaining guests, gathering with friends, or simply relaxing at the end of the day. A sought-after ,single-level, split-bedroom design enhances privacy, with the owners suite tucked away off the great room while the secondary bedrooms are situated on the opposite side of the home. The spacious primary suite is highlighted by a lofty double tray ceiling and generous footprint that easily accommodates large furniture. The updated ensuite bath features a dual-sink vanity, private water closet, Whirlpool tub, separate shower, and a spacious closet, creating a well-appointed lavatory designed for both comfort and functionality. Privately accessed, the second level hosts an oversized bonus room that easily serves as a fourth bedroom, media room, home office, or hobby space, complete with vaulted ceilings and a spacious closet. Outdoor living is equally enjoyable with an oversized rear deck spanning the back of the home and overlooking the expansive fenced backyard. A charming stone fire pit area creates an inviting space for gathering with friends and enjoying the outdoors. Completing this exceptional package is a spectacular Oconee County location with the aquatic center less than a mile away and easy access to Highway 441. You can also enjoy the convenience of nearby shopping and dining at Butler's Crossing. This Thornwood home presents quality craftsmanship blended with move-in ready condition that you do not want to miss....
Contact an agent
Home facts
- Year built:2007
- Subdivision & Development:Thornwood
- Listing ID #:10811794
- Updated:August 13, 2026 at 11:08 AM
Rooms and interior
- Bedrooms:4
- Total bathrooms:2
- Full bathrooms:2
- Flooring:Carpet, Hardwood, Tile
- Dining Description:Separate Room
- Bathrooms Description:Double Vanity, Separate Shower, Soaking Tub, Tile Bath, Whirlpool Bath
- Kitchen Description:Breakfast Bar, Breakfast Room, Dishwasher, Microwave, Oven/Range (Combo), Pantry, Refrigerator, Solid Surface Counters, Stainless Steel Appliance(s)
- Bedroom Description:Master On Main Level, Roommate Plan, Split Bedroom Plan, Walk-In Closet(s)
- Basement Description:Crawl Space
- Living area:2,264 sq. ft.
Heating and cooling
- Cooling:Ceiling Fan(s), Central Air, Electric
- Heating:Central, Electric
- Central air:Yes
Structure and exterior
- Roof:Composition
- Year built:2007
- Building area:2,264 sq. ft.
- Lot area:1.13 Acres
- Lot Features:Level
- Architectural Style:Traditional
- Construction Materials:Concrete
- Exterior Features:Deck
- Levels:1.5 Story
Schools
- High school:Oconee
- Middle school:Oconee
- Elementary school:High Shoals
Utilities
- Water:Public, Water Available
- Sewer:Septic Tank
Finances and disclosures
- Price:$525,000
- Price per sq. ft.:$231.89
- Tax amount:$3,314 (2025)
Features and amenities
- Appliances:Dishwasher, Microwave, Oven/Range (Combo), Refrigerator, Stainless Steel Appliance(s)
- Laundry features:In Mud Room, Laundry
- Amenities:Double Pane Windows, High Ceilings, Tray Ceiling(s), Vaulted Ceiling(s)
Parking
- Total parking spaces:2
- Parking description:Attached, Garage, Garage Door Opener, Guest, Kitchen Level, Off Street Parking, Parking Pad
- Garage:Yes
 2026 Georgia MLS. All rights reserved. Information Deem Reliable But Not Guaranteed August 13, 2026
New listings near 1081 Thornwood Drive
- New
 $319,990Active3 beds 3 baths1,717 sq. ft.
5159 C M Copelan Road, Watkinsville, GA 30677
MLS# CL362502Listed by: RAC PROPERTIES OF ATHENS, INC. - New
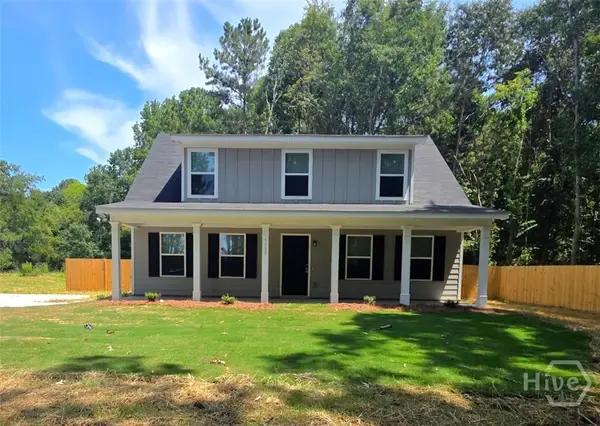 $319,990Active3 beds 3 baths1,717 sq. ft.
5133 C M Copelan Road, Watkinsville, GA 30677
MLS# CL362501Listed by: RAC PROPERTIES OF ATHENS, INC. - New
 $525,000Active3 beds 2 baths1,560 sq. ft.
1301 Marshall Store Road, Watkinsville, GA 30677
MLS# 10824917Listed by: Keller Williams Realty Atl. Partners - Coming Soon
 $299,999Coming Soon3 beds 2 baths
1521 Crooked Creek Road, Watkinsville, GA 30677
MLS# 7816380Listed by: REDFIN CORPORATION - Coming Soon
 $299,999Coming Soon3 beds 2 baths
1521 Crooked Creek Road, Watkinsville, GA 30677
MLS# 10822882Listed by: Redfin Corporation - New
 $714,900Active4 beds 4 baths3,890 sq. ft.
1440 Harmony Bend, Watkinsville, GA 30677
MLS# 10822304Listed by: Carey-Dean Real Estate - New
 $439,000Active3 beds 2 baths1,250 sq. ft.
47 Durham Street, Watkinsville, GA
MLS# CL362152Listed by: 214 REALTY COMPANY - New
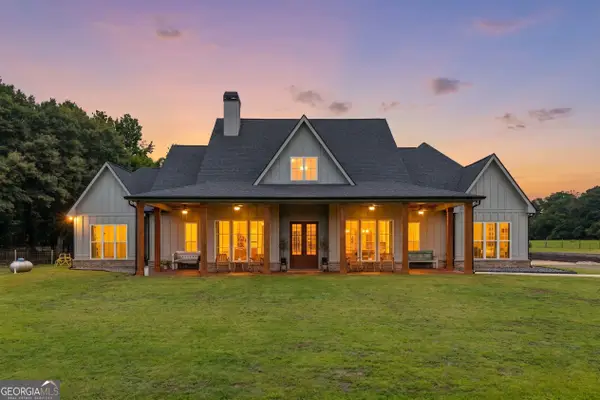 $1,400,000Active5 beds 5 baths4,912 sq. ft.
3850 Hog Mountain Road, Watkinsville, GA 30677
MLS# 10820340Listed by: Virtual Properties Realty.com - New
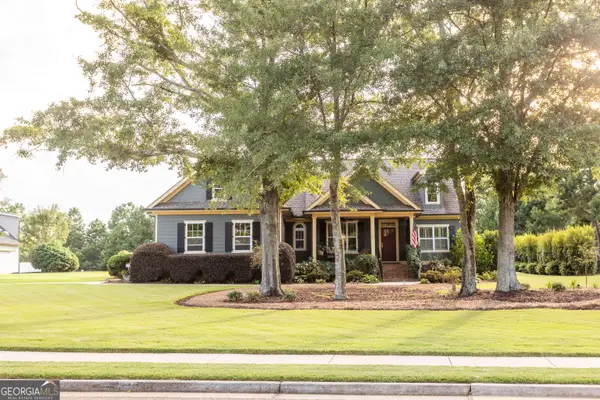 $618,000Active4 beds 3 baths2,276 sq. ft.
3073 Maddison Avenue, Watkinsville, GA 30677
MLS# 10820088Listed by: Realty East - New
 $865,000Active5 beds 5 baths4,688 sq. ft.
3876 Rolling Meadows Lane, Watkinsville, GA 30677
MLS# 10819713Listed by: BHHS Georgia Properties


Protect your home and budget from life's surprises with an Assurant Home Warranty, backed by a partner that supports you through every step of homeownership. Explore Plans.
© 2023 - 2026 ERA Franchise Systems LLC. All rights reserved. ERA Franchise Systems LLC fully supports the principles of the Fair Housing Act and the Equal Opportunity Act. ERA, ERA Real Estate powered, and their respective logos are registered service marks of ERA Franchise Systems LLC. Each office is independently owned and operated.