
1721 Cambridge Square, Watkinsville, GA 30677
Local realty services provided by:ERA Towne Square Realty, Inc.
Listed by: richard bythewood
Office: greater athens properties
MLS#:10730214
Source:METROMLS
Price summary
- Price:$549,995
- Price per sq. ft.:$261.16
- Monthly HOA dues:$285.5
About this home
Tucked inside one of the area's most sought-after gated communities, this single-level home offers a rare combination of thoughtful design and easy living. True one-level homes like this are limited, and this one stands out for how well everything comes together. The main living space is open and functional, anchored by a Gas log fireplace that creates a natural gathering point. The kitchen is both practical and inviting, featuring granite countertops, generous prep space, and a layout that flows seamlessly into the living and dining areas. The screened porch extends the living space outdoors you're surrounded by mature azaleas and complete privacy. No rear neighbors. Just color, quiet, and your own space to enjoy or entertain year-round. It's a feature that adds real day-to-day value and enhances how the home lives. The primary suite is designed for comfort and efficiency, highlighted by a luxury upgraded Inspired Closets system that offers exceptional organization and storage. It's a detail that makes a noticeable difference in everyday use and sets this home apart from others in the community. Secondary bedrooms are well-sized and versatile, ideal for guests, a home office, or additional flex space. The overall layout is clean, accessible, and built for practical living without wasted space. The carport adds convenience while maintaining curb appeal, and the low-maintenance setup makes this an easy home to enjoy. What truly separates this single level home is how the features work together. The layout, upgraded finishes, and livable design create a home that feels comfortable the moment you walk in and continues to deliver long after. All exterior lawn maintenance is included in the HOA dues and trash. Rowan Oak has full amenities including swim, tennis, pickle ball, play ground, clubhouse and walking trails....
Contact an agent
Home facts
- Year built:2008
- Subdivision & Development:The Courtyard At Rowan Oak Ph I
- Listing ID #:10730214
- Updated:August 13, 2026 at 11:08 AM
Rooms and interior
- Bedrooms:3
- Total bathrooms:2
- Full bathrooms:2
- Flooring:Carpet, Hardwood, Stone
- Bathrooms Description:Double Vanity, Soaking Tub
- Kitchen Description:Breakfast Area, Breakfast Bar, Dishwasher, Microwave, Oven/Range (Combo), Refrigerator, Solid Surface Counters
- Bedroom Description:Master On Main Level, Walk-In Closet(s)
- Living area:2,106 sq. ft.
Heating and cooling
- Cooling:Central Air, Electric
- Heating:Central, Electric
- Central air:Yes
Structure and exterior
- Roof:Composition
- Year built:2008
- Building area:2,106 sq. ft.
- Lot area:0.07 Acres
- Lot Features:Cul-De-Sac, Level, Private
- Architectural Style:Brick 4 Side, Ranch
- Construction Materials:Brick
- Exterior Features:Screened
- Foundation Description:Slab
- Levels:1 Story
Schools
- High school:North Oconee
- Middle school:Malcom Bridge
- Elementary school:Rocky Branch
Utilities
- Water:Public
- Sewer:Public Sewer
Finances and disclosures
- Price:$549,995
- Price per sq. ft.:$261.16
- Tax amount:$3,937 (2025)
Features and amenities
- Appliances:Dishwasher, Gas Water Heater, Microwave, Oven/Range (Combo), Refrigerator
- Laundry features:Laundry
- Amenities:Gas Water Heater, Security System, Smoke Detector(s), Vaulted Ceiling(s)
Parking
- Parking description:Garage, Garage Door Opener
- Garage:Yes
 2026 Georgia MLS. All rights reserved. Information Deem Reliable But Not Guaranteed August 13, 2026
New listings near 1721 Cambridge Square
- Coming Soon
 $299,999Coming Soon3 beds 2 baths
1521 Crooked Creek Road, Watkinsville, GA 30677
MLS# 7816380Listed by: REDFIN CORPORATION - Coming Soon
 $299,999Coming Soon3 beds 2 baths
1521 Crooked Creek Road, Watkinsville, GA 30677
MLS# 10822882Listed by: Redfin Corporation - New
 $714,900Active4 beds 4 baths3,890 sq. ft.
1440 Harmony Bend, Watkinsville, GA 30677
MLS# 10822304Listed by: Carey-Dean Real Estate - New
 $439,000Active3 beds 2 baths1,250 sq. ft.
47 Durham Street, Watkinsville, GA
MLS# CL362152Listed by: 214 REALTY COMPANY - New
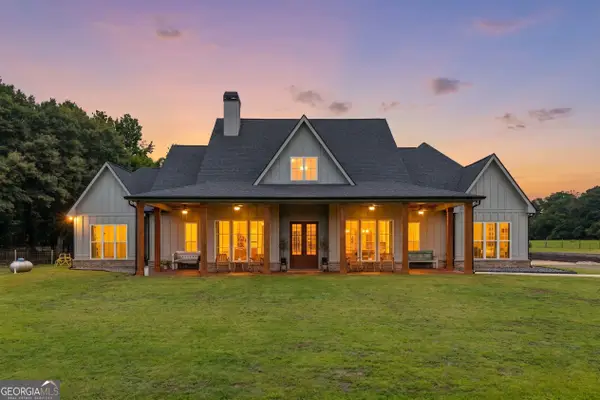 $1,400,000Active5 beds 5 baths4,912 sq. ft.
3850 Hog Mountain Road, Watkinsville, GA 30677
MLS# 10820340Listed by: Virtual Properties Realty.com - New
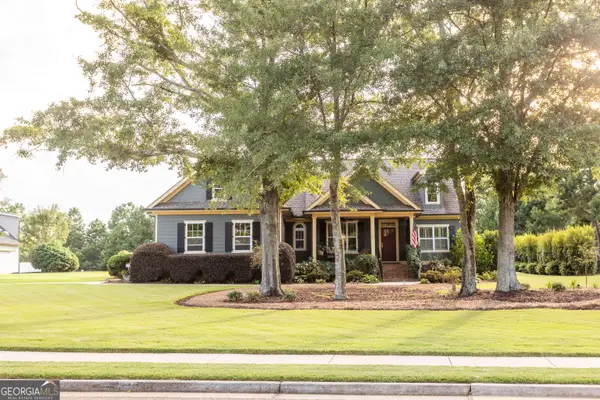 $618,000Active4 beds 3 baths2,276 sq. ft.
3073 Maddison Avenue, Watkinsville, GA 30677
MLS# 10820088Listed by: Realty East - New
 $865,000Active5 beds 5 baths4,688 sq. ft.
3876 Rolling Meadows Lane, Watkinsville, GA 30677
MLS# 10819713Listed by: BHHS Georgia Properties - New
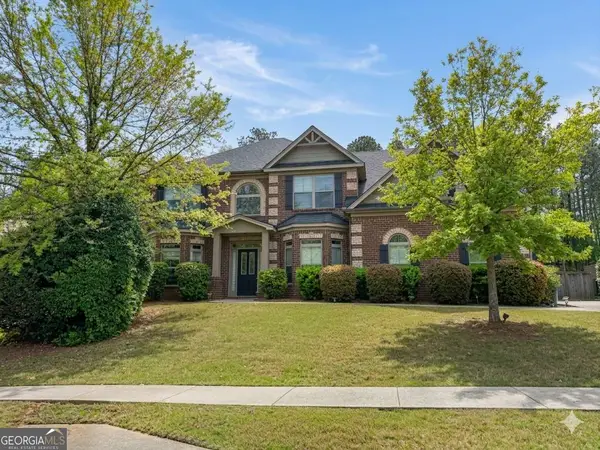 $619,990Active5 beds 3 baths3,456 sq. ft.
1938 Orchard Drive, Watkinsville, GA 30677
MLS# 10819409Listed by: Greater Athens Properties 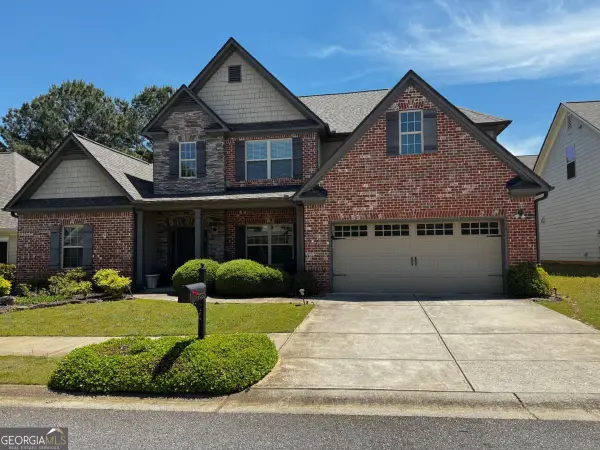 $525,000Active4 beds 3 baths
2080 Orchard Walk, Watkinsville, GA 30677
MLS# 10816960Listed by: Preferred GA Properties LLC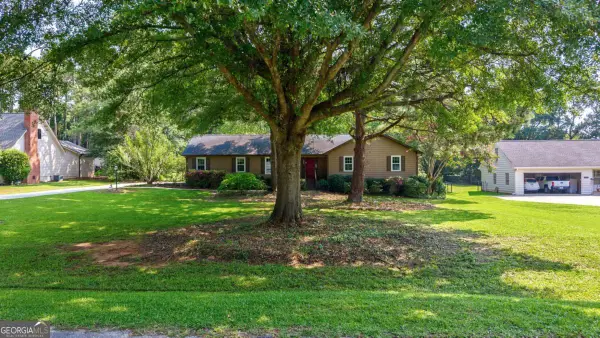 $419,000Active3 beds 2 baths1,659 sq. ft.
1161 Windsor Drive, Watkinsville, GA 30677
MLS# 10816884Listed by: eXp Realty


Protect your home and budget from life's surprises with an Assurant Home Warranty, backed by a partner that supports you through every step of homeownership. Explore Plans.
© 2023 - 2026 ERA Franchise Systems LLC. All rights reserved. ERA Franchise Systems LLC fully supports the principles of the Fair Housing Act and the Equal Opportunity Act. ERA, ERA Real Estate powered, and their respective logos are registered service marks of ERA Franchise Systems LLC. Each office is independently owned and operated.