
93 Harvest Court Nw, Waverly Hall, GA 31831
Local realty services provided by:ERA Kings Bay Realty
93 Harvest Court Nw,Waverly Hall, GA 31831
$675,000
- 5 Beds
- 4 Baths
- 3,486 sq. ft.
- Single family
- Active
Listed by: dale brooks
Office: vylla home
MLS#:10882899
Source:METROMLS
Price summary
- Price:$675,000
- Price per sq. ft.:$193.63
- Monthly HOA dues:$10
About this home
Waverly Hall finest! Custom built home nestled in Ellerslie Place Subdivision, on a 3.8 -acre lot in sought after Harris County school district. 5 bedrooms, 4 bathrooms, 4 car garage, 2 fireplaces, 4 attics and a Guest house. The main home has an "Open concept" floor plan offering space, luxury, and comfort for everyday living and entertaining. Loads of upgrades: Glass double entry doors; Great room has built-in bookcases, electric fireplace, coffered ceilings; Recessed lights, crown molding, 6-inch baseboards, 8 ft. doors throughout; LVP flooring in main areas; Kitchen- custom cabinets with vent hood, stainless steel appliances, granite counters, double-ovens, walk-in pantry; laundry room with wash sink; Oversized master bathroom shower and granite counters in all bathrooms; mudroom; Sunroom with a wood burning fireplace: Upstairs has a bedroom, bathroom, and office area; Guest house has a kitchen, sitting area, bedroom, closet, washer and dryer connection and a 2-car garage. Smart Home system: Security and thermostat included. . Storage extras: 4 attics and yard house. Home within 30 mins. of downtown Columbus and 20 mins. from Columbus Airport. This home has the perfect layout to accommodate multiple family living arrangements. This one will not last. Call to schedule a tour. Pre-qualified borrowers only!...
Contact an agent
Home facts
- Year built:2019
- Subdivision & Development:Ellerslie Place
- Listing ID #:10882899
- Updated:November 18, 2026 at 01:36 PM
Rooms and interior
- Bedrooms:5
- Total bathrooms:4
- Full bathrooms:4
- Flooring:Carpet, Vinyl
- Dining Description:Seats 12+
- Bathrooms Description:Double Vanity, Soaking Tub
- Kitchen Description:Breakfast Area, Cooktop, Dishwasher, Double Oven, Kitchen Island, Microwave, Second Kitchen, Solid Surface Counters, Stainless Steel Appliance(s), Walk-in Pantry
- Bedroom Description:Master On Main Level, Walk-In Closet(s)
- Living area:3,486 sq. ft.
Heating and cooling
- Cooling:Ceiling Fan(s), Central Air
- Heating:Electric
- Central air:Yes
Structure and exterior
- Roof:Composition
- Year built:2019
- Building area:3,486 sq. ft.
- Lot area:3.8 Acres
- Lot Features:Cul-De-Sac, Level, Private
- Architectural Style:Stone Frame, Traditional
- Construction Materials:Concrete, Stone
- Levels:2 Story
Schools
- High school:Harris
- Middle school:Harris
- Elementary school:Pine Ridge
Utilities
- Water:Public, Water Available
- Sewer:Septic Tank
Finances and disclosures
- Price:$675,000
- Price per sq. ft.:$193.63
- Tax amount:$1,072 (2026)
Features and amenities
- Appliances:Cooktop, Dishwasher, Double Oven, Electric Water Heater, Microwave, Stainless Steel Appliance(s)
- Laundry features:In Mud Room, Laundry
- Amenities:Bookcases, Electric Water Heater, High Ceilings, Tray Ceiling(s)
- Smart home:Yes
Parking
- Parking description:Attached, Garage, Garage Door Opener, Guest, Side/Rear Entrance
- Garage:Yes
 2026 Georgia MLS. All rights reserved. Information Deem Reliable But Not Guaranteed November 18, 2026
New listings near 93 Harvest Court Nw
- New
 $99,000Active3 beds 2 baths1,624 sq. ft.
12502 Ga Highway 85, Waverly Hall, GA 31831
MLS# 10889974Listed by: Joseph Walter Realty, LLC - New
 $285,000Active49.34 Acres
49 ACRES Jordon Road, Waverly Hall, GA 31831
MLS# 10887880Listed by: Meadows Hale Realty Inc  $309,900Active2 beds 2 baths1,517 sq. ft.
184 Hamlett Court, Waverly Hall, GA 31831
MLS# 10881877Listed by: Champions Realty $290,000Active3 beds 2 baths2,026 sq. ft.
1431 S Mountain Drive, Waverly Hall, GA 31831
MLS# 10874753Listed by: Keller Williams River Cities $1,450,000Active-- beds -- baths
0 Pierce Road, Waverly Hall, GA 31831
MLS# 10871294Listed by: Truesouth Properties (AL-GA)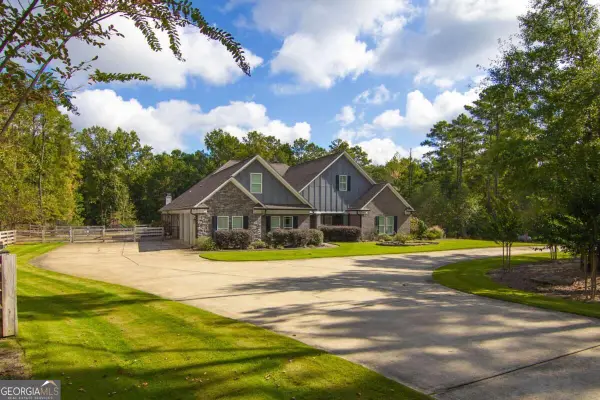 $1,475,000Active4 beds 5 baths4,977 sq. ft.
21921 Highway 0315, Waverly Hall, GA 31831
MLS# 10866984Listed by: Century 21 Bunn Real Estate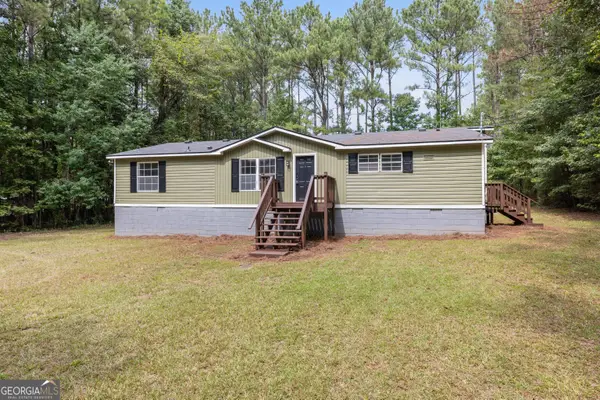 $165,000Active3 beds 2 baths1,568 sq. ft.
17 Cottonwood Drive, Waverly Hall, GA 31831
MLS# 10854034Listed by: Keller Williams River Cities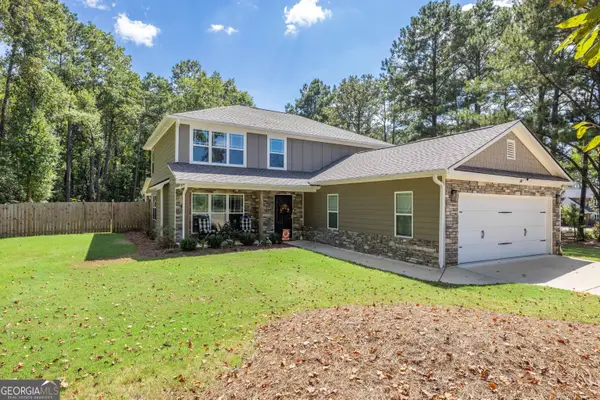 $360,000Active4 beds 3 baths2,167 sq. ft.
120 Justice Road, Waverly Hall, GA 31831
MLS# 10847461Listed by: Keller Williams Realty Atl. Partners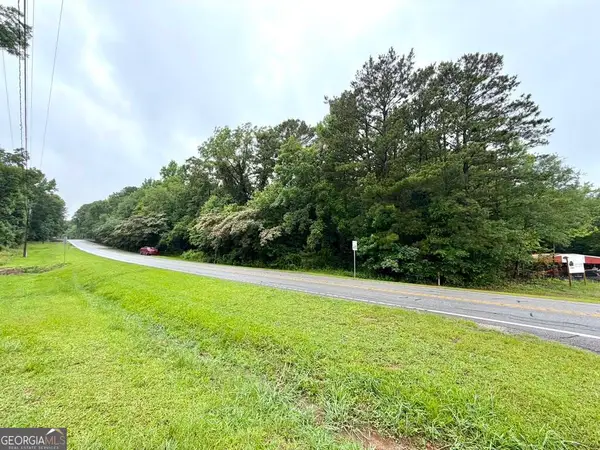 $65,000Active2 Acres
0 Ga Highway 85, Waverly Hall, GA 31831
MLS# 10847423Listed by: Southern Classic Realtors


Protect your home and budget from life's surprises with an Assurant Home Warranty, backed by a partner that supports you through every step of homeownership. Explore Plans.
© 2023 - 2026 ERA Franchise Systems LLC. All rights reserved. ERA Franchise Systems LLC fully supports the principles of the Fair Housing Act and the Equal Opportunity Act. ERA, ERA Real Estate powered, and their respective logos are registered service marks of ERA Franchise Systems LLC. Each office is independently owned and operated.