
Lot 22 Berrie Bluffs Club Drive #22, Waverly, GA 31565
Local realty services provided by:ERA Kings Bay Realty
Listed by: kimberly pelletier
Office: engel & volkers savannah
MLS#:2002611
Source:GA_GIAR
Price summary
- Price:$799,000
- Price per sq. ft.:$266.6
- Monthly HOA dues:$83.33
About this home
Proposed construction, currently lot only. Gate code required. Call listing agent.
Contact an agent
Home facts
- Year built:2026
- Subdivision & Development:Berrie Bluffs
- Listing ID #:2002611
- Added:1 day(s) ago
- Updated:September 22, 2026 at 08:50 AM
Rooms and interior
- Bedrooms:3
- Total bathrooms:4
- Full bathrooms:3
- Half bathrooms:1
- Rooms Total:6
- Flooring:Tile, Vinyl
- Dining Description:Breakfast Bar
- Bathrooms Description:Double Vanity, Separate Shower
- Kitchen Description:Kitchen Island
- Bedroom Description:Primary Suite, Primary on First Floor, Walk-In Closet(s)
- Living area:2,997 sq. ft.
Structure and exterior
- Roof:Asphalt
- Year built:2026
- Building area:2,997 sq. ft.
- Lot area:0.68 Acres
- Lot Features:Cul-De-Sac
- Architectural Style:Traditional
- Construction Materials:Concrete
- Exterior Features:Front Porch, Porch
- Foundation Description:Slab
Schools
- High school:Camden County
Finances and disclosures
- Price:$799,000
- Price per sq. ft.:$266.6
Features and amenities
- Laundry features:Laundry Room, Sink, Washer Hookup
- Amenities:Crown Molding, Golf Course, Jogging Path, Recreation Facilities, Smart Thermostat
- Pool features:Pool
Parking
- Parking description:Attached
- Garage:Yes
- Garage spaces:3
New listings near Lot 22 Berrie Bluffs Club Drive #22
- New
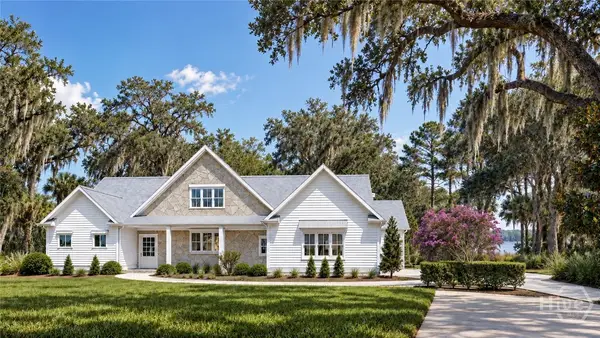 $799,000Active3 beds 4 baths2,997 sq. ft.
Lot 22 Club Drive, Waverly, GA 31565
MLS# SA364391Listed by: ENGEL & VOLKERS - New
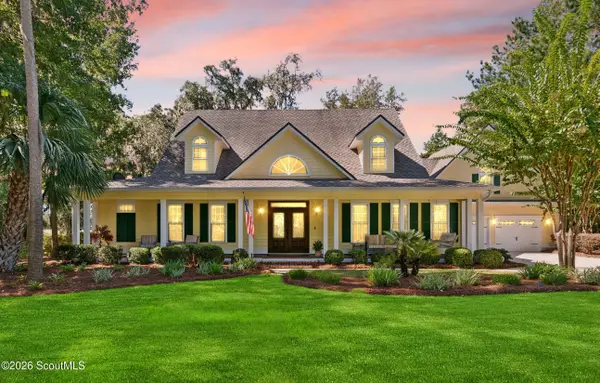 $855,000Active4 beds 4 baths3,874 sq. ft.
440 Eagle Crest Drive, Waverly, GA 31565
MLS# 2002601Listed by: BHHS HODNETT COOPER REAL ESTATE BWK - New
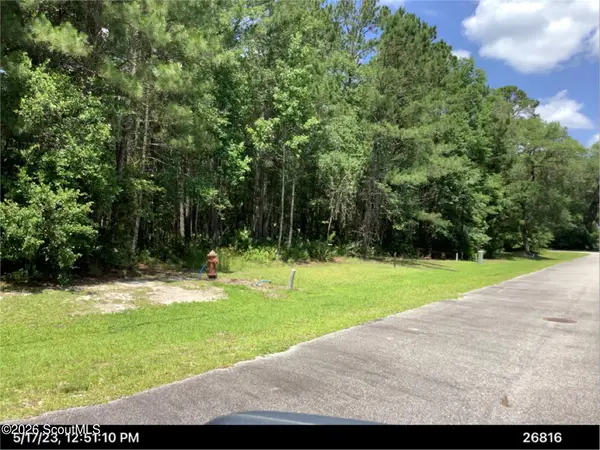 $22,900Active0.51 Acres
2a Woodstork Way Way, Waverly, GA 31565
MLS# 2002487Listed by: THE JOHNSON COMPANY - New
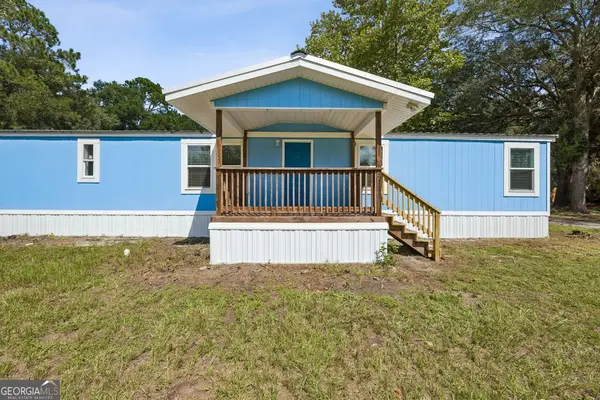 $215,000Active3 beds 3 baths1,716 sq. ft.
3191 Dover Bluff Road, Waverly, GA 31565
MLS# 10845465Listed by: Marsh Life Realty
- New
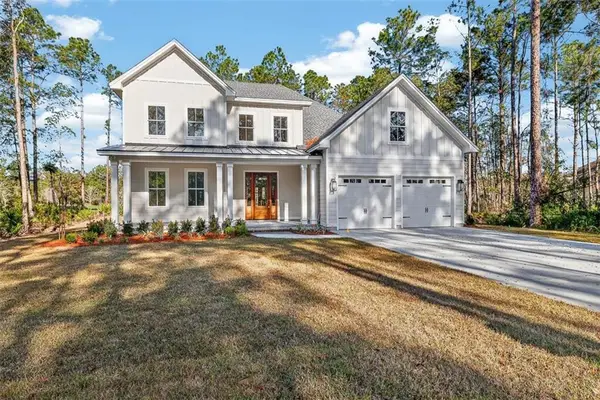 $699,900Active4 beds 4 baths3,165 sq. ft.
39 Oak Grove Court, Waverly, GA 31565
MLS# 2002460Listed by: THE WADSTEN GROUP II - New
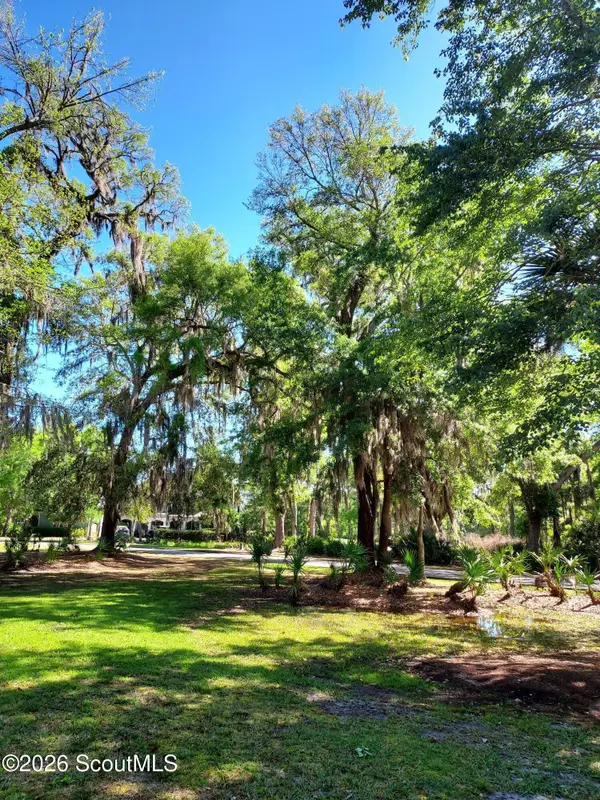 $65,000Active0.3 Acres
Lot 21a Preserve Trail, Waverly, GA 31565
MLS# 2002448Listed by: BHHS HODNETT COOPER REAL ESTATE - New
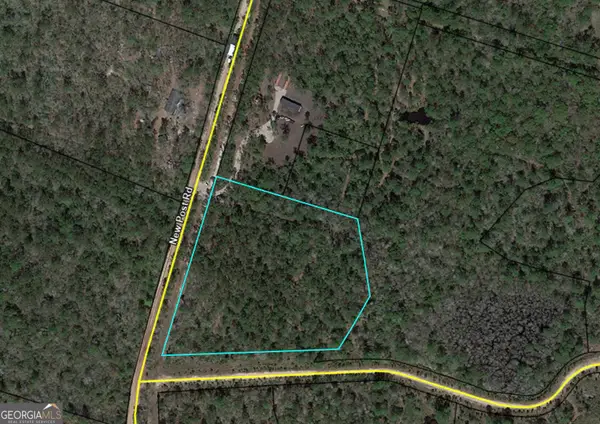 $39,999Active5 Acres
V/L 215 New Post Road, Waverly, GA 31565
MLS# 10844140Listed by: Century 21 Crest Realty 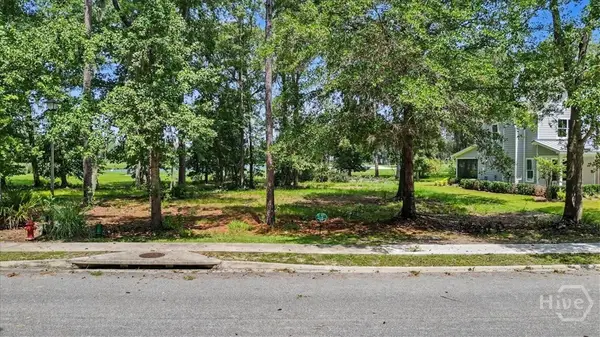 $64,650Active0.23 Acres
Lot 2 Sanctuary Wynd, Waverly, GA 31565
MLS# SA363253Listed by: ENGEL & VOLKERS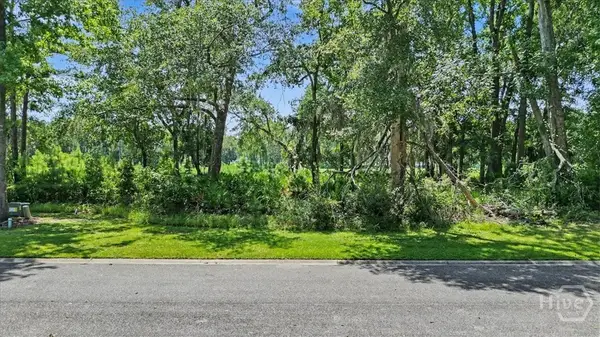 $64,650Active0.24 Acres
Lot 62 Sanctuary Wynd, Waverly, GA 31565
MLS# SA363216Listed by: ENGEL & VOLKERS


Protect your home and budget from life's surprises with an Assurant Home Warranty, backed by a partner that supports you through every step of homeownership. Explore Plans.
© 2023 - 2026 ERA Franchise Systems LLC. All rights reserved. ERA Franchise Systems LLC fully supports the principles of the Fair Housing Act and the Equal Opportunity Act. ERA, ERA Real Estate powered, and their respective logos are registered service marks of ERA Franchise Systems LLC. Each office is independently owned and operated.