
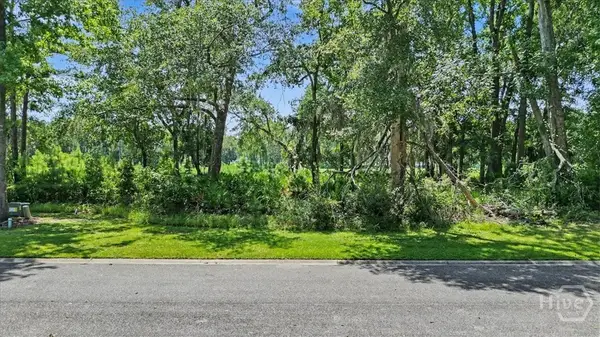
Lot 22 Club Drive, Waverly, GA 31565
Local realty services provided by:ERA Wilder Realty
Listed by: kimberly pelletier
Office: engel & volkers
MLS#:SA364391
Source:NC_CCAR
Price summary
- Price:$799,000
- Price per sq. ft.:$266.6
About this home
PROPOSED CONSTRUCTION on a spacious 0.68-acre homesite in Berrie Bluffs — Lot 22! Less than 20 minutes from Jekyll Island and Historic Downtown Brunswick, this desirable coastal Georgia location offers convenient access to beaches, shopping, dining, and recreation while providing nearly three-quarters of an acre to enjoy. This thoughtfully designed 3-bedroom, 3.5-bath home offers 2,997 sq ft of finished living space, a 3-car garage, and generous front and rear covered porches totaling 1,389 sq ft. Ten-foot ceilings throughout enhance the open, spacious feel, while Hardi lap siding, brick and stone accents, and architectural shingles create timeless Lowcountry curb appeal. Inside, the open Family and Dining areas flow seamlessly into a chef-ready kitchen featuring a large island and walk-in pantry. A fireplace anchors the main living space, while the private Primary Suite features a spa-inspired bath and expansive walk-in closet. A dedicated home office, mud room, and laundry room add everyday functionality. Two additional bedrooms, each with a private bath, are positioned separately from the primary suite for added privacy. Make this plan your own before construction begins! The builder offers FREE architectural plan changes, along with an in-person design consultation directly with the builder, giving buyers the opportunity to personalize the floor plan, finishes, and features to better suit their lifestyle.
Photos are for inspiration and may showcase optional upgrades, including ceiling beams and a pool, that are not included in the base price. Ask the listing agent for details regarding included features, available customizations, and upgrade pricing.
Contact the listing agent for homesite details, pricing, and additional information about building your new home in Berrie Bluffs....
Contact an agent
Home facts
- Year built:2026
- Listing ID #:SA364391
- Added:1 day(s) ago
- Updated:September 21, 2026 at 10:30 AM
Rooms and interior
- Bedrooms:3
- Total bathrooms:4
- Full bathrooms:3
- Half bathrooms:1
- Kitchen Description:Dishwasher, Disposal, Double Oven, Kitchen Island, Microwave, Pantry, Range
- Living area:2,997 sq. ft.
Heating and cooling
- Cooling:Central Air, Heat Pump, Zoned
- Heating:Electric, Heat Pump, Heating, Zoned
- Central air:Yes
Structure and exterior
- Roof:Composition, Metal
- Year built:2026
- Building area:2,997 sq. ft.
- Lot area:0.68 Acres
- Architectural Style:Traditional
- Construction Materials:Concrete
- Exterior Features:Porch
- Foundation Description:Brick/Mortar, Slab
Utilities
- Water:Shared Well
Finances and disclosures
- Price:$799,000
- Price per sq. ft.:$266.6
Features and amenities
- Appliances:Dishwasher, Disposal, Double Oven, Range
- Laundry features:Laundry Room, Washer Hookup
Parking
- Parking description:Attached
- Garage:Yes
- Garage spaces:3

New listings near Lot 22 Club Drive
- New
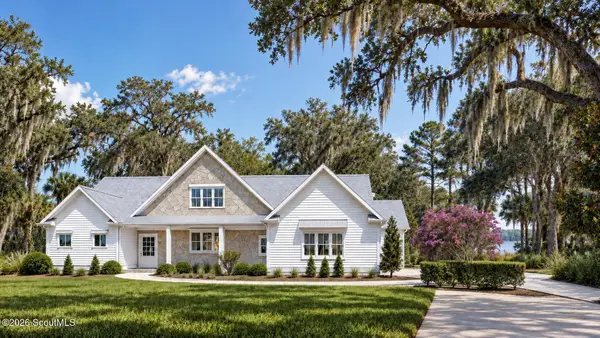 $799,000Active3 beds 4 baths2,997 sq. ft.
Lot 22 Berrie Bluffs Club Drive #22, Waverly, GA 31565
MLS# 2002611Listed by: ENGEL & VOLKERS SAVANNAH - New
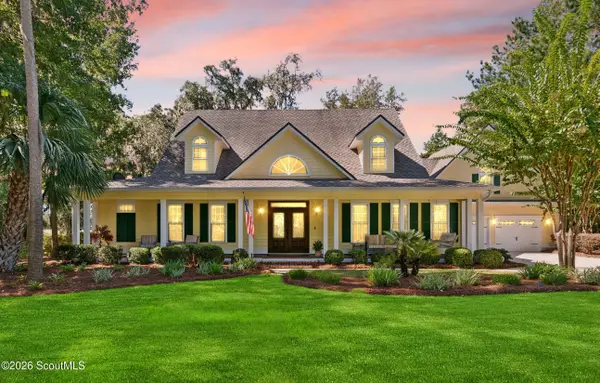 $855,000Active4 beds 4 baths3,874 sq. ft.
440 Eagle Crest Drive, Waverly, GA 31565
MLS# 2002601Listed by: BHHS HODNETT COOPER REAL ESTATE BWK - New
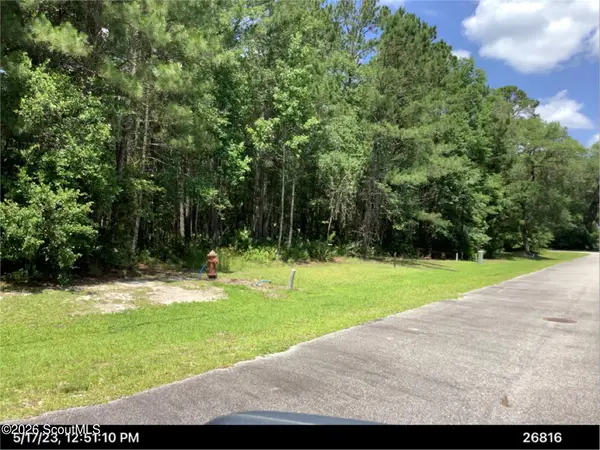 $22,900Active0.51 Acres
2a Woodstork Way Way, Waverly, GA 31565
MLS# 2002487Listed by: THE JOHNSON COMPANY - New
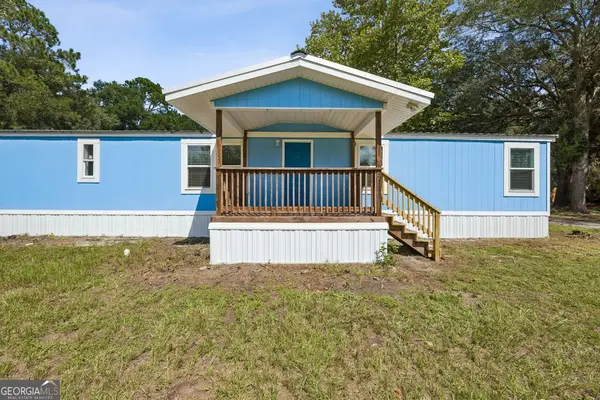 $215,000Active3 beds 3 baths1,716 sq. ft.
3191 Dover Bluff Road, Waverly, GA 31565
MLS# 10845465Listed by: Marsh Life Realty - New
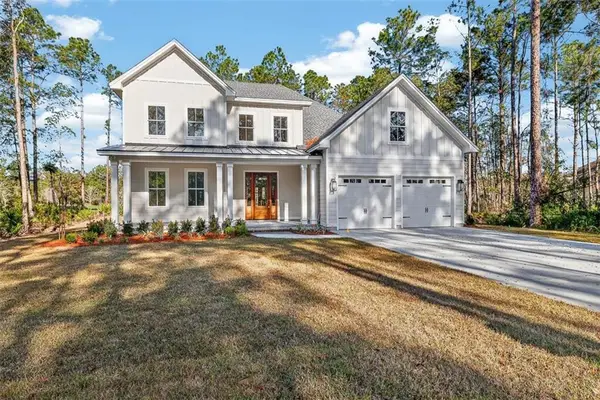 $699,900Active4 beds 4 baths3,165 sq. ft.
39 Oak Grove Court, Waverly, GA 31565
MLS# 2002460Listed by: THE WADSTEN GROUP II - New
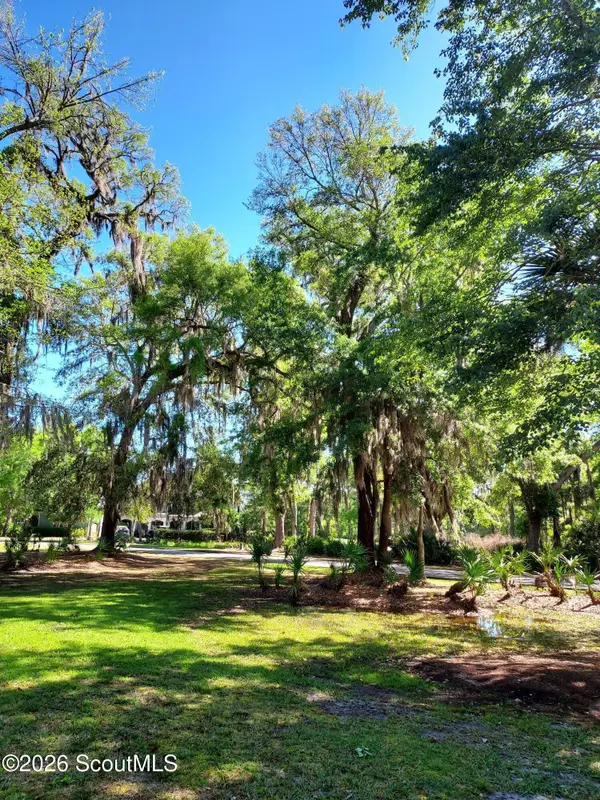 $65,000Active0.3 Acres
Lot 21a Preserve Trail, Waverly, GA 31565
MLS# 2002448Listed by: BHHS HODNETT COOPER REAL ESTATE - New
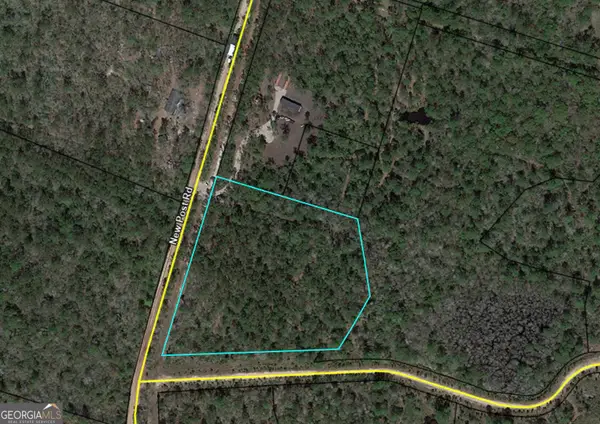 $39,999Active5 Acres
V/L 215 New Post Road, Waverly, GA 31565
MLS# 10844140Listed by: Century 21 Crest Realty - New
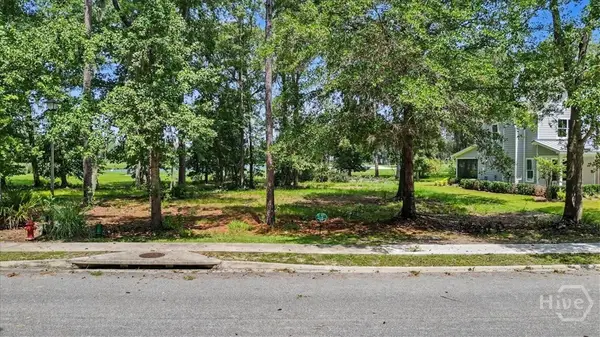 $64,650Active0.23 Acres
Lot 2 Sanctuary Wynd, Waverly, GA 31565
MLS# SA363253Listed by: ENGEL & VOLKERS - New
 $64,650Active0.24 Acres
Lot 62 Sanctuary Wynd, Waverly, GA 31565
MLS# SA363216Listed by: ENGEL & VOLKERS


Protect your home and budget from life's surprises with an Assurant Home Warranty, backed by a partner that supports you through every step of homeownership. Explore Plans.
© 2023 - 2026 ERA Franchise Systems LLC. All rights reserved. ERA Franchise Systems LLC fully supports the principles of the Fair Housing Act and the Equal Opportunity Act. ERA, ERA Real Estate powered, and their respective logos are registered service marks of ERA Franchise Systems LLC. Each office is independently owned and operated.