
32 Pearl Court, Waverly, GA 31565
Local realty services provided by:ERA Kings Bay Realty
Listed by: dawn owens
Office: bhhs hodnett cooper real estate bwk
MLS#:2000143
Source:GA_GIAR
Price summary
- Price:$629,000
- Price per sq. ft.:$279.68
- Monthly HOA dues:$116.67
About this home
Welcome to 32 Pearl Court in the highly sought-after Maiden Creek Landing — a beautifully designed new construction home offering refined coastal living in one of the Golden Isles' premier gated, deep-water communities. Newly Constructed, this thoughtfully crafted 4-bedroom, 2.5-bath home offers approximately 2,249 square feet. Designed with a timeless coastal aesthetic, the exterior features brick siding with board and batten accents, a mahogany wood front door, and a standing seam metal roof accent above the front porch. Tongue and groove stained wood ceilings on both the front and screened back porch add warmth and character, creating inviting outdoor living spaces. Inside, the home blends comfort, efficiency, and upscale finishes throughout. Features include quartz countertops, plantation shutters, polished nickel and champagne bronze hardware finishes, custom built-ins flanking the gas fireplace, and a faux wood beam accent in the primary suite. The kitchen is equipped with a propane gas cooktop and opens seamlessly into the main living area, making the layout ideal for both entertaining and everyday living. Built with quality and energy efficiency in mind, the home includes spray foam insulation in the ceiling, a fully insulated garage including garage doors, a buried propane tank serviced by Kash Gas, and a tankless on-demand gas water heater. The professionally landscaped yard includes an expansive irrigation system with eight zones and Rain Bird controller, along with Wax Myrtle privacy plantings along the rear property line designed to create a natural hedge as they mature. Residents of Maiden Creek Landing enjoy exceptional community amenities, including a waterfront clubhouse with pool, fitness center, dock, and self-serve boat hoist. Conveniently located just minutes from St. Simons Island and Jekyll Island, this location provides easy access to beaches, boating, golf, shopping, and dining while embracing the natural beauty and coastal lifestyle of the Golden Isles....
Contact an agent
Home facts
- Year built:2026
- Subdivision & Development:Maiden Creek Landing
- Listing ID #:2000143
- Added:116 day(s) ago
- Updated:October 05, 2026 at 08:43 AM
Rooms and interior
- Bedrooms:4
- Total bathrooms:3
- Full bathrooms:2
- Half bathrooms:1
- Rooms Total:7
- Flooring:Other
- Bathrooms Description:Separate Shower, Soaking Tub
- Kitchen Description:Kitchen Island, Pantry
- Bedroom Description:Primary Suite, Walk-In Closet(s)
- Living area:2,249 sq. ft.
Heating and cooling
- Cooling:Central Air, Electric
- Heating:Central, Electric
Structure and exterior
- Roof:Metal, Shingle
- Year built:2026
- Building area:2,249 sq. ft.
- Lot area:0.33 Acres
- Architectural Style:Craftsman
- Construction Materials:Board & Batten Siding, Brick
- Foundation Description:Slab
Utilities
- Water:Water Available
- Sewer:Sewer Available
Finances and disclosures
- Price:$629,000
- Price per sq. ft.:$279.68
Features and amenities
- Laundry features:In Hall, Laundry Room
- Amenities:Ceiling Fan(s), Clubhouse, Fitness Center, Gated
- Pool features:Pool
Parking
- Garage:Yes
- Garage spaces:2
New listings near 32 Pearl Court
- New
 $58,725Active0.22 Acres
0 Abbey Lane #90, Waverly, GA 31565
MLS# 2002881Listed by: WATSON REALTY CORP - New
 $58,725Active0.22 Acres
0 Abbey Lane, Waverly, GA 31565
MLS# 10866804Listed by: Watson Realty Corp
- New
 $459,000Active3 beds 2 baths1,966 sq. ft.
60 Fairwinds Drive, Waverly, GA 31565
MLS# 2002821Listed by: AVALON PROPERTIES GROUP, LLC - New
 $675,000Active3 beds 3 baths3,040 sq. ft.
283 Milton Lane, Waverly, GA 31565
MLS# 10856156Listed by: Signature Properties Group Inc - New
 $675,000Active3 beds 3 baths3,040 sq. ft.
283 Milton Lane, Waverly, GA 31565
MLS# 2002790Listed by: SIGNATURE PROPERTIES GROUP INC. 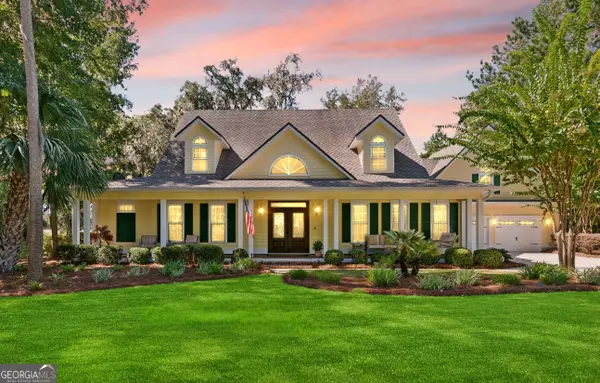 $855,000Active4 beds 4 baths3,874 sq. ft.
440 Eagle Crest Drive, Waverly, GA 31565
MLS# 10850973Listed by: BHHS Hodnett Cooper Real Estate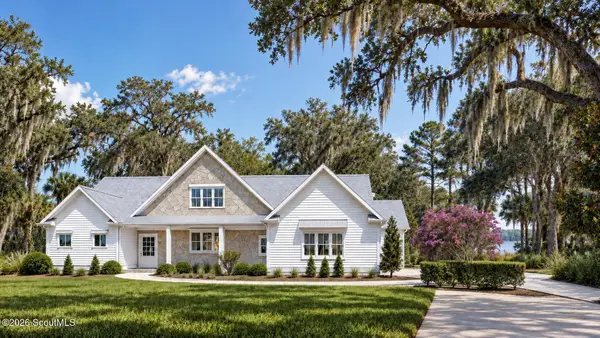 $799,000Active3 beds 4 baths2,997 sq. ft.
Lot 22 Berrie Bluffs Club Drive #22, Waverly, GA 31565
MLS# 2002611Listed by: ENGEL & VOLKERS SAVANNAH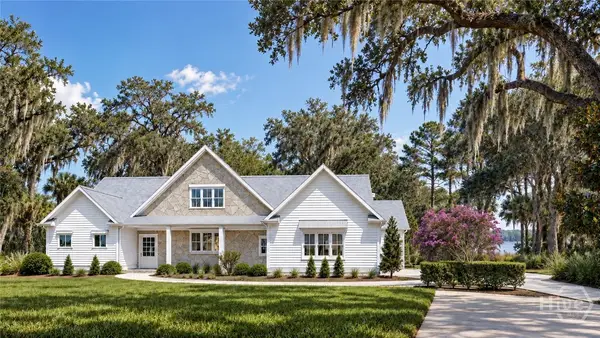 $799,000Active3 beds 4 baths2,997 sq. ft.
Lot 22 Club Drive, Waverly, GA 31565
MLS# SA364391Listed by: ENGEL & VOLKERS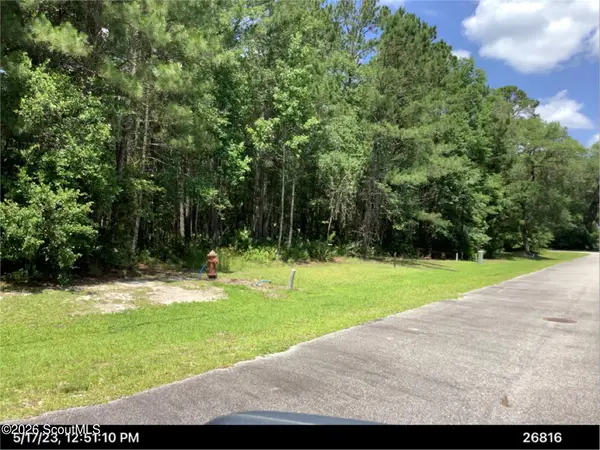 $22,900Active0.51 Acres
2a Woodstork Way Way, Waverly, GA 31565
MLS# 2002487Listed by: THE JOHNSON COMPANY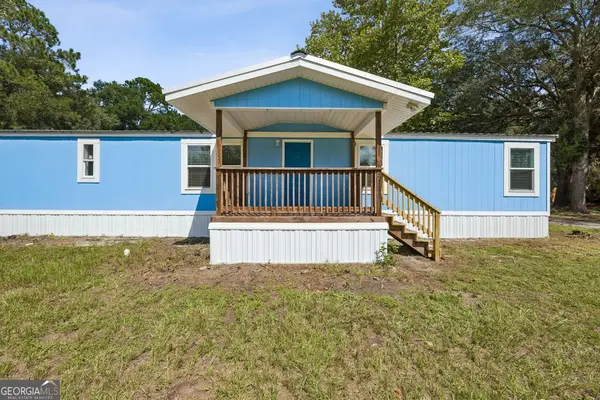 $215,000Active3 beds 3 baths1,716 sq. ft.
3191 Dover Bluff Road, Waverly, GA 31565
MLS# 10845465Listed by: Marsh Life Realty


Protect your home and budget from life's surprises with an Assurant Home Warranty, backed by a partner that supports you through every step of homeownership. Explore Plans.
© 2023 - 2026 ERA Franchise Systems LLC. All rights reserved. ERA Franchise Systems LLC fully supports the principles of the Fair Housing Act and the Equal Opportunity Act. ERA, ERA Real Estate powered, and their respective logos are registered service marks of ERA Franchise Systems LLC. Each office is independently owned and operated.