
221 Sierra Lane, Waycross, GA 31503
Local realty services provided by:ERA Kings Bay Realty
221 Sierra Lane,Waycross, GA 31503
$329,000
- 4 Beds
- 2 Baths
- 1,800 sq. ft.
- Single family
- Active
Listed by: alli sweat
Office: south + east properties
MLS#:2001547
Source:GA_GIAR
Price summary
- Price:$329,000
- Price per sq. ft.:$182.78
About this home
Brand New Construction in Wacona Heights! This Waycross home will have 4 bedrooms and 2 bathrooms. Beautifully open floorplan with living space that opens into a kitchen that will have a large island, solid surface countertops, off white cabinetry and a suite of stainless steel appliances. The primary bathroom is spacious and features a nice sized shower, double vanity and a walk in closet. The guest rooms are also nicely sized and share a hall bathroom that has tile flooring. The living areas and bedrooms will have LVP flooring. Completion date will be February 2027!
Contact an agent
Home facts
- Year built:2026
- Subdivision & Development:Wacona Heights
- Listing ID #:2001547
- Added:63 day(s) ago
- Updated:October 01, 2026 at 09:41 AM
Rooms and interior
- Bedrooms:4
- Total bathrooms:2
- Full bathrooms:2
- Rooms Total:7
- Flooring:Laminate, Tile
- Bathrooms Description:Double Vanity
- Kitchen Description:Kitchen Island
- Bedroom Description:Primary Suite, Primary on First Floor
- Living area:1,800 sq. ft.
Structure and exterior
- Roof:Composition
- Year built:2026
- Building area:1,800 sq. ft.
- Lot area:0.27 Acres
- Architectural Style:Ranch
- Exterior Features:Covered, Front Porch, Porch, Screened
Finances and disclosures
- Price:$329,000
- Price per sq. ft.:$182.78
Features and amenities
- Laundry features:Laundry Room
- Amenities:Ceiling Fan(s)
New listings near 221 Sierra Lane
- New
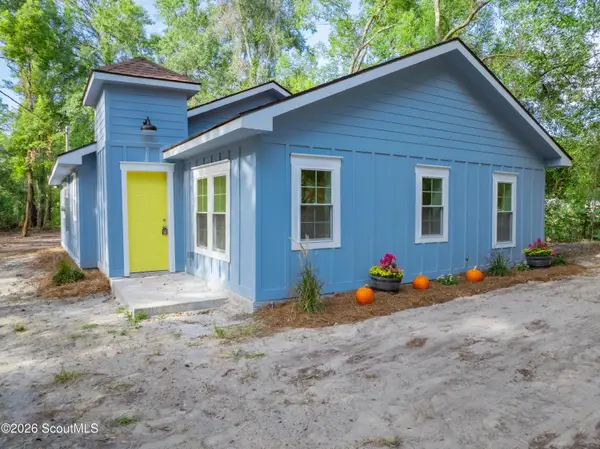 $239,000Active3 beds 2 baths1,245 sq. ft.
1833 Mount Pleasant Road, Waycross, GA 31503
MLS# 2002788Listed by: COMPASS360 REALTY, INC. WAYCROSS - New
 $220,000Active3 beds 2 baths1,616 sq. ft.
2116 Screven Avenue, Waycross, GA 31501
MLS# 2002789Listed by: SOUTH + EAST PROPERTIES - New
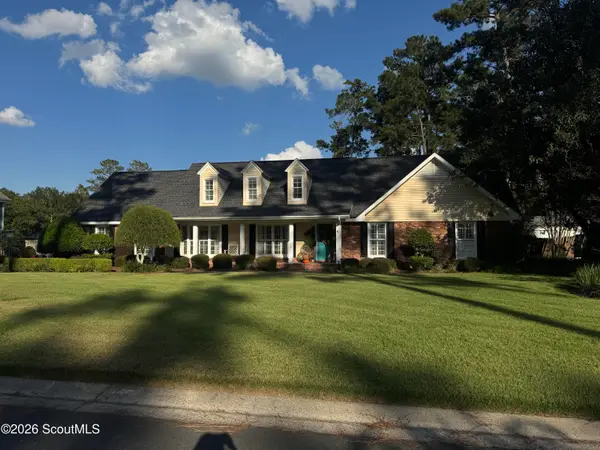 $389,900Active3 beds 3 baths1,971 sq. ft.
1606 Seminole Springs Road, Waycross, GA 31501
MLS# 2002787Listed by: SOUTH + EAST PROPERTIES - New
 $99,999Active3 beds 3 baths1,446 sq. ft.
1801 Burke Street, Waycross, GA 31501
MLS# 2002782Listed by: SOUTH + EAST PROPERTIES - New
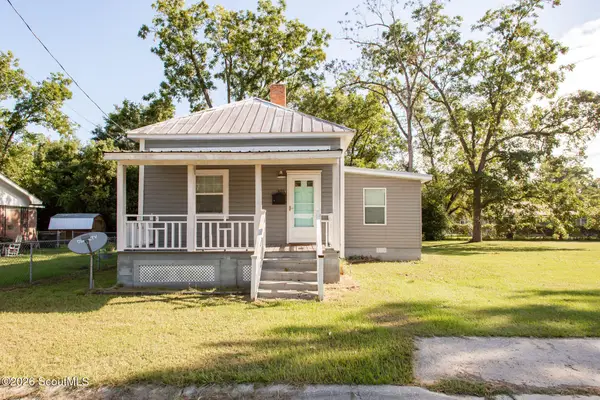 $119,000Active3 beds 2 baths1,150 sq. ft.
325 Glass Street, Waycross, GA 31503
MLS# 2002762Listed by: HONEYLAND PROPERTIES - New
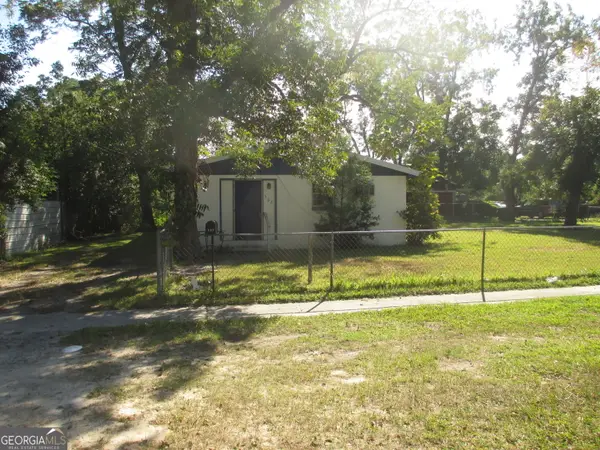 $82,000Active2 beds 1 baths1,144 sq. ft.
502 Garlington Avenue, Waycross, GA 31503
MLS# 10855319Listed by: Nautica Real Estate, LLC
- New
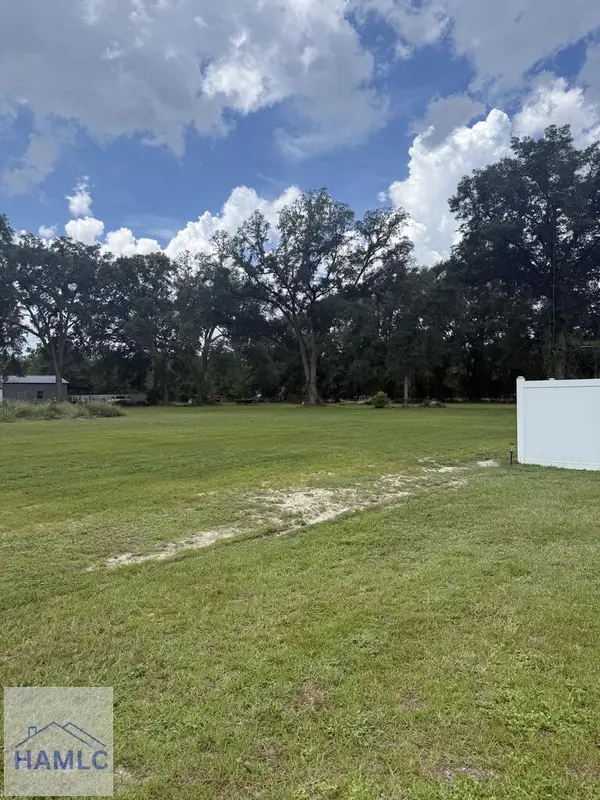 $65,000Active1.04 Acres
5519 Tara Road, Waycross, GA 31503
MLS# 171779Listed by: WEICHERT,REALTORS - REAL ESTATE PROFESSIONALS - New
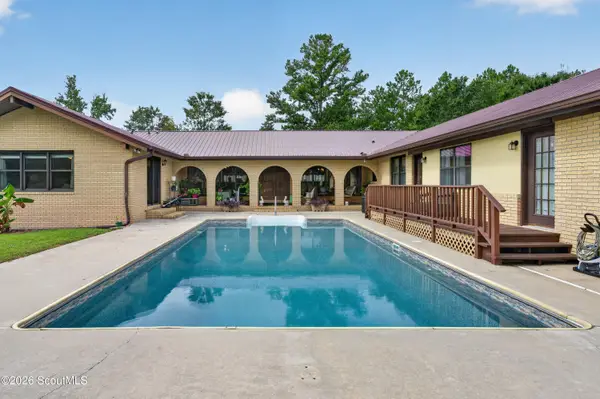 $639,000Active4 beds 4 baths3,770 sq. ft.
526 San Pablo Lane, Waycross, GA 31503
MLS# 2002705Listed by: NEXTHOME GRACE AND GRIT - New
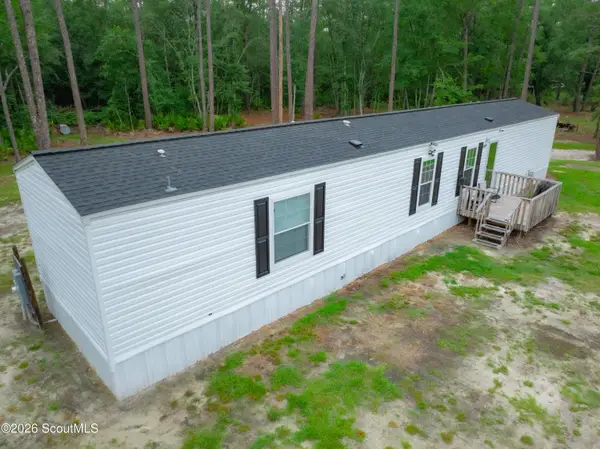 $169,900Active3 beds 2 baths1,216 sq. ft.
1889 N Mcdonald Road, Waycross, GA 31503
MLS# 2002699Listed by: COMPASS360 REALTY, INC. WAYCROSS - New
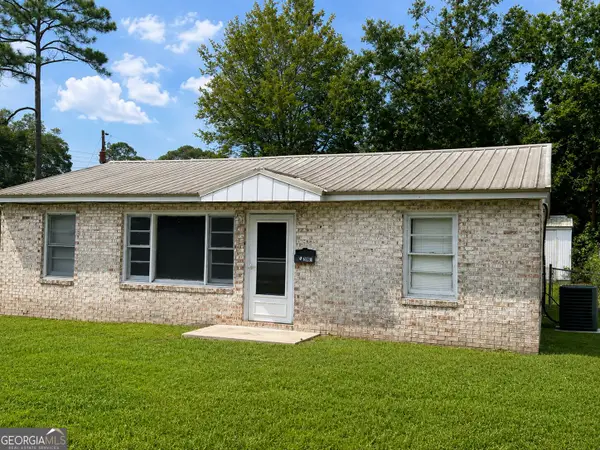 $99,900Active3 beds 1 baths864 sq. ft.
2201 Tebeau Street, Waycross, GA 31501
MLS# 10851753Listed by: Crossway Realty


Protect your home and budget from life's surprises with an Assurant Home Warranty, backed by a partner that supports you through every step of homeownership. Explore Plans.
© 2023 - 2026 ERA Franchise Systems LLC. All rights reserved. ERA Franchise Systems LLC fully supports the principles of the Fair Housing Act and the Equal Opportunity Act. ERA, ERA Real Estate powered, and their respective logos are registered service marks of ERA Franchise Systems LLC. Each office is independently owned and operated.