
1146 Jowers Road, Whigham, GA 39897
Local realty services provided by:ERA Simpson Realty
Listed by: olivia collingsworth
Office: keller williams town & country realty
MLS#:16153
Source:GA_SWGBR_CAIRO
Price summary
- Price:$289,000
- Price per sq. ft.:$181.76
About this home
Enjoy country living on 3 acres! This adorable, updated 2-bedroom, 1.5-bath home features an open floor plan, bonus room, screened-in porch, and grilling pad. Outside, you'll find two pole barns, offering plenty of room for storage, hobbies, or equipment. The camper shed is 40x40 with 18' peak and plenty of height for 5th wheel or other large toys, has a 12x20 lean to and a 12x12 enclosed storage room with its own 200 amp power service and camper hook ups. The far shed is 32x40 with 2 12x40 additions and a 12x12 enclosed storage with power including a camper hook up. Bring all your toys and enjoy! Buyer to verify any information deemed important.
Contact an agent
Home facts
- Year built:1972
- Listing ID #:16153
- Added:1 day(s) ago
- Updated:November 14, 2026 at 12:46 AM
Rooms and interior
- Bedrooms:2
- Total bathrooms:2
- Full bathrooms:1
- Half bathrooms:1
- Flooring:Ceramic Tile, Laminate
- Kitchen Description:Dishwasher, Refrigerator Icemaker, Stove/Oven Electric
- Living area:1,590 sq. ft.
Structure and exterior
- Roof:Metal
- Year built:1972
- Building area:1,590 sq. ft.
- Lot area:3 Acres
- Architectural Style:Ranch
- Construction Materials:Cement Siding
- Exterior Features:Barn, Fenced Back Yard, Kennels, Porch Screened, Storage Building, Workshop
Utilities
- Water:Well
- Sewer:Private Septic
Finances and disclosures
- Price:$289,000
- Price per sq. ft.:$181.76
Features and amenities
- Amenities:His & Hers Walk-in Closets
Parking
- Parking description:Detached
New listings near 1146 Jowers Road
- New
 $439,000Active3 beds 2 baths2,480 sq. ft.
872 Clarence Mobley Rd, Whigham, GA 39897
MLS# 16129Listed by: REALTY MART INC.  $179,900Active3 beds 2 baths2,075 sq. ft.
1681 Old 84, Whigham, GA 39897
MLS# 7861209Listed by: REALCO BROKERS, INC.
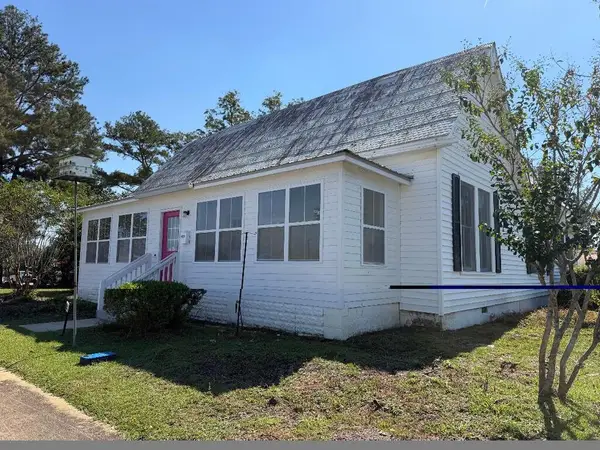 $119,900Active3 beds 1 baths1,742 sq. ft.
135 W Broad Avenue, Whigham, GA 39897
MLS# 16097Listed by: CAIRO REALTY COMPANY Listed by ERA$365,000Active52.57 Acres
1032 Attapulgus Whigham Road, Whigham, GA 39897
MLS# 16089Listed by: ERA SIMPSON REALTY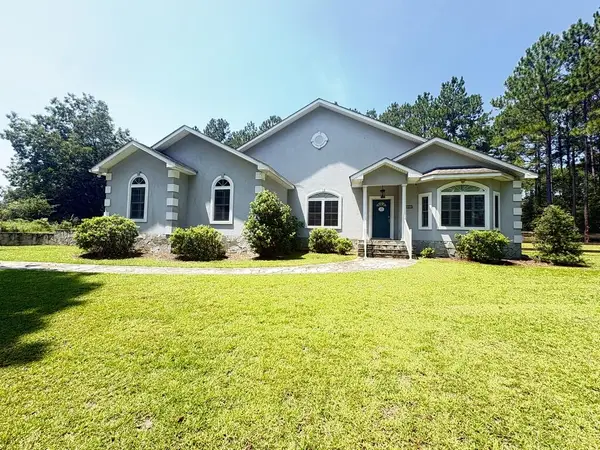 $289,000Pending3 beds 2 baths2,698 sq. ft.
469 Beck Branch Rd, Whigham, GA 39897
MLS# 15992Listed by: NORRIS BISHOP REALTY $114,500Active4 beds 3 baths2,476 sq. ft.
124 SW Jackson Avenue, Whigham, GA 39897
MLS# 15988Listed by: CAIRO REALTY COMPANY $198,900Pending4 beds 2 baths1,902 sq. ft.
5407 Hwy 111 S, Whigham, GA 39897
MLS# 16095Listed by: CAIRO REALTY COMPANY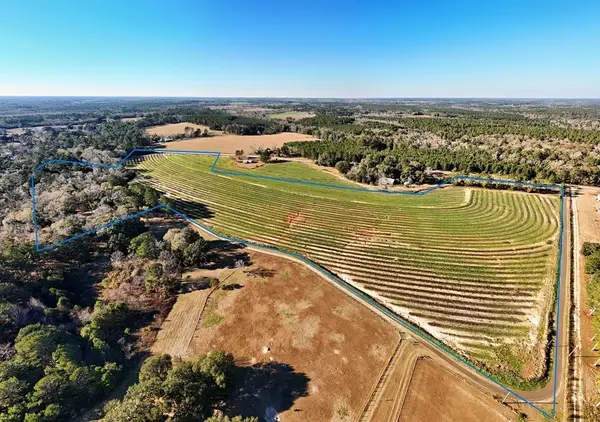 $189,000Active43.14 Acres
00 Tired Creek Rd., Whigham, GA 39897
MLS# 15826Listed by: BETTER HOMES & GARDENS HISTORIC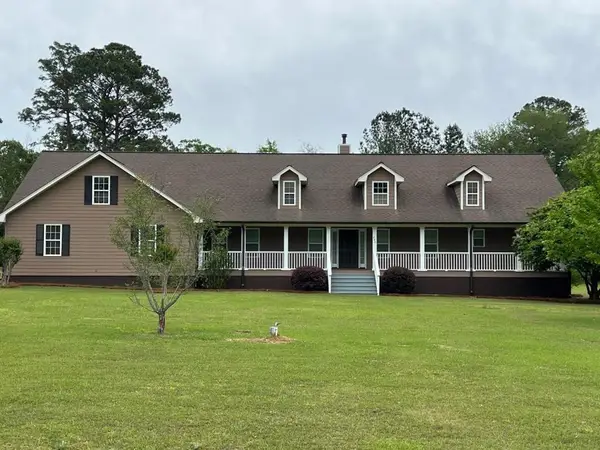 $434,500Pending3 beds 3 baths2,346 sq. ft.
269 Due South Lane, Whigham, GA 39897
MLS# 15647Listed by: CAIRO REALTY COMPANY


Protect your home and budget from life's surprises with an Assurant Home Warranty, backed by a partner that supports you through every step of homeownership. Explore Plans.
© 2023 - 2026 ERA Franchise Systems LLC. All rights reserved. ERA Franchise Systems LLC fully supports the principles of the Fair Housing Act and the Equal Opportunity Act. ERA, ERA Real Estate powered, and their respective logos are registered service marks of ERA Franchise Systems LLC. Each office is independently owned and operated.