
423 Spring Lake Hills, White, GA 30184
Local realty services provided by:ERA Sunrise Realty
423 Spring Lake Hills,White, GA 30184
$574,900
- 3 Beds
- 3 Baths
- - sq. ft.
- Single family
- Active
Listed by: carla smith
Office: atlanta communities
MLS#:10847319
Source:METROMLS
Price summary
- Price:$574,900
- Monthly HOA dues:$66.67
About this home
Price Refresh and $10,000 Seller paid closing costs!!! Beautifully maintained 3-bedroom, 3-bath ranch home nestled on just under an acre with a private backyard and stunning landscaping. The spacious open-concept floor plan features rich hardwood floors throughout the entire main level - not a single square foot of carpet in sight. The kitchen is made for entertaining, with a large island that flows seamlessly into the generous family room anchored by a cozy wood-burning fireplace. A dedicated dining room provides the perfect setting for gatherings of any size, while two well-appointed secondary bedrooms offer comfort and versatility for family or guests. The primary suite is a true retreat, complete with a spa-like bath featuring double vanities, a soaking tub, and a separate shower. Downstairs, the fully finished walk-out basement expands your living space with a second fireplace, full bath, and abundant storage - including a storage room that easily can be converted into a fourth bedroom. Whether you're hosting guests, setting up a recreation space, or simply spreading out, this level delivers. Step outside to a charming rocking chair front porch for quiet mornings or unwind in the beautifully landscaped backyard as the day winds down. A large storage shed and oversized three-car garage round out this exceptional property. Move-in ready and offering the ideal blend of comfort, function, and privacy - this one checks every box....
Contact an agent
Home facts
- Year built:2019
- Subdivision & Development:Willow Ridge
- Listing ID #:10847319
- Updated:September 18, 2026 at 01:38 PM
Rooms and interior
- Bedrooms:3
- Total bathrooms:3
- Full bathrooms:3
- Flooring:Hardwood, Tile
- Dining Description:Seats 12+
- Bathrooms Description:Double Vanity
- Kitchen Description:Dishwasher, Kitchen Island, Microwave, Solid Surface Counters, Walk-in Pantry
- Bedroom Description:Master On Main Level
- Basement Description:Bath Finished, Daylight, Exterior Entry, Finished, Full
Heating and cooling
- Cooling:Ceiling Fan(s), Central Air
- Heating:Electric, Forced Air
- Central air:Yes
Structure and exterior
- Roof:Composition
- Year built:2019
- Lot area:0.92 Acres
- Lot Features:Private
- Architectural Style:Ranch
- Construction Materials:Stone
- Exterior Features:Deck
- Levels:2 Story
Schools
- High school:Cherokee
- Middle school:Teasley
- Elementary school:Knox
Utilities
- Water:Public
- Sewer:Septic Tank
Finances and disclosures
- Price:$574,900
- Tax amount:$1,519 (2025)
Features and amenities
- Appliances:Dishwasher, Dryer, Microwave, Washer
- Laundry features:Dryer, Laundry, Washer
- Amenities:Double Pane Windows, Rear Stairs, Smoke Detector(s)
Parking
- Total parking spaces:3
- Parking description:Garage, Side/Rear Entrance
- Garage:Yes
 2026 Georgia MLS. All rights reserved. Information Deem Reliable But Not Guaranteed September 18, 2026
New listings near 423 Spring Lake Hills
- New
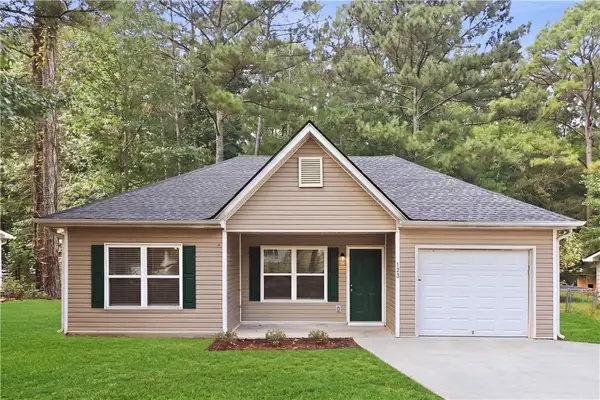 $259,900Active3 beds 2 baths1,248 sq. ft.
123 Whispering Pine Lane Ne, White, GA 30184
MLS# 7838398Listed by: EXP REALTY, LLC. - New
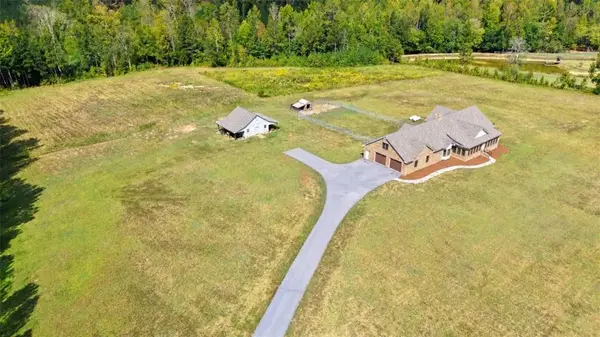 $875,000Active3 beds 2 baths3,461 sq. ft.
380 Bozeman Road Nw, White, GA 30184
MLS# 7826392Listed by: KELLER WILLIAMS REALTY NORTHWEST, LLC. - New
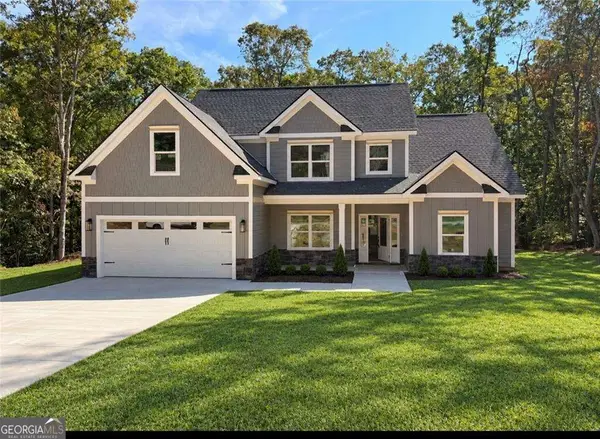 $524,840Active4 beds 3 baths2,160 sq. ft.
303 Spring Lake Cove, White, GA 30184
MLS# 10846987Listed by: Atlanta Communities  $415,000Active4 beds 3 baths2,376 sq. ft.
11 Harbor Lane, White, GA 30184
MLS# 7832306Listed by: KEYSTONE REALTY GROUP, LLC.- New
 $530,000Active12.92 Acres
523 Old Tennessee Highway Ne, White, GA 30184
MLS# 10844141Listed by: Atlanta Communities  $385,000Active3 beds 2 baths2,567 sq. ft.
129 Greatwood Drive, White, GA 30184
MLS# 7829358Listed by: RELATE REALTY $724,900Active4 beds 3 baths2,779 sq. ft.
20 Lake Overlook Drive, White, GA 30184
MLS# 10835075Listed by: Dwelli $285,000Active3 beds 2 baths1,292 sq. ft.
30 West Rocky Street, White, GA 30184
MLS# 7828477Listed by: ATLANTA COMMUNITIES REAL ESTATE BROKERAGE $285,000Active3 beds 2 baths1,292 sq. ft.
32 West Rocky Street, White, GA 30184
MLS# 7828574Listed by: ATLANTA COMMUNITIES REAL ESTATE BROKERAGE


Protect your home and budget from life's surprises with an Assurant Home Warranty, backed by a partner that supports you through every step of homeownership. Explore Plans.
© 2023 - 2026 ERA Franchise Systems LLC. All rights reserved. ERA Franchise Systems LLC fully supports the principles of the Fair Housing Act and the Equal Opportunity Act. ERA, ERA Real Estate powered, and their respective logos are registered service marks of ERA Franchise Systems LLC. Each office is independently owned and operated.