
118 Rolling Hill Drive, Williamson, GA 30292
Local realty services provided by:ERA Hirsch Real Estate Team
118 Rolling Hill Drive,Williamson, GA 30292
$325,000
- 3 Beds
- 2 Baths
- - sq. ft.
- Single family
- Sold
Listed by: mary ann wells
Office: benham realty group
MLS#:10806981
Source:METROMLS
Sorry, we are unable to map this address
Price summary
- Price:$325,000
About this home
Welcome home to this beautifully maintained 3-bedroom, 2-bath home situated on 1.16 private acres! Featuring an oversized bonus room that offers endless possibilities for a home office, playroom, or fourth bedroom. Relax on the inviting rocking chair front porch or step outside to your own backyard paradise complete with an above ground pool and fire pit perfect for entertaining or unwinding. Inside, you'll find a spacious owner's suite with dual vanities, a soaking tub, separate shower, and a large walk-in closet. The oversized secondary bedrooms provide plenty of space for family or guests. This well-maintained home offers the perfect blend of comfort, space, and outdoor living. Don't miss your opportunity to make it yours!
Contact an agent
Home facts
- Year built:2003
- Subdivision & Development:Meadowview
- Listing ID #:10806981
- Updated:September 06, 2026 at 06:14 AM
Rooms and interior
- Bedrooms:3
- Total bathrooms:2
- Full bathrooms:2
- Bathrooms Description:Double Vanity, Separate Shower, Soaking Tub
- Kitchen Description:Dishwasher, Oven/Range (Combo)
- Bedroom Description:Master On Main Level, Walk-In Closet(s)
Heating and cooling
- Cooling:Ceiling Fan(s), Central Air
- Heating:Central
- Central air:Yes
Structure and exterior
- Roof:Composition
- Year built:2003
- Lot Features:Level, Private
- Construction Materials:Vinyl Siding
- Levels:1.5 Story
Schools
- High school:Other
- Middle school:Carver Road
- Elementary school:Other
Utilities
- Water:Public, Water Available
- Sewer:Septic Tank
Finances and disclosures
- Price:$325,000
- Tax amount:$4,146 (25)
Features and amenities
- Appliances:Dishwasher, Electric Water Heater, Oven/Range (Combo)
- Amenities:Electric Water Heater, High Ceilings, Pulldown Attic Stairs
Parking
- Parking description:Basement
 2026 Georgia MLS. All rights reserved. Information Deem Reliable But Not Guaranteed September 6, 2026
New listings near 118 Rolling Hill Drive
- Coming Soon
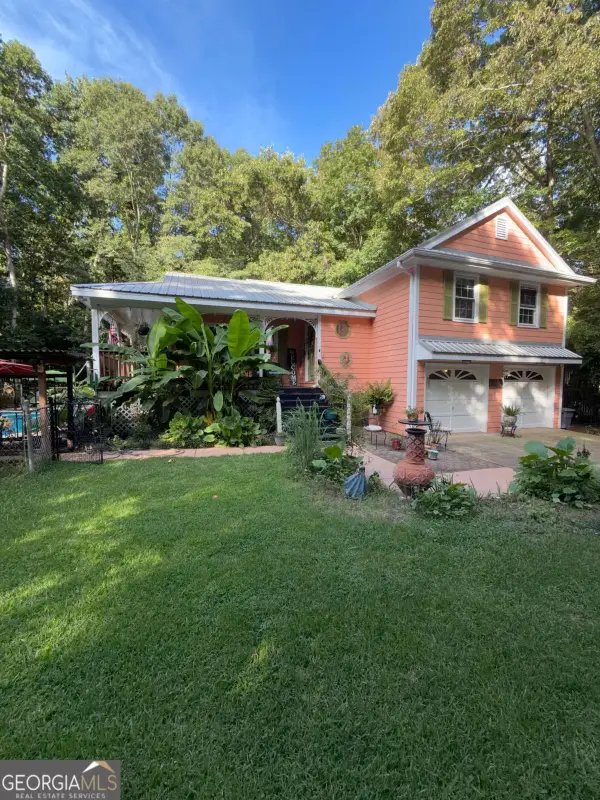 $439,000Coming Soon3 beds 3 baths1,932 sq. ft.
1290 Moreland Road, Williamson, GA 30292
MLS# 10828293Listed by: Mark Spain Real Estate - Coming Soon
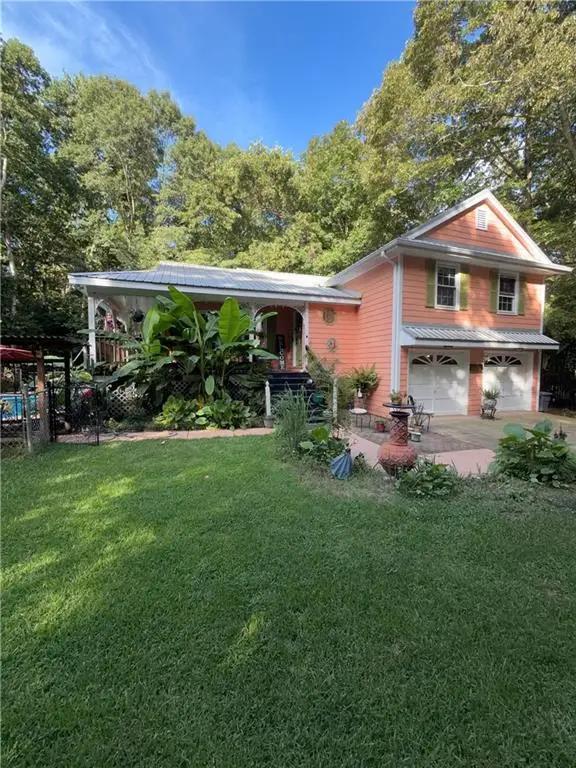 $439,000Coming Soon3 beds 3 baths1,932 sq. ft.
1290 Moreland Road, Williamson, GA 30292
MLS# 7822543Listed by: MARK SPAIN REAL ESTATE - New
 $1,175,000Active4 beds 5 baths4,238 sq. ft.
345 Huff Creek Rd, Williamson, GA 30292
MLS# 10840695Listed by: McLeRoy Realty - New
 $599,000Active3 beds 4 baths2,420 sq. ft.
357 Shady Creek Trail, Williamson, GA 30292
MLS# 10840552Listed by: Georgia Real Estate Team - New
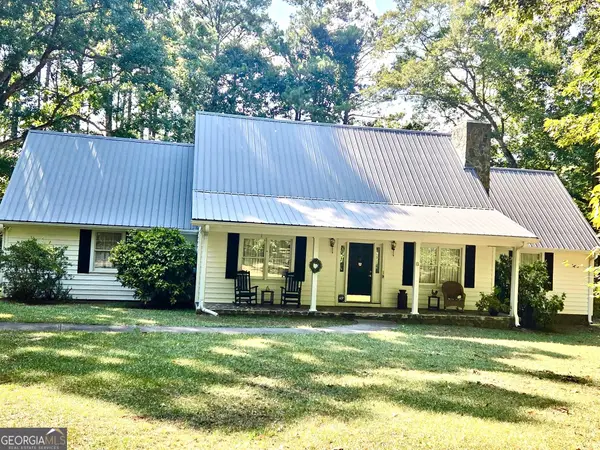 $395,000Active3 beds 3 baths2,803 sq. ft.
8 Rover Rd, Williamson, GA 30292
MLS# 10837475Listed by: Murray Company, Realtors - New
 $524,750Active4 beds 4 baths2,700 sq. ft.
3221 Hollonville Road, Williamson, GA 30292
MLS# 10837032Listed by: Keller Williams Realty Atl. Partners - New
 $699,900Active6 beds 5 baths3,845 sq. ft.
404 Whipple Avenue, Williamson, GA 30292
MLS# 10836299Listed by: Dwelli 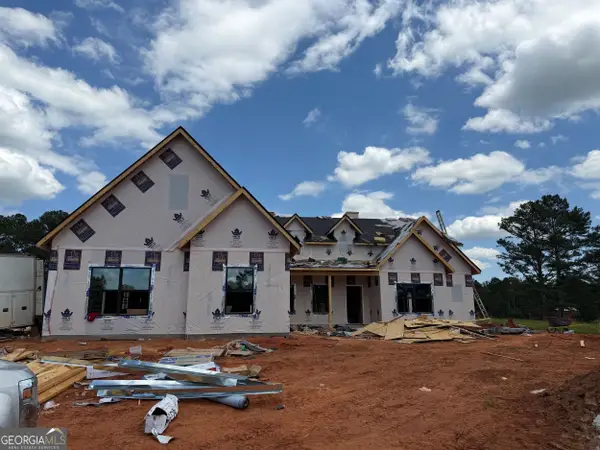 $569,000Active4 beds 4 baths2,727 sq. ft.
560 Lake Point Drive, Williamson, GA 30292
MLS# 10766255Listed by: Fathom Realty GA, LLC- New
 $349,900Active3 beds 2 baths1,365 sq. ft.
3797 Jonathans Roost Road, Williamson, GA 30292
MLS# 10833594Listed by: The Realty Group 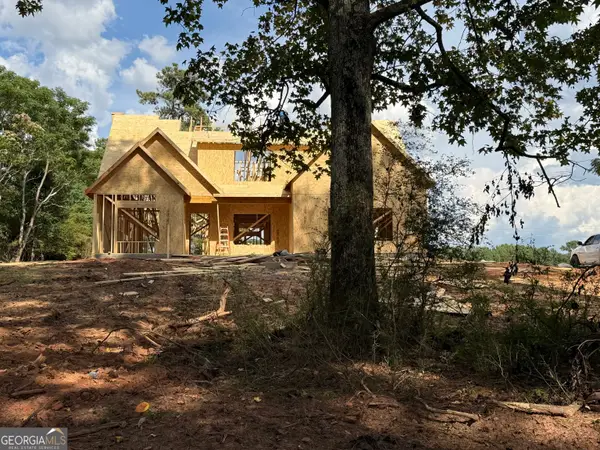 $545,000Active5 beds 4 baths2,859 sq. ft.
LOT 7 Rex Road, Williamson, GA 30292
MLS# 10831229Listed by: Fathom Realty GA, LLC


Protect your home and budget from life's surprises with an Assurant Home Warranty, backed by a partner that supports you through every step of homeownership. Explore Plans.
© 2023 - 2026 ERA Franchise Systems LLC. All rights reserved. ERA Franchise Systems LLC fully supports the principles of the Fair Housing Act and the Equal Opportunity Act. ERA, ERA Real Estate powered, and their respective logos are registered service marks of ERA Franchise Systems LLC. Each office is independently owned and operated.