
345 Huff Creek Rd, Williamson, GA 30292
Local realty services provided by:ERA Kings Bay Realty
345 Huff Creek Rd,Williamson, GA 30292
$1,175,000
- 4 Beds
- 5 Baths
- 4,238 sq. ft.
- Single family
- Active
Listed by: jill maddock
Office: mcleroy realty
MLS#:10840695
Source:METROMLS
Price summary
- Price:$1,175,000
- Price per sq. ft.:$277.25
About this home
Welcome to luxury country living at its finest in desirable Pike County. Situated on 5 private, beautifully landscaped acres with access to a shared stocked pond, this custom-built home offers exceptional craftsmanship, upscale finishes, and resort-style outdoor living designed for both everyday comfort and entertaining. Whether it's watching the morning sunrise while listening to birdsong or ending your evenings under the star filled sky, this home offers timeless elegance with refined livability. Conveniently located near Zebulon, Griffin, Senoia, and Peachtree City, this property offers the perfect blend of privacy and accessibility. Inside, you'll find rich hardwood floors throughout, 10-foot ceilings, custom trim molding and cabinetry, quartz countertops, tile bathrooms, custom tile backsplash, and thoughtfully designed custom closets complete with built-in organization systems and leathered granite islands. Each beautifully appointed bedroom features its own ensuite bath, offering comfort and privacy for family and guests alike. Built on a raised slab, the spacious floor plan includes two laundry rooms, a convenient drop zone, a hidden drawer microwave, a pot filler, and a dual fuel gas/electric range. The living room features a ventless gas-log fireplace, custom cabinetry with open shelving, and large glass slider doors. The home is equipped with dual waters heaters with a hot water circulation system and pre-wired for a third HVAC unit for future expansion. Step outside to your own private retreat featuring a breathtaking quartzite saltwater pool, propane heated hot tub, Kool Deck surrounding the pool, and an incredible outdoor kitchen featuring granite countertops and complete with a gas grill, flat top grill, sink, room for your large Big Green Egg, storage drawers, and refrigerator. Relax by the outdoor wood-burning fireplace and enjoy evenings under the large beautifully bricked porches enhanced by landscape lighting and an indoor/ outdoor speaker system. Professionally landscaped with Zoysia sod, decorative landscape rock, and a 7-zone irrigation system, stone accents and Hardie siding, every detail has been carefully planned. Additional premium features include a three-car garage, custom wooden plantation shutters, tongue and groove ceilings on porches, security cameras and alarm system, spray foam insulation, smart thermostats, underground utilities, a buried propane tank, glass shower doors in the secondary bathrooms, and a private pocket office. This extraordinary property combines the peace and privacy of country living with an unmatched level of luxury and convenience. If you've been searching for a one-of-a-kind estate in Pike County that truly has it all, this is the home you've been waiting on. House being offered on 5 acres, survey to be finalized upon closing. Seller is owner/ agent. Please note: The tax assessor's records do not reflect the completed square footage added in the 2021....
Contact an agent
Home facts
- Year built:2019
- Subdivision & Development:none
- Listing ID #:10840695
- Updated:September 07, 2026 at 04:29 AM
Rooms and interior
- Bedrooms:4
- Total bathrooms:5
- Full bathrooms:4
- Half bathrooms:1
- Flooring:Hardwood, Tile
- Bathrooms Description:Double Vanity, Separate Shower, Soaking Tub, Tile Bath
- Kitchen Description:Breakfast Area, Convection Oven, Dishwasher, Kitchen Island, Microwave, Oven/Range (Combo), Pantry, Solid Surface Counters, Stainless Steel Appliance(s), Walk-in Pantry
- Bedroom Description:Master On Main Level, Walk-In Closet(s)
- Living area:4,238 sq. ft.
Heating and cooling
- Cooling:Ceiling Fan(s), Central Air, Electric
- Heating:Central, Electric
- Central air:Yes
Structure and exterior
- Year built:2019
- Building area:4,238 sq. ft.
- Lot area:5 Acres
- Lot Features:Pasture, Private
- Architectural Style:Country/Rustic, Craftsman, Traditional
- Exterior Features:Gas Grill, Sprinkler System
- Levels:2 Story
Schools
- High school:Pike
- Middle school:Pike
- Elementary school:Pike
Utilities
- Water:Private, Well
- Sewer:Septic Tank
Finances and disclosures
- Price:$1,175,000
- Price per sq. ft.:$277.25
- Tax amount:$7,800 (2026)
Features and amenities
- Appliances:Convection Oven, Dishwasher, Electric Water Heater, Microwave, Oven/Range (Combo), Stainless Steel Appliance(s)
- Laundry features:In Mud Room, Laundry, Upper Level
- Amenities:Bookcases, Carbon Monoxide Detector(s), Electric Water Heater, High Ceilings, Pulldown Attic Stairs, Rear Stairs, Satellite Dish, Security System, Smoke Detector(s), Vaulted Ceiling(s), Window Treatments
- Pool features:In Ground, Salt Water
Parking
- Parking description:Garage, Garage Door Opener, Kitchen Level
- Garage:Yes
 2026 Georgia MLS. All rights reserved. Information Deem Reliable But Not Guaranteed September 7, 2026
New listings near 345 Huff Creek Rd
- Coming Soon
 $330,000Coming Soon3 beds 2 baths2,287 sq. ft.
47 Deer Run, Williamson, GA 30292
MLS# 10841183Listed by: Market South Properties Inc. - Coming Soon
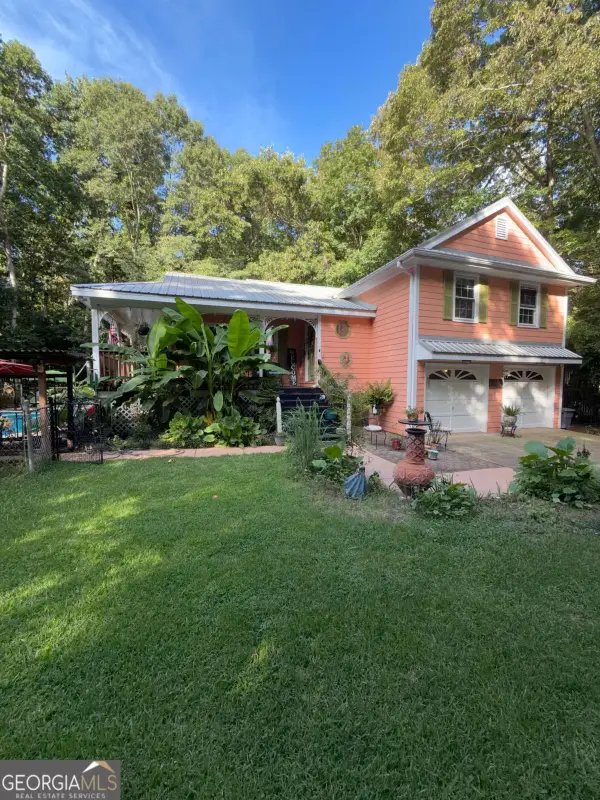 $439,000Coming Soon3 beds 3 baths1,932 sq. ft.
1290 Moreland Road, Williamson, GA 30292
MLS# 10828293Listed by: Mark Spain Real Estate - Coming Soon
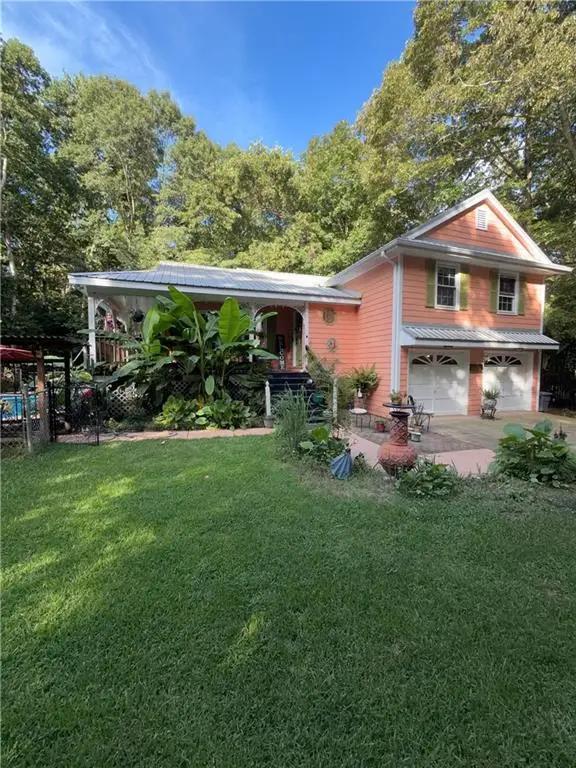 $439,000Coming Soon3 beds 3 baths1,932 sq. ft.
1290 Moreland Road, Williamson, GA 30292
MLS# 7822543Listed by: MARK SPAIN REAL ESTATE - New
 $1,175,000Active4 beds 5 baths4,238 sq. ft.
345 Huff Creek Rd, Williamson, GA 30292
MLS# 10840695Listed by: McLeRoy Realty - New
 $599,000Active3 beds 4 baths2,420 sq. ft.
357 Shady Creek Trail, Williamson, GA 30292
MLS# 10840552Listed by: Georgia Real Estate Team - New
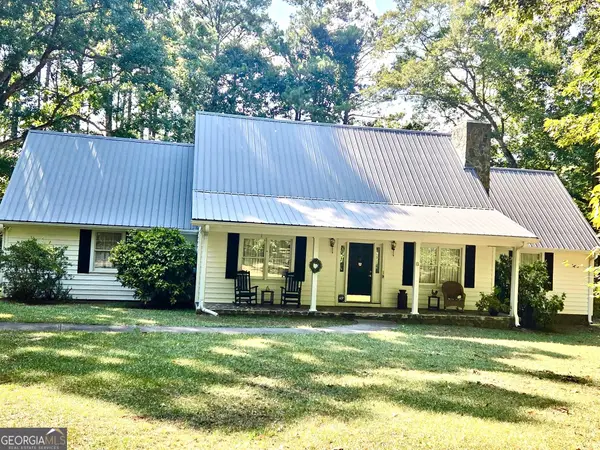 $395,000Active3 beds 3 baths2,803 sq. ft.
8 Rover Rd, Williamson, GA 30292
MLS# 10837475Listed by: Murray Company, Realtors - New
 $524,750Active4 beds 4 baths2,700 sq. ft.
3221 Hollonville Road, Williamson, GA 30292
MLS# 10837032Listed by: Keller Williams Realty Atl. Partners - New
 $699,900Active6 beds 5 baths3,845 sq. ft.
404 Whipple Avenue, Williamson, GA 30292
MLS# 10836299Listed by: Dwelli 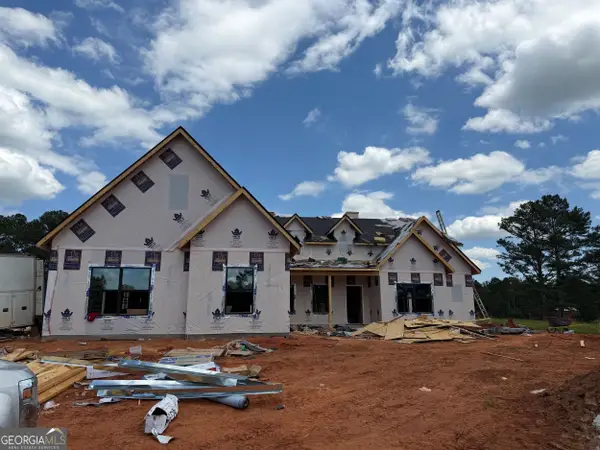 $569,000Active4 beds 4 baths2,727 sq. ft.
560 Lake Point Drive, Williamson, GA 30292
MLS# 10766255Listed by: Fathom Realty GA, LLC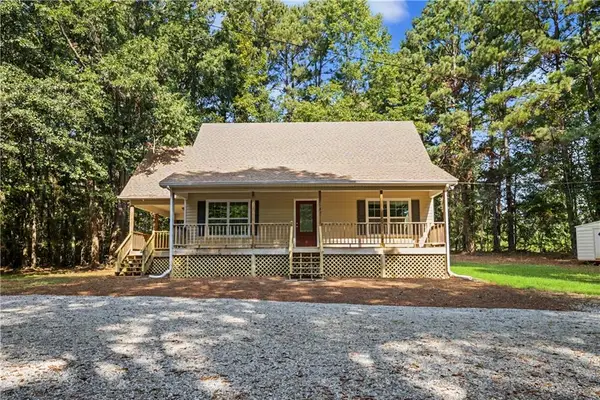 $349,900Active3 beds 2 baths1,365 sq. ft.
3797 Jonathans Roost Road, Williamson, GA 30292
MLS# 7827893Listed by: THE REALTY GROUP


Protect your home and budget from life's surprises with an Assurant Home Warranty, backed by a partner that supports you through every step of homeownership. Explore Plans.
© 2023 - 2026 ERA Franchise Systems LLC. All rights reserved. ERA Franchise Systems LLC fully supports the principles of the Fair Housing Act and the Equal Opportunity Act. ERA, ERA Real Estate powered, and their respective logos are registered service marks of ERA Franchise Systems LLC. Each office is independently owned and operated.