
3797 Jonathans Roost Road, Williamson, GA 30292
Local realty services provided by:ERA Sunrise Realty
3797 Jonathans Roost Road,Williamson, GA 30292
$349,900
- 3 Beds
- 2 Baths
- 1,365 sq. ft.
- Single family
- Active
Listed by: jamie nash
Office: the realty group
MLS#:7827893
Source:FIRSTMLS
Price summary
- Price:$349,900
- Price per sq. ft.:$256.34
About this home
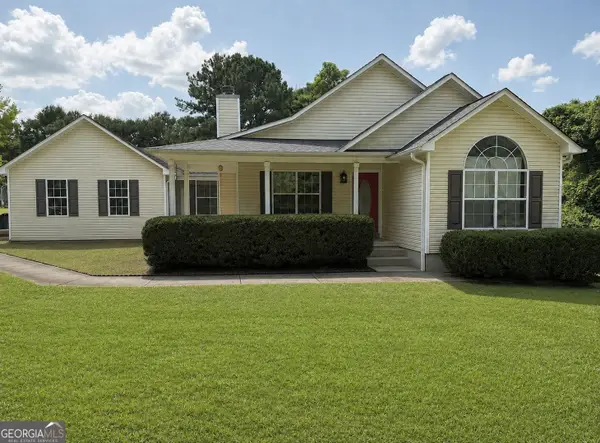
Welcome to 3697 Jonathan's Roost Road in Williamson, GA! This completely renovated 3-bedroom, 2-bath home offers the perfect blend of modern updates and peaceful country living. Situated on 8.22 beautiful acres, this property provides plenty of space to relax, enjoy the outdoors, and make it your own. A portion of the acreage is fenced, offering added flexibility for pets, animals, or recreational use. Enjoy the privacy and tranquility of country living while still having room to spread out and enjoy all that this beautiful property has to offer. Don't miss this move-in-ready home on acreage!
Contact an agent
Home facts
- Year built:1997
- Subdivision & Development:None
- Listing ID #:7827893
- Updated:August 27, 2026 at 05:03 PM
Rooms and interior
- Bedrooms:3
- Total bathrooms:2
- Full bathrooms:2
- Flooring:Carpet, Laminate
- Dining Description:Open Concept
- Bathrooms Description:Tub/Shower Combo
- Kitchen Description:Dishwasher, Refrigerator, View to Family Room
- Bedroom Description:Master on Main
- Living area:1,365 sq. ft.
Heating and cooling
- Cooling:Ceiling Fan(s), Central Air
- Heating:Central
- Central air:Yes
Structure and exterior
- Roof:Composition
- Year built:1997
- Building area:1,365 sq. ft.
- Lot area:8.22 Acres
- Lot Features:Pasture
- Architectural Style:Cape Cod
- Construction Materials:Vinyl Siding
- Exterior Features:Covered, Front Porch, Side Porch, Storage
- Levels:1.5 Story
Schools
- High school:Pike - Other
- Middle school:Pike County
- Elementary school:Pike County
Utilities
- Water:Water Available, Well
- Sewer:Septic Tank
Finances and disclosures
- Price:$349,900
- Price per sq. ft.:$256.34
- Tax amount:$2,316 (2024)
Features and amenities
- Laundry features:In Hall, Laundry Room
- Amenities:Electric Water Heater, High Speed Internet
Parking
- Parking description:Driveway
 Listings identified with the FMLS IDX logo come from FMLS and are held by brokerage firms other than the owner of this website. The listing brokerage is identified in any listing details. Information is deemed reliable but is not guaranteed. If you believe any FMLS listing contains material that infringes your copyrighted work please click here (https://www.fmls.com/dmca) to review our DMCA policy and learn how to submit a takedown request. ©2026 First Multiple Listing Service, Inc.
New listings near 3797 Jonathans Roost Road
- Coming Soon
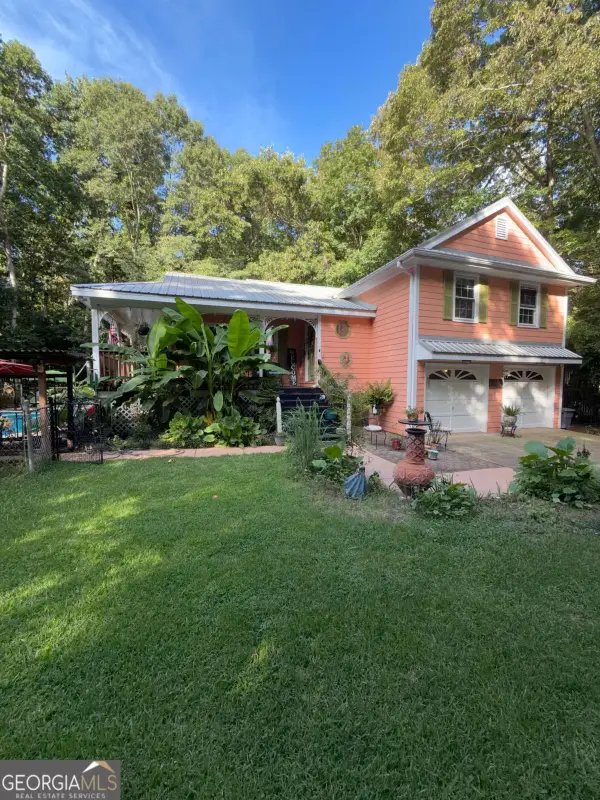 $439,000Coming Soon3 beds 3 baths1,932 sq. ft.
1290 Moreland Road, Williamson, GA 30292
MLS# 10828293Listed by: Mark Spain Real Estate - Coming Soon
 $439,000Coming Soon3 beds 3 baths1,932 sq. ft.
1290 Moreland Road, Williamson, GA 30292
MLS# 7822543Listed by: MARK SPAIN REAL ESTATE - New
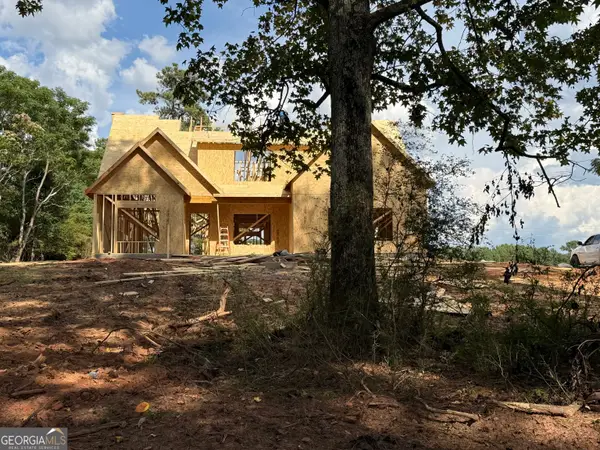 $545,000Active5 beds 4 baths2,859 sq. ft.
LOT 7 Rex Road, Williamson, GA 30292
MLS# 10831229Listed by: Fathom Realty GA, LLC - New
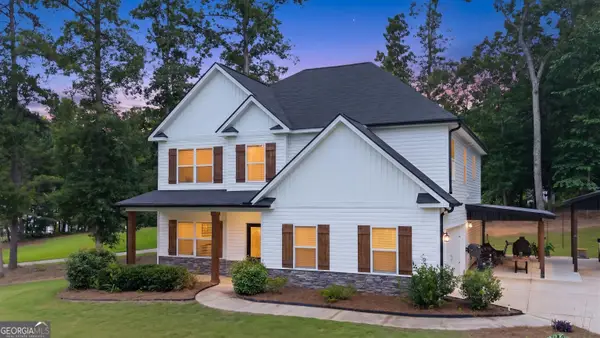 $389,900Active5 beds 3 baths2,716 sq. ft.
207 Dixon Circle, Williamson, GA 30292
MLS# 10831174Listed by: Benham Realty Group - New
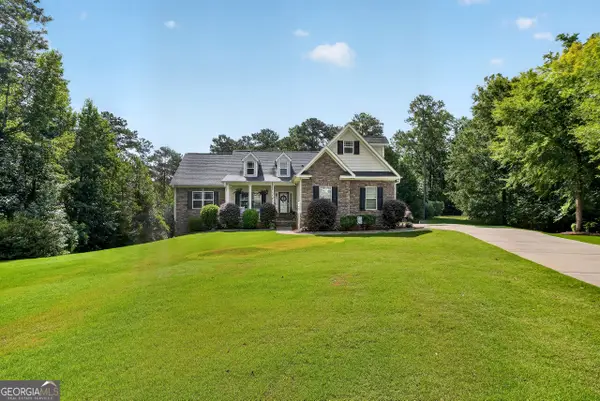 $495,000Active5 beds 3 baths3,553 sq. ft.
171 Windsor Court, Williamson, GA 30292
MLS# 10830010Listed by: eXp Realty - New
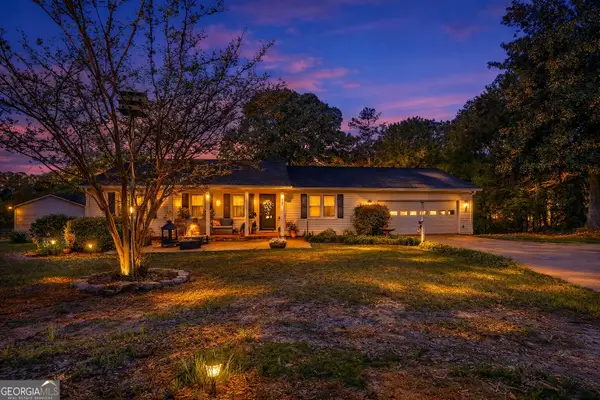 $310,000Active3 beds 3 baths2,216 sq. ft.
227 Shady Lane, Williamson, GA 30292
MLS# 10830036Listed by: eXp Realty - New
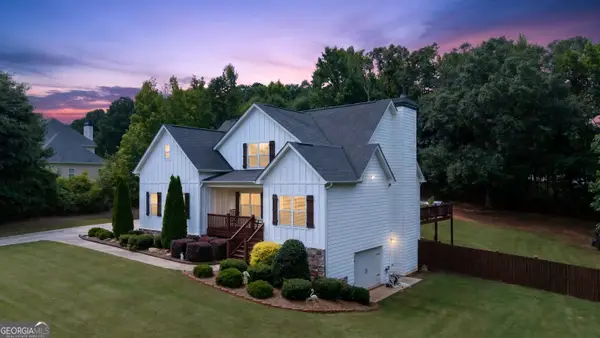 $539,000Active5 beds 4 baths3,842 sq. ft.
297 Huntington Way, Williamson, GA 30292
MLS# 10829037Listed by: Georgia Real Estate Team - New
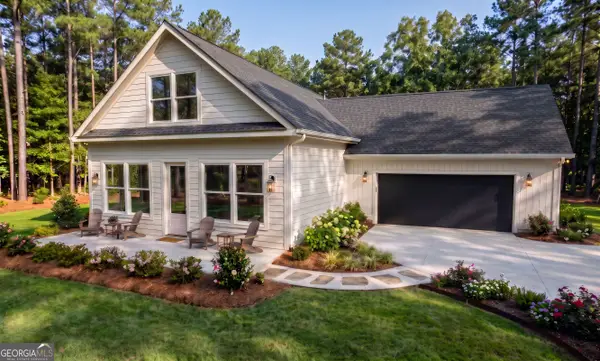 $349,999Active3 beds 3 baths1,725 sq. ft.
106 Little Street, Williamson, GA 30292
MLS# 10829057Listed by: Highland Real Estate Investors - New
 $275,000Active3 beds 2 baths1,263 sq. ft.
147 Wilder Way, Williamson, GA 30292
MLS# 10827585Listed by: Randolph-Williams


Protect your home and budget from life's surprises with an Assurant Home Warranty, backed by a partner that supports you through every step of homeownership. Explore Plans.
© 2023 - 2026 ERA Franchise Systems LLC. All rights reserved. ERA Franchise Systems LLC fully supports the principles of the Fair Housing Act and the Equal Opportunity Act. ERA, ERA Real Estate powered, and their respective logos are registered service marks of ERA Franchise Systems LLC. Each office is independently owned and operated.