
360 Cammie Way, Williamson, GA 30292
Local realty services provided by:ERA Kings Bay Realty
360 Cammie Way,Williamson, GA 30292
$544,900
- 4 Beds
- 4 Baths
- 2,908 sq. ft.
- Single family
- Active
Listed by: tonya jones group
Office: bhhs georgia properties
MLS#:10847796
Source:METROMLS
Price summary
- Price:$544,900
- Price per sq. ft.:$187.38
- Monthly HOA dues:$29.17
About this home
Remarkable floor plan with great living spaces INSIDE and OUTSIDE! Warm foyer entry from front porch for welcoming guests. Open living spaces showcases stunning kitchen with a walk-in pantry. Both primary and secondary bedrooms are on main floor. Upstairs are two additional bedrooms that share a bath. The outdoor game-day porch has a full brick wood-burning fireplace and an uncovered grilling pad. Trust your new home with a local builder. MRJ offers home warranty so you don't need to worry about incidental costs for the first year! Plus, MRJ has two additional completed homes ready for immediate move-in!. Contact us for more information.
Contact an agent
Home facts
- Year built:2025
- Subdivision & Development:Fox Tales
- Listing ID #:10847796
- Updated:September 17, 2026 at 09:25 PM
Rooms and interior
- Bedrooms:4
- Total bathrooms:4
- Full bathrooms:3
- Half bathrooms:1
- Flooring:Carpet, Laminate, Tile
- Bathrooms Description:Double Vanity, Separate Shower, Soaking Tub, Tile Bath
- Kitchen Description:Breakfast Area, Cooktop, Dishwasher, Kitchen Island, Microwave, Oven (Wall), Stainless Steel Appliance(s)
- Bedroom Description:Master On Main Level, Walk-In Closet(s)
- Living area:2,908 sq. ft.
Heating and cooling
- Cooling:Ceiling Fan(s), Central Air, Electric, Zoned
- Heating:Central, Electric, Heat Pump, Zoned
- Central air:Yes
Structure and exterior
- Roof:Composition
- Year built:2025
- Building area:2,908 sq. ft.
- Lot area:1.01 Acres
- Lot Features:Corner Lot, Sloped
- Architectural Style:Craftsman
- Construction Materials:Brick, Concrete
- Foundation Description:Slab
- Levels:2 Story
Schools
- High school:Pike
- Middle school:Pike
- Elementary school:Pike
Utilities
- Water:Public, Water Available
- Sewer:Septic Tank
Finances and disclosures
- Price:$544,900
- Price per sq. ft.:$187.38
Features and amenities
- Appliances:Cooktop, Dishwasher, Electric Water Heater, Microwave, Oven (Wall), Stainless Steel Appliance(s)
- Laundry features:In Kitchen, Laundry
- Amenities:Double Pane Windows, Electric Water Heater, High Ceilings, Two Story Foyer, Vaulted Ceiling(s)
Parking
- Total parking spaces:2
- Parking description:Attached, Garage, Garage Door Opener, Side/Rear Entrance
- Garage:Yes
 2026 Georgia MLS. All rights reserved. Information Deem Reliable But Not Guaranteed September 17, 2026
New listings near 360 Cammie Way
- New
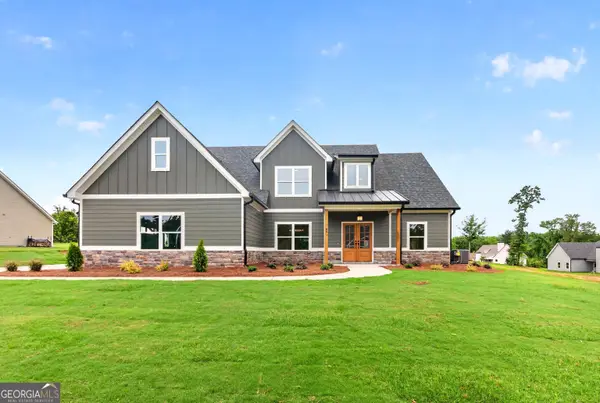 $539,900Active5 beds 3 baths2,779 sq. ft.
88 Conner Lane, Williamson, GA 30292
MLS# 10847852Listed by: BHHS Georgia Properties - New
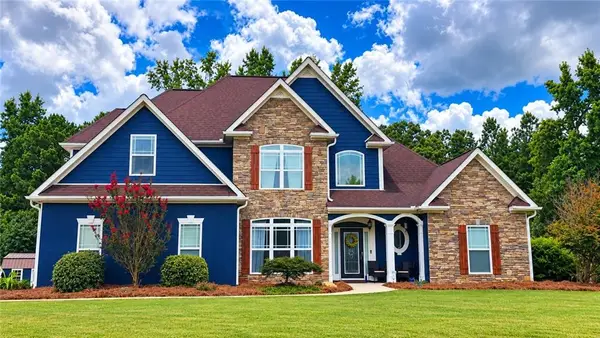 $499,850Active5 beds 4 baths2,647 sq. ft.
128 Windsor Court, Williamson, GA 30292
MLS# 7838527Listed by: SOUTHERN CLASSIC REALTORS - New
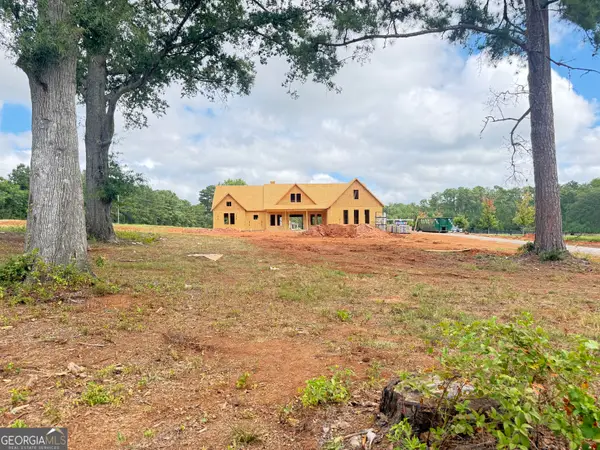 $554,914Active4 beds 3 baths2,550 sq. ft.
LOT 3 Lake Point Drive, Williamson, GA 30292
MLS# 10844081Listed by: Fathom Realty GA, LLC - New
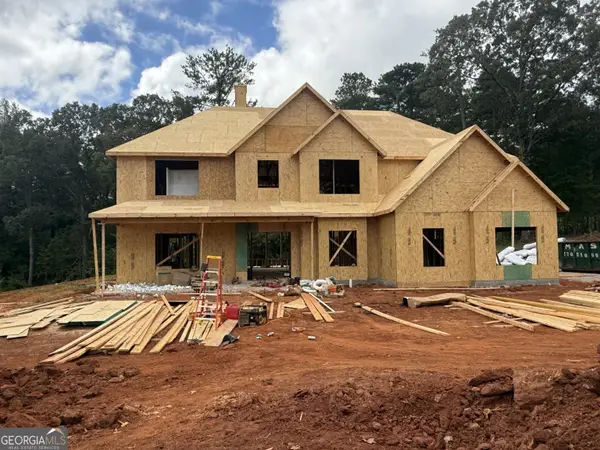 $639,914Active5 beds 4 baths3,670 sq. ft.
LOT 46 Lake Point Drive, Williamson, GA 30292
MLS# 10843774Listed by: Fathom Realty GA, LLC - New
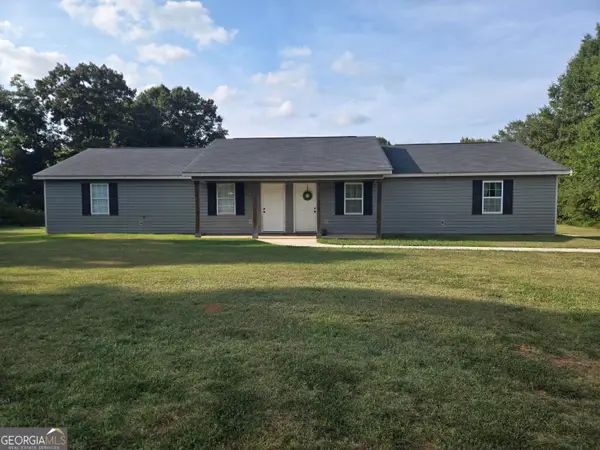 $325,000Active-- beds -- baths
3364 Ga Highway 362 3366, Williamson, GA 30292
MLS# 10843281Listed by: Beycome Brokerage Realty LLC - New
 $330,000Active3 beds 2 baths2,287 sq. ft.
47 Deer Run, Williamson, GA 30292
MLS# 10841183Listed by: Market South Properties Inc.  $1,175,000Active4 beds 5 baths4,238 sq. ft.
345 Huff Creek Rd, Williamson, GA 30292
MLS# 10840695Listed by: McLeRoy Realty $599,000Active3 beds 3 baths2,420 sq. ft.
357 Shady Creek Trail, Williamson, GA 30292
MLS# 10840552Listed by: Georgia Real Estate Team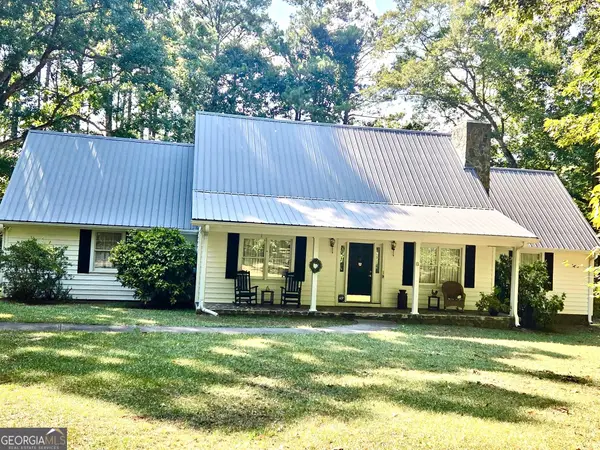 $395,000Active3 beds 3 baths2,803 sq. ft.
8 Rover Rd, Williamson, GA 30292
MLS# 10837475Listed by: Murray Company, Realtors


Protect your home and budget from life's surprises with an Assurant Home Warranty, backed by a partner that supports you through every step of homeownership. Explore Plans.
© 2023 - 2026 ERA Franchise Systems LLC. All rights reserved. ERA Franchise Systems LLC fully supports the principles of the Fair Housing Act and the Equal Opportunity Act. ERA, ERA Real Estate powered, and their respective logos are registered service marks of ERA Franchise Systems LLC. Each office is independently owned and operated.