
448 Lufbery Circle, Williamson, GA 30292
Local realty services provided by:ERA Sunrise Realty
448 Lufbery Circle,Williamson, GA 30292
$749,900
- 4 Beds
- 4 Baths
- 5,131 sq. ft.
- Single family
- Active
Listed by: christian swann
Office: keller williams realty atl. partners
MLS#:10804839
Source:METROMLS
Price summary
- Price:$749,900
- Price per sq. ft.:$146.15
- Monthly HOA dues:$104.17
About this home
Wheels down at Eagles Landing, one of the region's finest fly-in communities. A private lane winds through 6.1 park-like acres to a classic Southern Belle estate - white columns, black shutters, and a dramatic curved staircase rising through the two-story foyer. Light-filled formal rooms flow with ease: a banquet-sized dining room that seats twelve to fourteen in style, a gracious formal living room, and an open kitchen with breakfast nook connecting directly to the fireside grand room, where custom built-ins anchor the space and French doors open to a screened porch overlooking the manicured grounds. Upstairs, the owner's suite is designed for indulgence - an oversized bath, two walk-in closets, and a private balcony with views across the estate to the runway beyond. Two additional bedrooms complete the upper level. The finished terrace level offers exceptional flexibility: a large guest bedroom plus a den with brick fireplace, easily converted to a private in-law suite with its own entrance through the attached drive-under garage. Out back, a second carport stands ready for the truck, trailer, or RV. And then there's the hangar. Taxi down to the largest hangar in Eagles Landing - approximately 8,300 square feet with twin workshop wings and direct access across to the runway. The previous owner based five aircraft here, including a twin and a helicopter; there's room for just about anything you can dream of flying. The community is served by two turf runways - 18/36 at 3,500' and lighted 13/31 at 2,500' (FAA 5GA3) - where every road is a taxiway and airplanes have the right of way. Estate lots run five to twenty acres, and neighbors share tennis and pickleball courts, walking trails, and a stocked lake with lakeside pavilion for fishing and canoeing - all under an hour from Hartsfield-Jackson and minutes from Barnstormer's Grill at Peach State. Estate offering, sharply priced. For the aviator, this is nothing short of a dream - a rare place where luxury living and the freedom of flight share the same front door. 448 Lufbery Circle is cleared for its next chapter....
Contact an agent
Home facts
- Year built:1985
- Subdivision & Development:Eagles Landing
- Listing ID #:10804839
- Updated:September 07, 2026 at 11:02 AM
Rooms and interior
- Bedrooms:4
- Total bathrooms:4
- Full bathrooms:3
- Half bathrooms:1
- Flooring:Carpet, Hardwood
- Dining Description:Seats 12+, Separate Room
- Bathrooms Description:Double Vanity, Separate Shower
- Kitchen Description:Cooktop, Dishwasher, Disposal, Kitchen Island, Pantry, Solid Surface Counters
- Bedroom Description:Walk-In Closet(s)
- Basement Description:Finished
- Living area:5,131 sq. ft.
Heating and cooling
- Cooling:Central Air
- Heating:Central
- Central air:Yes
Structure and exterior
- Roof:Composition
- Year built:1985
- Building area:5,131 sq. ft.
- Lot area:6.1 Acres
- Lot Features:Level
- Architectural Style:Colonial
- Construction Materials:Brick, Vinyl Siding
- Levels:2 Story
Schools
- High school:Zebulon
- Middle school:Pike
- Elementary school:Pike
Utilities
- Water:Water Available, Well
- Sewer:Septic Tank, Sewer Available
Finances and disclosures
- Price:$749,900
- Price per sq. ft.:$146.15
- Tax amount:$5,694 (25)
Features and amenities
- Appliances:Cooktop, Dishwasher, Disposal
- Laundry features:Laundry, Upper Level
- Amenities:High Ceilings, Tray Ceiling(s), Vaulted Ceiling(s)
Parking
- Parking description:Garage, Garage Door Opener, Parking Shed, RV / Boat Parking
- Garage:Yes
 2026 Georgia MLS. All rights reserved. Information Deem Reliable But Not Guaranteed September 7, 2026
New listings near 448 Lufbery Circle
- Coming Soon
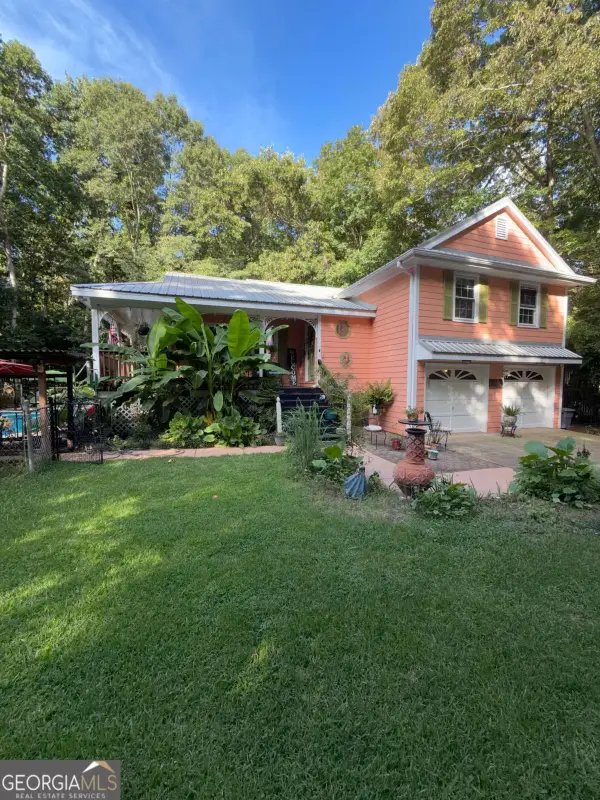
 $330,000Coming Soon3 beds 2 baths2,287 sq. ft.
47 Deer Run, Williamson, GA 30292
MLS# 10841183Listed by: Market South Properties Inc. - Coming Soon
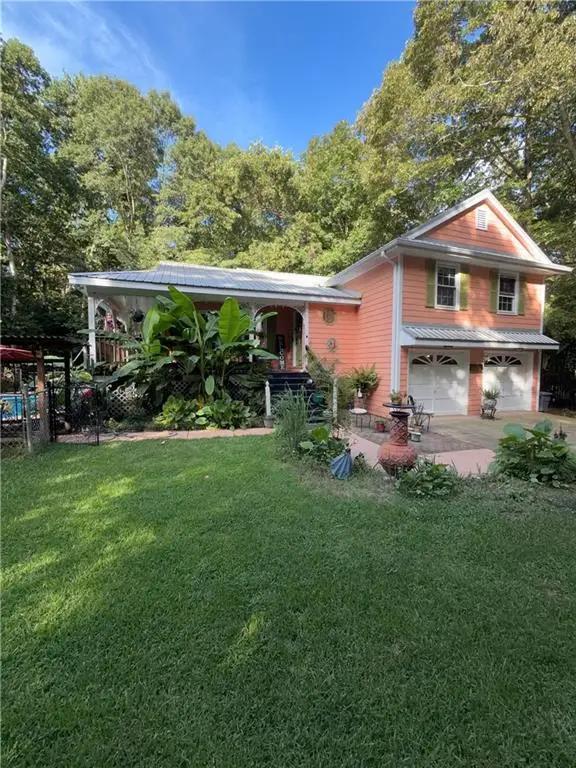
 $439,000Coming Soon3 beds 3 baths1,932 sq. ft.
1290 Moreland Road, Williamson, GA 30292
MLS# 10828293Listed by: Mark Spain Real Estate - Coming Soon
 $439,000Coming Soon3 beds 3 baths1,932 sq. ft.
1290 Moreland Road, Williamson, GA 30292
MLS# 7822543Listed by: MARK SPAIN REAL ESTATE - New
 $1,175,000Active4 beds 5 baths4,238 sq. ft.
345 Huff Creek Rd, Williamson, GA 30292
MLS# 10840695Listed by: McLeRoy Realty - New
 $599,000Active3 beds 4 baths2,420 sq. ft.
357 Shady Creek Trail, Williamson, GA 30292
MLS# 10840552Listed by: Georgia Real Estate Team - New
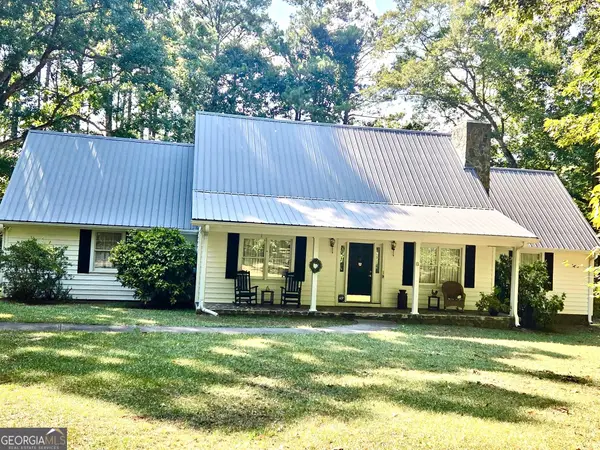 $395,000Active3 beds 3 baths2,803 sq. ft.
8 Rover Rd, Williamson, GA 30292
MLS# 10837475Listed by: Murray Company, Realtors - New
 $524,750Active4 beds 4 baths2,700 sq. ft.
3221 Hollonville Road, Williamson, GA 30292
MLS# 10837032Listed by: Keller Williams Realty Atl. Partners - New
 $699,900Active6 beds 5 baths3,845 sq. ft.
404 Whipple Avenue, Williamson, GA 30292
MLS# 10836299Listed by: Dwelli 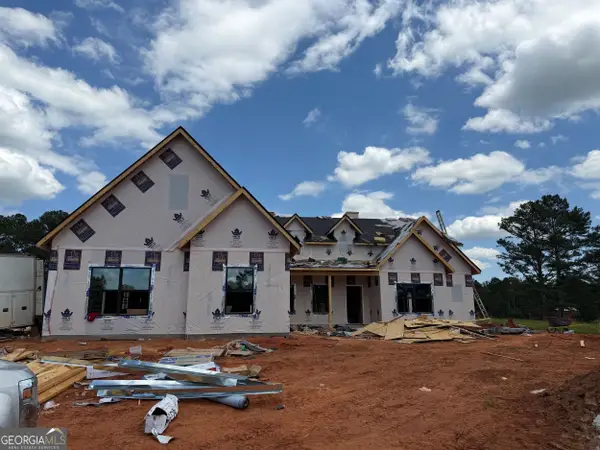 $569,000Active4 beds 4 baths2,727 sq. ft.
560 Lake Point Drive, Williamson, GA 30292
MLS# 10766255Listed by: Fathom Realty GA, LLC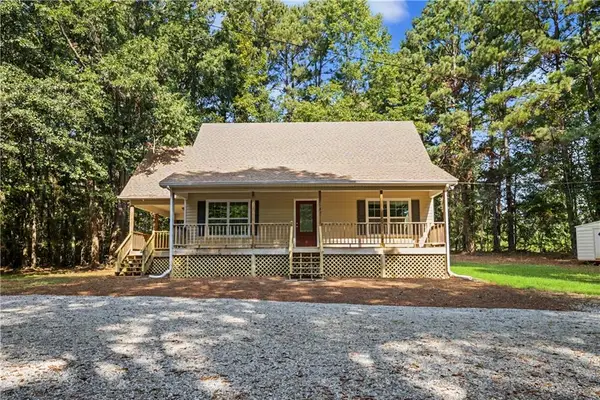 $349,900Active3 beds 2 baths1,365 sq. ft.
3797 Jonathans Roost Road, Williamson, GA 30292
MLS# 7827893Listed by: THE REALTY GROUP


Protect your home and budget from life's surprises with an Assurant Home Warranty, backed by a partner that supports you through every step of homeownership. Explore Plans.
© 2023 - 2026 ERA Franchise Systems LLC. All rights reserved. ERA Franchise Systems LLC fully supports the principles of the Fair Housing Act and the Equal Opportunity Act. ERA, ERA Real Estate powered, and their respective logos are registered service marks of ERA Franchise Systems LLC. Each office is independently owned and operated.