
1020 Goldfinch Trail, Winder, GA 30680
Local realty services provided by:ERA Sunrise Realty
1020 Goldfinch Trail,Winder, GA 30680
$479,900
- 4 Beds
- 3 Baths
- 2,636 sq. ft.
- Single family
- Active
Listed by: elizabeth bowen, april seger
Office: millard bowen realty group
MLS#:10847853
Source:METROMLS
Price summary
- Price:$479,900
- Price per sq. ft.:$182.06
- Monthly HOA dues:$62.5
About this home
Welcome to Goldfinch Farms, a beautiful new home community from builder Bowen & Bowen Homebuilder located just off Finch Rd in Winder, featuring wooded surroundings, rolling terrain, and spacious homesites just under an acre. Community amenities are planned to include a swimming pool with cabana, pickleball courts, and sand volleyball. Lot 79 features the Oriole plan, a thoughtfully designed home with a three-car garage and with a bedroom and full bath on the main level. The main level also offers a separate dining room, spacious family room with fireplace flanked by built in bookshelves, and an open-concept kitchen highlighted by a large island and white farm sink. A covered back porch provides the perfect setting for relaxing or entertaining while enjoying the natural surroundings. Upstairs, you'll find the primary bedroom and two additional bedrooms. The spacious primary bedroom includes a large walk in closet and a bathroom with doubles vanities, a full tiled, walking shower with a separate garden tub. The two additional, upstairs bedrooms share a bathroom and one includes a finished bonus room off the back, perfect for a reading nook, office or even a private playroom. Experience new construction living with generous space, modern finishes, community amenities, and the scenic beauty of Goldfinch Farms. Contact us today for more information on this new community! Please use google maps and search Goldfinch Farms. It will take you to the entrance of the community....
Contact an agent
Home facts
- Year built:2026
- Subdivision & Development:Goldfinch Farms
- Listing ID #:10847853
- Updated:October 07, 2026 at 11:27 AM
Rooms and interior
- Bedrooms:4
- Total bathrooms:3
- Full bathrooms:3
- Flooring:Carpet
- Dining Description:Separate Room
- Bathrooms Description:Double Vanity
- Kitchen Description:Breakfast Area, Breakfast Bar, Dishwasher, Disposal, Kitchen Island, Microwave, Solid Surface Counters, Walk-in Pantry
- Bedroom Description:Split Bedroom Plan
- Living area:2,636 sq. ft.
Heating and cooling
- Cooling:Ceiling Fan(s), Central Air, Electric
- Heating:Central, Electric, Forced Air
- Central air:Yes
Structure and exterior
- Roof:Composition
- Year built:2026
- Building area:2,636 sq. ft.
- Lot area:0.77 Acres
- Architectural Style:Traditional
- Construction Materials:Concrete
- Foundation Description:Slab
- Levels:2 Story
Schools
- High school:Winder Barrow
- Middle school:Bear Creek
- Elementary school:Holsenbeck
Utilities
- Water:Public, Water Available
- Sewer:Septic Tank
Finances and disclosures
- Price:$479,900
- Price per sq. ft.:$182.06
Features and amenities
- Appliances:Dishwasher, Disposal, Microwave
- Laundry features:Laundry, Upper Level
- Amenities:Bookcases, Carbon Monoxide Detector(s), High Ceilings, Pulldown Attic Stairs
Parking
- Total parking spaces:3
- Parking description:Attached, Garage, Garage Door Opener, Kitchen Level
- Garage:Yes
 2026 Georgia MLS. All rights reserved. Information Deem Reliable But Not Guaranteed October 7, 2026
New listings near 1020 Goldfinch Trail
- Coming Soon
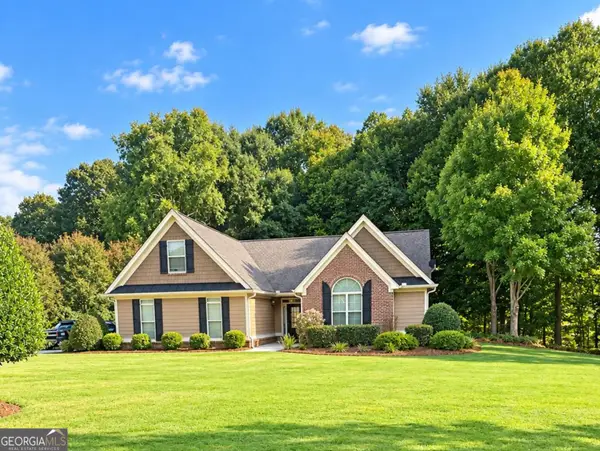 $429,900Coming Soon3 beds 3 baths2,183 sq. ft.
301 Molly Way, Winder, GA 30680
MLS# 10856759Listed by: GA Realty LLC - Coming Soon
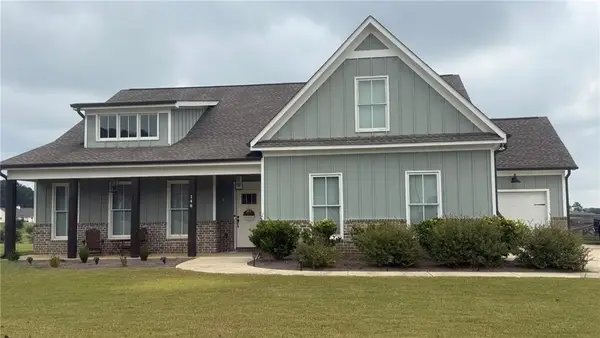 $500,000Coming Soon4 beds 3 baths2,578 sq. ft.
148 Perkins Court, Winder, GA 30680
MLS# 7842398Listed by: EXP REALTY, LLC. - Coming Soon
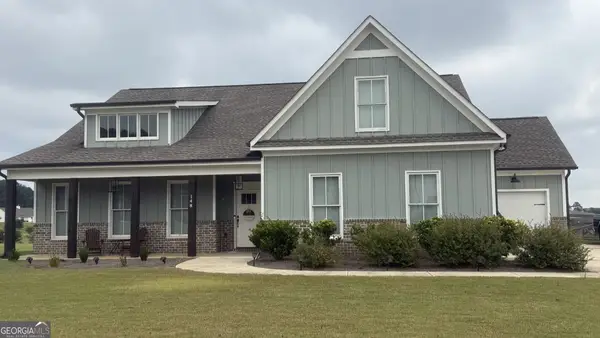 $500,000Coming Soon4 beds 3 baths2,580 sq. ft.
148 Perkins Court, Winder, GA 30680
MLS# 10853683Listed by: eXp Realty - New
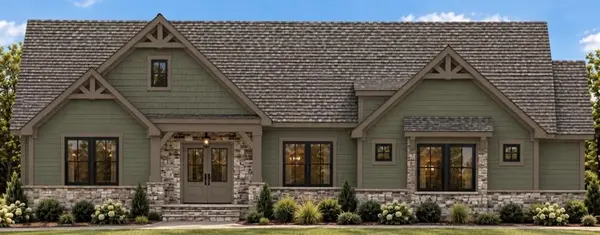 $659,900Active4 beds 4 baths2,620 sq. ft.
1048 Clacktown Road, Winder, GA 30680
MLS# 7850216Listed by: PEGGY SLAPPEY PROPERTIES INC. - Open Sat, 11am to 1pmNew
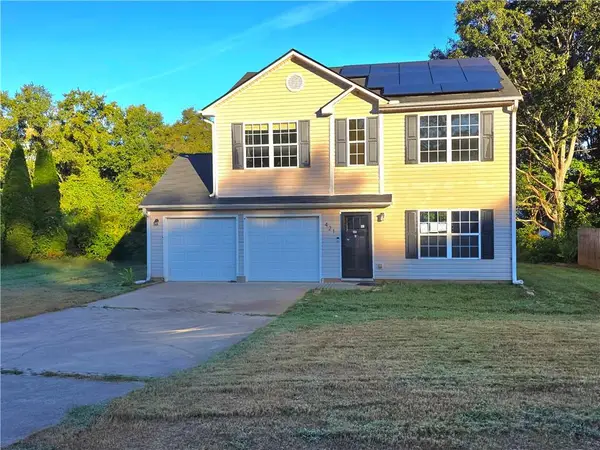 $240,000Active3 beds 3 baths1,548 sq. ft.
421 Shenandoah Court, Winder, GA 30680
MLS# 7850505Listed by: HOMEWISE REALTORS, INC. - New
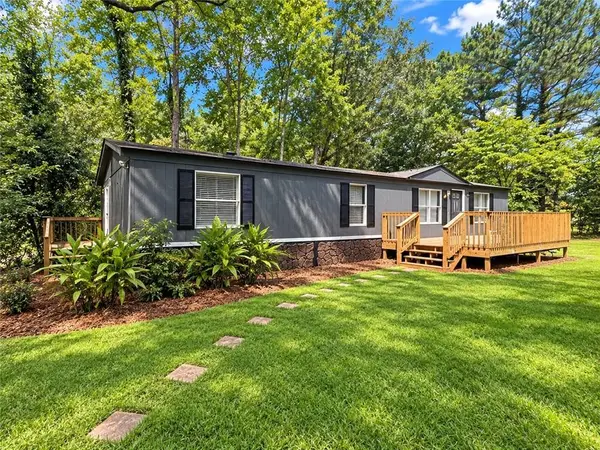 $295,000Active3 beds 2 baths
729 Doster Circle, Winder, GA 30680
MLS# 7850108Listed by: VIRTUAL PROPERTIES REALTY.COM - New
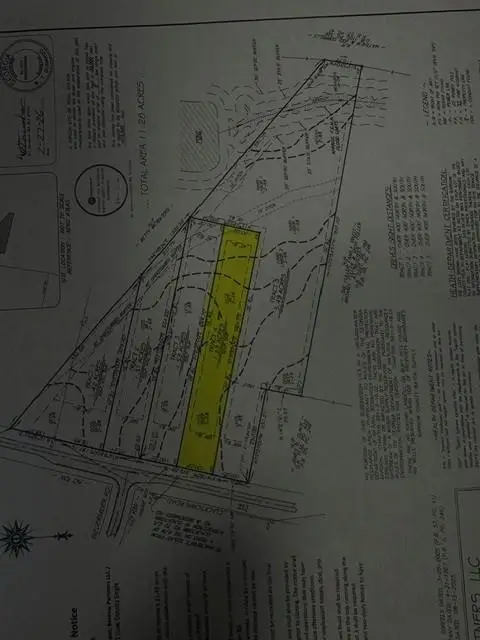 $140,000Active1.53 Acres
1054 Clacktown Road, Winder, GA 30680
MLS# 7848706Listed by: PEGGY SLAPPEY PROPERTIES INC. - New
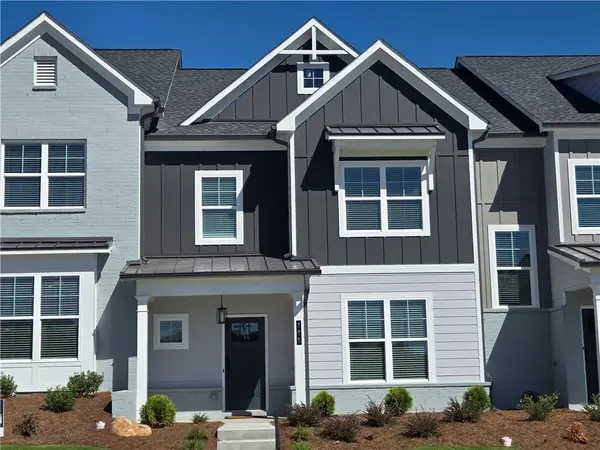 $319,900Active-- beds -- baths
105 Grand Highlands Court, Winder, GA 30680
MLS# 7850187Listed by: PEGGY SLAPPEY PROPERTIES INC. - New
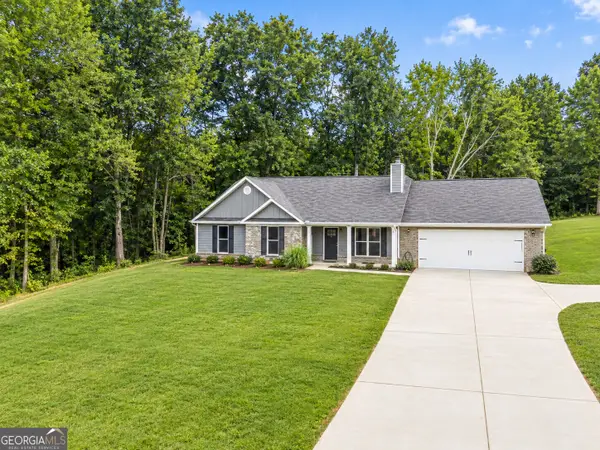 $389,900Active4 beds 3 baths2,192 sq. ft.
1374 Hardigree Road, Winder, GA 30680
MLS# 10867998Listed by: Drake Realty, Inc. - New
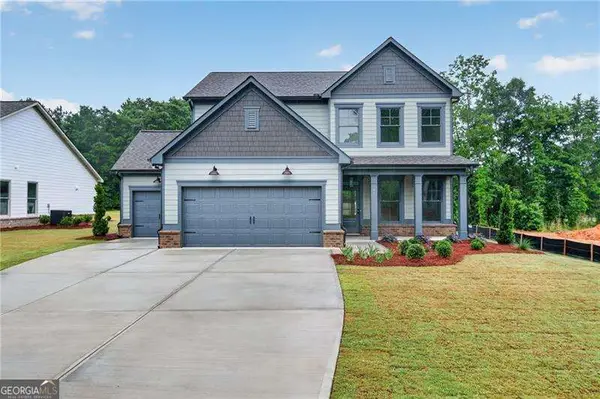 $447,895Active4 beds 3 baths2,228 sq. ft.
53 Stanley Drive, Winder, GA 30680
MLS# 10867387Listed by: Virtual Properties Realty.com


Protect your home and budget from life's surprises with an Assurant Home Warranty, backed by a partner that supports you through every step of homeownership. Explore Plans.
© 2023 - 2026 ERA Franchise Systems LLC. All rights reserved. ERA Franchise Systems LLC fully supports the principles of the Fair Housing Act and the Equal Opportunity Act. ERA, ERA Real Estate powered, and their respective logos are registered service marks of ERA Franchise Systems LLC. Each office is independently owned and operated.