
1072 Jim Johnson Road, Winder, GA 30680
Local realty services provided by:ERA Sunrise Realty
1072 Jim Johnson Road,Winder, GA 30680
$289,000
- 3 Beds
- 2 Baths
- 1,782 sq. ft.
- Single family
- Active
Listed by: daniel xiong
Office: chapman hall professionals
MLS#:7866656
Source:FIRSTMLS
Price summary
- Price:$289,000
- Price per sq. ft.:$162.18
About this home
A wonderful home with acreage in Barrow County. Located in Winder just 10 minutes from I-85 is this 3 bedroom, 2 bathrooms home on 2.5 acres. Very spacious home with large rooms. Open kitchen, dining room, living room and a separate den. New floors throughout the home. Primary bedroom has a large bathroom with double vanities and a garden tub. There are 2 covered porches to enjoy the county air. Large shed for storage. The backyard is very private. No subdivision or HOA. Enjoy living quietly and peacefully at home.
Contact an agent
Home facts
- Year built:1997
- Subdivision & Development:None
- Listing ID #:7866656
- Updated:November 21, 2026 at 02:22 PM
Rooms and interior
- Bedrooms:3
- Total bathrooms:2
- Full bathrooms:2
- Flooring:Vinyl
- Dining Description:Seats 12+, Separate Dining Room
- Bathrooms Description:Double Vanity, Separate Tub/Shower, Soaking Tub
- Kitchen Description:Cabinets Other, Country Kitchen, Electric Range, Pantry, Range Hood, Refrigerator
- Bedroom Description:Master on Main
- Basement Description:Crawl Space
- Living area:1,782 sq. ft.
Heating and cooling
- Cooling:Central Air
- Heating:Central
- Central air:Yes
Structure and exterior
- Roof:Metal
- Year built:1997
- Building area:1,782 sq. ft.
- Lot area:2.5 Acres
- Lot Features:Back Yard, Front Yard, Level, Sloped
- Architectural Style:Mobile
- Construction Materials:HardiPlank Type
- Exterior Features:Covered, Deck, Front Porch, Private Yard, Side Porch
- Levels:1 Story
Schools
- High school:Winder-Barrow
- Middle school:Russell
- Elementary school:Bramlett
Utilities
- Water:Well
- Sewer:Septic Tank
Finances and disclosures
- Price:$289,000
- Price per sq. ft.:$162.18
- Tax amount:$840 (2025)
Features and amenities
- Laundry features:Laundry Room
- Amenities:High Ceilings 9 ft Main
Parking
- Total parking spaces:2
- Parking description:Parking Pad
 Listings identified with the FMLS IDX logo come from FMLS and are held by brokerage firms other than the owner of this website. The listing brokerage is identified in any listing details. Information is deemed reliable but is not guaranteed. If you believe any FMLS listing contains material that infringes your copyrighted work please click here (https://www.fmls.com/dmca) to review our DMCA policy and learn how to submit a takedown request. ©2026 First Multiple Listing Service, Inc.
New listings near 1072 Jim Johnson Road
- Coming Soon
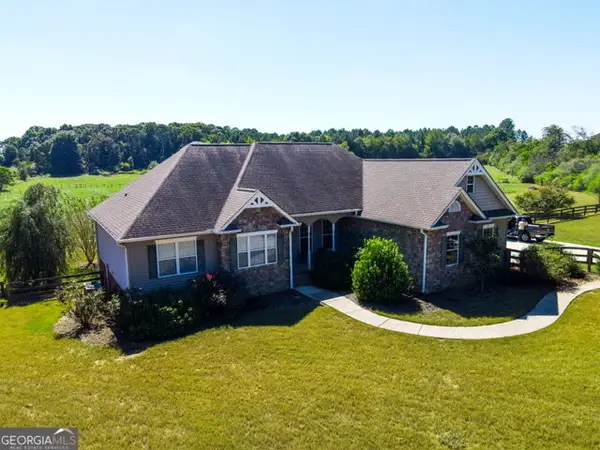 $605,000Coming Soon6 beds 4 baths3,765 sq. ft.
1263 Perkins Road, Winder, GA 30680
MLS# 10894012Listed by: HomeSmart - Coming Soon
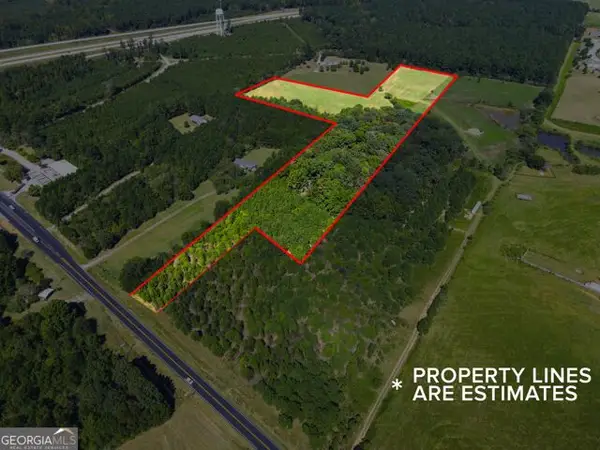 $400,000Coming Soon-- beds -- baths
0 Hog Mountain Road, Winder, GA 30680
MLS# 10894021Listed by: HomeSmart - New
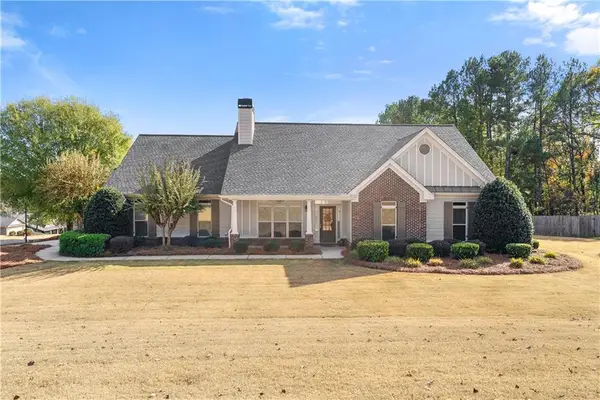 $415,000Active4 beds 3 baths2,154 sq. ft.
201 Fisher Court, Winder, GA 30680
MLS# 7870541Listed by: SRBOA, INC. - New
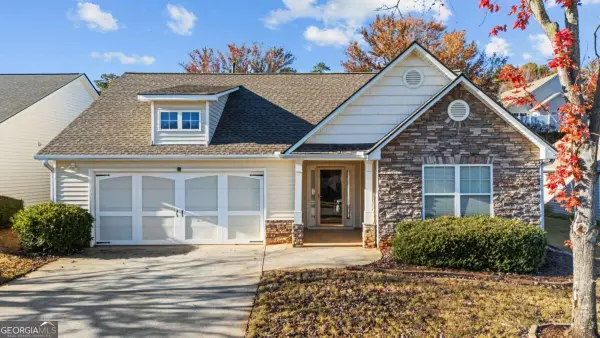 $350,000Active3 beds 2 baths1,746 sq. ft.
536 Triumph Way, Winder, GA 30680
MLS# 10893111Listed by: Keller Williams Chattahoochee - Open Sat, 12 to 2pmNew
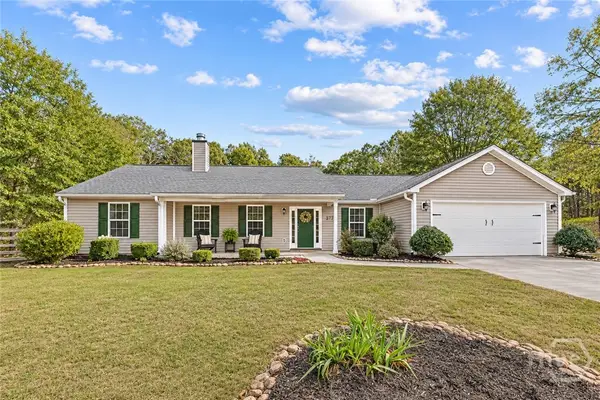 $400,000Active4 beds 3 baths2,106 sq. ft.
1285 Walnut Drive, Winder, GA 30680
MLS# CL368297Listed by: KELLER WILLIAMS GREATER ATHENS - Open Sun, 3 to 5pmNew
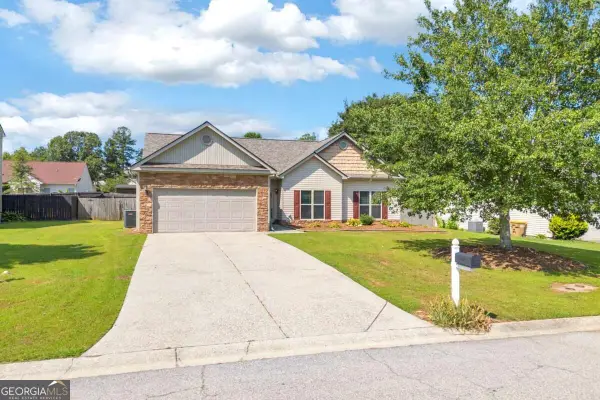 $335,000Active3 beds 2 baths1,786 sq. ft.
1412 Silvergate Way, Winder, GA 30680
MLS# 10893013Listed by: Keller Williams Realty Atl. Partners - New
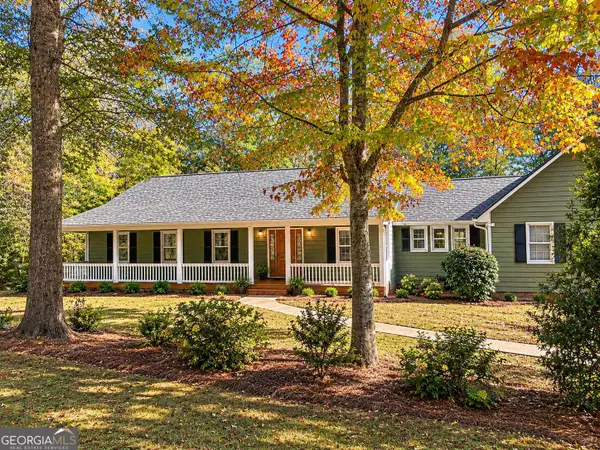 $510,000Active3 beds 3 baths3,214 sq. ft.
1571 Highway 82, Winder, GA 30680
MLS# 10892703Listed by: JPT Property Group - New
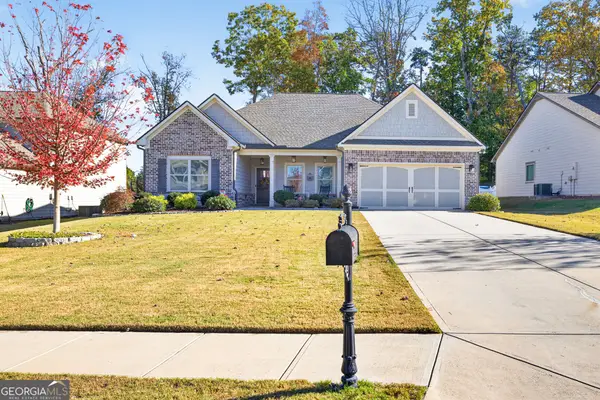 $447,500Active4 beds 3 baths2,288 sq. ft.
1645 Jasper Drive, Winder, GA 30680
MLS# 10892393Listed by: Premier Brokers of Georgia - New
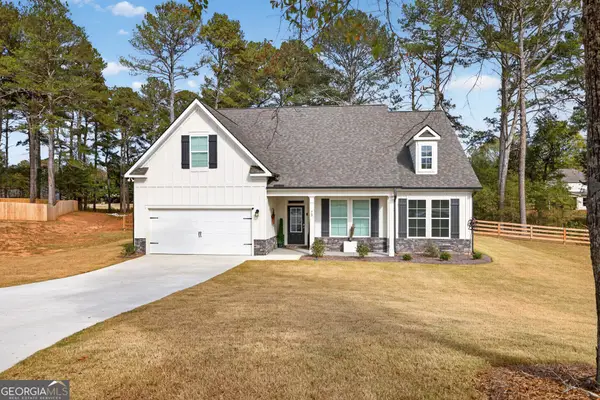 $490,000Active4 beds 3 baths2,549 sq. ft.
72 Westlyn Lane, Winder, GA 30680
MLS# 10891985Listed by: Re/Max Tru, Inc. - Open Sun, 2 to 4pmNew
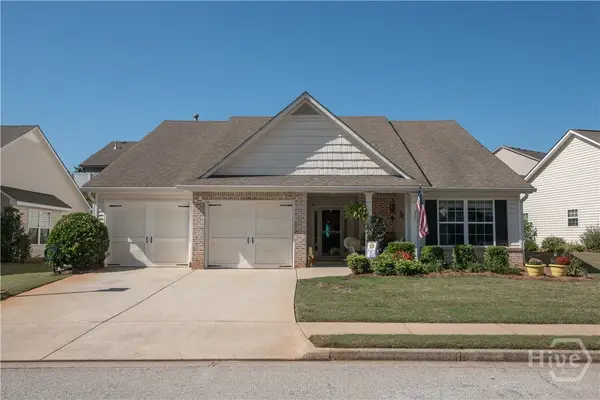 $379,900Active3 beds 2 baths1,862 sq. ft.
253 Memory Lane, Winder, GA 30680
MLS# CL368263Listed by: 3TREE REALTY


Protect your home and budget from life's surprises with an Assurant Home Warranty, backed by a partner that supports you through every step of homeownership. Explore Plans.
© 2023 - 2026 ERA Franchise Systems LLC. All rights reserved. ERA Franchise Systems LLC fully supports the principles of the Fair Housing Act and the Equal Opportunity Act. ERA, ERA Real Estate powered, and their respective logos are registered service marks of ERA Franchise Systems LLC. Each office is independently owned and operated.