
1361 Yorkshire Drive, Winder, GA 30680
Local realty services provided by:ERA Towne Square Realty, Inc.
1361 Yorkshire Drive,Winder, GA 30680
$350,000
- 5 Beds
- 3 Baths
- 2,598 sq. ft.
- Single family
- Active
Listed by: tina dixson
Office: coldwell banker realty
MLS#:10823618
Source:METROMLS
Price summary
- Price:$350,000
- Price per sq. ft.:$134.72
About this home
Discover a rare opportunity in one of Winder's most established neighborhoods - welcome to 1361 Yorkshire Dr, a beautifully appointed 5-bedroom, 3 bath home offering 2,598 square feet of comfort, style, and modern convenience, situated on a large corner lot. Step into the impressive high ceiling foyer, where natural light pours in and highlights the hardwood floors on the main level. The airy two-story living room creates an immediate sense of openness and luxury, seamlessly connecting to the open concept layout that makes everyday living and entertaining effortless. The large eat in kitchen features abundant cabinetry, generous counter space, and a walk-in pantry perfect for keeping everything organized. A separate dining room complete with coffered ceilings awaits your next gathering. One of the home's most desirable features is the main-level bedroom with access to a full bathroom, making it ideal for guests, multi-generational living, a private home office, or anyone seeking the convenience of a first-floor living option. Need additional flexible living space? The bonus room offers endless possibilities and can easily serve as a media room, playroom, home gym, office, or additional guest space to fit your lifestyle. Upstairs, French doors lead you into the luxurious primary suite, a spacious walk-in closet, separate shower, spa like soaking tub, and double vanities - your personal retreat at the end of the day. Convenient upstairs laundry room for easy living. Outside, enjoy being part of a welcoming community where neighbors take pride in ownership and residents appreciate the friendly atmosphere. The neighborhood offers a peaceful setting while remaining conveniently located near shopping, dining, schools, parks, and major commuter routes. If you've been waiting for the right home in the right neighborhood, this is the opportunity you've been looking for. Homes in this community rarely come available, making this a unique chance to secure your place in one of Winder's most established and desirable neighborhoods. This home qualifies for 100% financing, no down payment required! Schedule your private tour today and discover why so many homeowners choose to stay for years to come!...
Contact an agent
Home facts
- Year built:2007
- Subdivision & Development:AVALON VILLAGE
- Listing ID #:10823618
- Updated:August 22, 2026 at 11:16 AM
Rooms and interior
- Bedrooms:5
- Total bathrooms:3
- Full bathrooms:3
- Flooring:Carpet, Hardwood, Laminate
- Kitchen Description:Refrigerator, Walk-in Pantry
- Living area:2,598 sq. ft.
Heating and cooling
- Cooling:Central Air
- Heating:Central
- Central air:Yes
Structure and exterior
- Roof:Composition
- Year built:2007
- Building area:2,598 sq. ft.
- Lot area:0.24 Acres
- Lot Features:Level
- Architectural Style:Craftsman
- Construction Materials:Stone, Vinyl Siding
- Exterior Features:Deck/Patio
- Foundation Description:Slab
- Levels:2 Story
Schools
- High school:Apalachee
- Middle school:Haymon Morris
- Elementary school:Yargo
Utilities
- Water:Public, Water Available
- Sewer:Public Sewer, Sewer Available
Finances and disclosures
- Price:$350,000
- Price per sq. ft.:$134.72
- Tax amount:$3,075 (2025)
Features and amenities
- Appliances:Intercom, Refrigerator
- Laundry features:Upper Level
- Amenities:Intercom, Smoke Detector(s), Tray Ceiling(s)
Parking
- Total parking spaces:6
- Parking description:Garage, Side/Rear Entrance
- Garage:Yes
 2026 Georgia MLS. All rights reserved. Information Deem Reliable But Not Guaranteed August 22, 2026
New listings near 1361 Yorkshire Drive
- Coming Soon
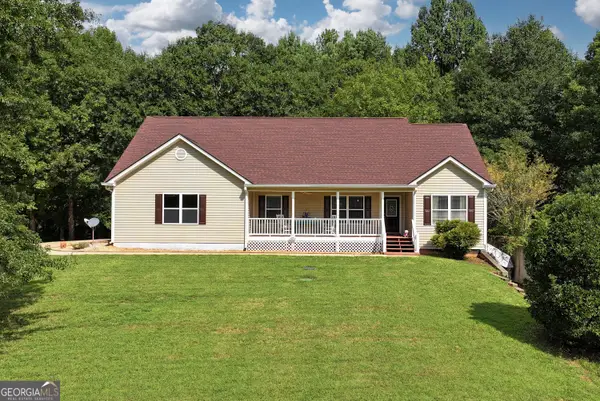 $460,000Coming Soon3 beds 2 baths1,775 sq. ft.
817 Bluejay Way, Winder, GA 30680
MLS# 10831110Listed by: Reynolds Realty LLC - Coming Soon
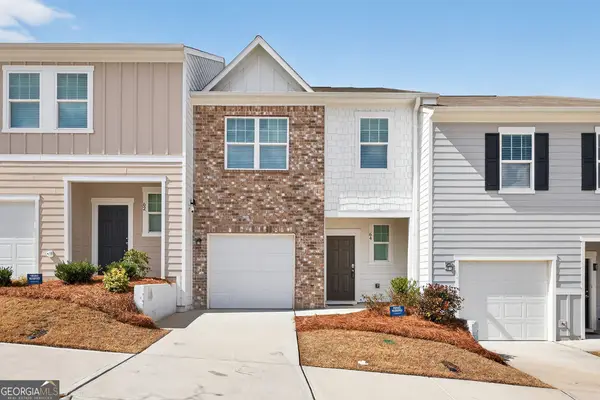 $285,000Coming Soon3 beds 3 baths1,421 sq. ft.
64 Thetford Way, Winder, GA 30680
MLS# 10831047Listed by: Atlanta Communities - Coming Soon
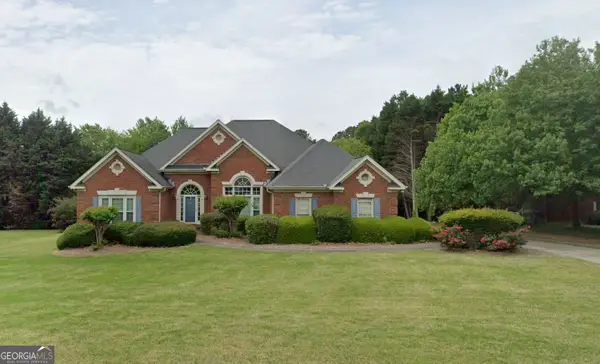 $475,000Coming Soon4 beds 3 baths2,691 sq. ft.
22 St Ives Way, Winder, GA 30680
MLS# 10829214Listed by: Keller Williams Realty Atl. Partners - New
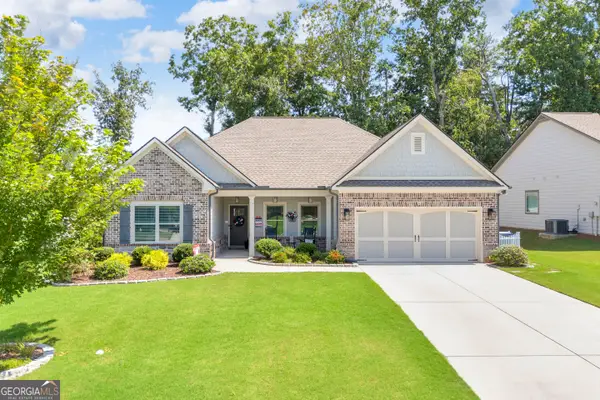 $450,000Active4 beds 3 baths2,188 sq. ft.
1645 Jasper Drive, Winder, GA 30680
MLS# 10831180Listed by: Keller Williams Greater Athens - New
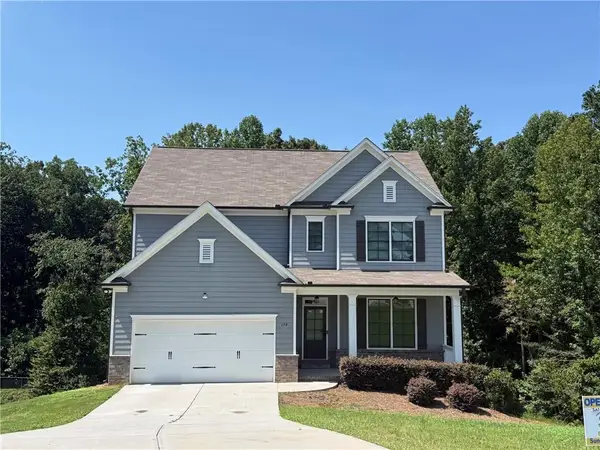 $437,800Active4 beds 3 baths2,682 sq. ft.
279 Greystone Court, Winder, GA 30680
MLS# 7825320Listed by: SUN REALTY GROUP, LLC. - New
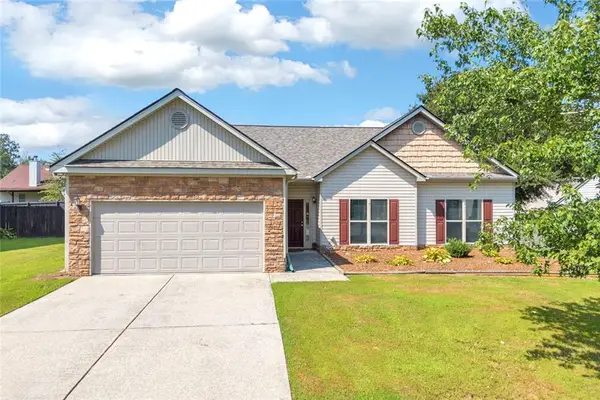 $339,999Active3 beds 2 baths1,786 sq. ft.
1412 Silvergate Way, Winder, GA 30680
MLS# 7825532Listed by: KELLER WILLIAMS REALTY ATLANTA PARTNERS - New
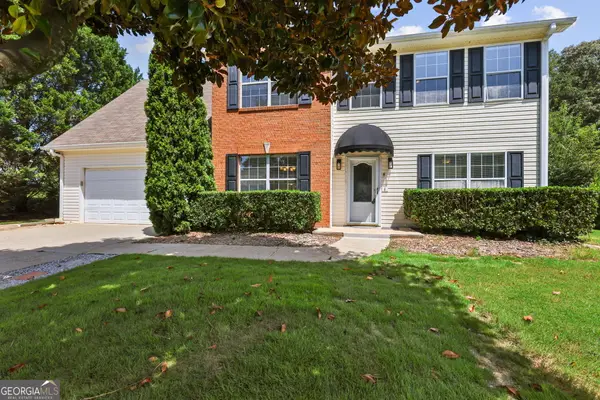 $409,900Active4 beds 4 baths2,650 sq. ft.
720 Baskins Circle, Winder, GA 30680
MLS# 10830713Listed by: Southern Classic Realtors - New
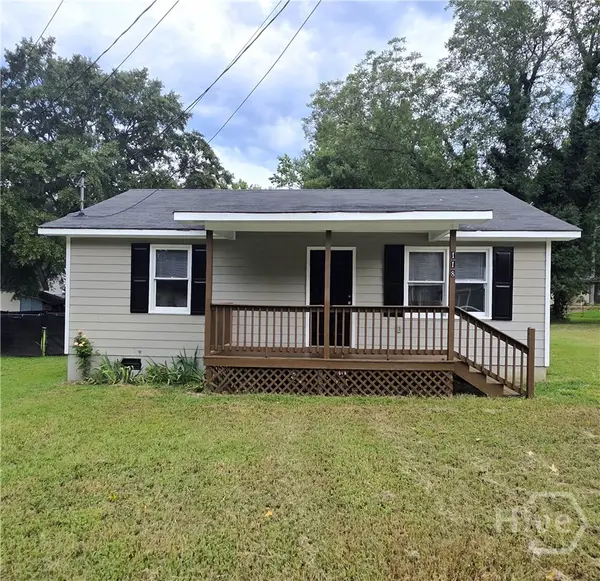 $209,990Active2 beds 1 baths894 sq. ft.
118 Griffith Street, Winder, GA 30680
MLS# CL363102Listed by: RAC PROPERTIES OF ATHENS, INC. - New
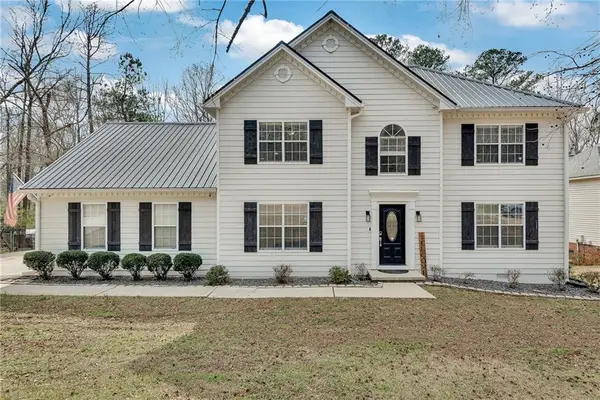 $385,000Active3 beds 3 baths2,469 sq. ft.
236 Hidden Court, Winder, GA 30680
MLS# 7825283Listed by: CHAPMAN HALL PROFESSIONALS - New
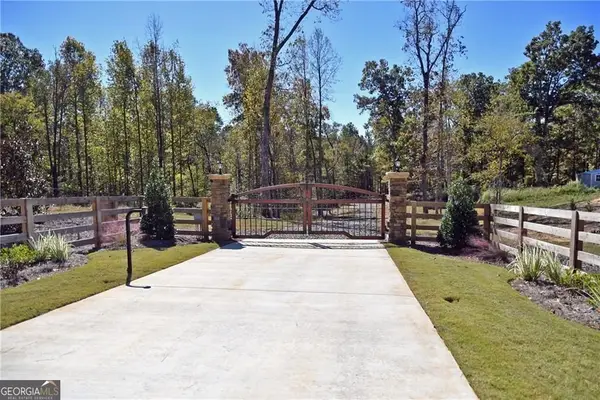 $575,000Active14.74 Acres
352 Mulberry Road, Winder, GA 30680
MLS# 10830462Listed by: Foundation Partners Realty LLC


Protect your home and budget from life's surprises with an Assurant Home Warranty, backed by a partner that supports you through every step of homeownership. Explore Plans.
© 2023 - 2026 ERA Franchise Systems LLC. All rights reserved. ERA Franchise Systems LLC fully supports the principles of the Fair Housing Act and the Equal Opportunity Act. ERA, ERA Real Estate powered, and their respective logos are registered service marks of ERA Franchise Systems LLC. Each office is independently owned and operated.