
421 Smith Cemetery Road, Winder, GA 30680
Local realty services provided by:ERA Hirsch Real Estate Team
421 Smith Cemetery Road,Winder, GA 30680
$399,900
- 4 Beds
- 3 Baths
- 2,250 sq. ft.
- Single family
- Active
Listed by: marlana ivey
Office: georgia realty group
MLS#:10891530
Source:METROMLS
Price summary
- Price:$399,900
- Price per sq. ft.:$177.73
About this home
NEW CONSTRUCTION in great location in Barrow County! The Hannah Floorplan features 4 bedrooms and 2.5 baths. Enjoy the large kitchen with granite countertops and large island, custom cabinetry, walk-in pantry, granite in all bathrooms, and LVP flooring. Entertain family and friends in the vaulted family room with a brick hearth fireplace. The master suite has large walk-in closet, tray ceilings, and ceiling fan. The master bath has a large soaking tub and separate shower with a double vanity. Home is very energy efficient. Seller contributes to closing costs! Home is currently under construction - secure your new home now. Photos are stock images. Updated construction photos coming soon.
Contact an agent
Home facts
- Year built:2026
- Subdivision & Development:none
- Listing ID #:10891530
- Updated:November 21, 2026 at 12:37 PM
Rooms and interior
- Bedrooms:4
- Total bathrooms:3
- Full bathrooms:2
- Half bathrooms:1
- Flooring:Laminate
- Bathrooms Description:Double Vanity, Separate Shower, Soaking Tub
- Kitchen Description:Dishwasher, Ice Maker, Microwave, Oven/Range (Combo)
- Bedroom Description:Master On Main Level, Walk-In Closet(s)
- Living area:2,250 sq. ft.
Heating and cooling
- Cooling:Ceiling Fan(s), Electric, Heat Pump
- Heating:Electric, Heat Pump
Structure and exterior
- Roof:Composition
- Year built:2026
- Building area:2,250 sq. ft.
- Lot area:1.18 Acres
- Lot Features:Level
- Architectural Style:Ranch
- Construction Materials:Concrete
- Levels:1 Story
Schools
- High school:Apalachee
- Middle school:Haymon Morris
- Elementary school:Bethlehem
Utilities
- Water:Public
- Sewer:Septic Tank
Finances and disclosures
- Price:$399,900
- Price per sq. ft.:$177.73
- Tax amount:$464 (2026)
Features and amenities
- Appliances:Dishwasher, Electric Water Heater, Microwave, Oven/Range (Combo)
- Laundry features:In Mud Room, Laundry
- Amenities:Electric Water Heater, Pulldown Attic Stairs, Smoke Detector(s), Tray Ceiling(s), Vaulted Ceiling(s)
Parking
- Parking description:Attached, Garage
- Garage:Yes
 2026 Georgia MLS. All rights reserved. Information Deem Reliable But Not Guaranteed November 21, 2026
New listings near 421 Smith Cemetery Road
- Coming Soon
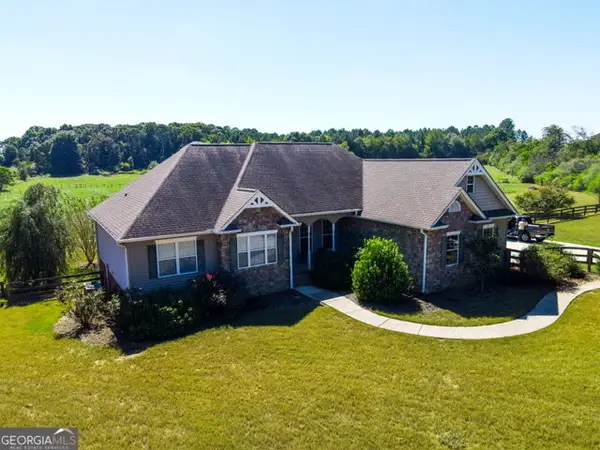 $605,000Coming Soon6 beds 4 baths3,765 sq. ft.
1263 Perkins Road, Winder, GA 30680
MLS# 10894012Listed by: HomeSmart - Coming Soon
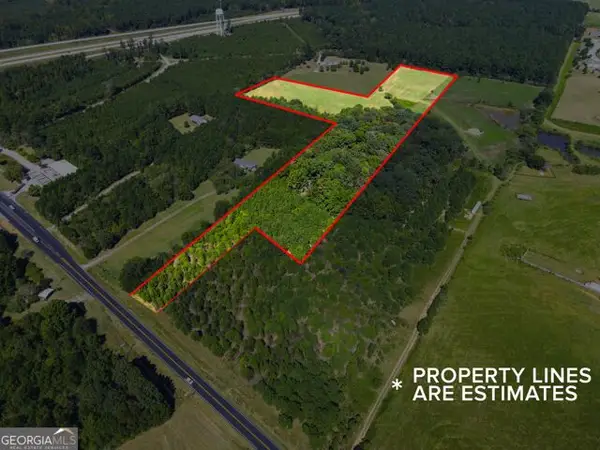 $400,000Coming Soon-- beds -- baths
0 Hog Mountain Road, Winder, GA 30680
MLS# 10894021Listed by: HomeSmart - New
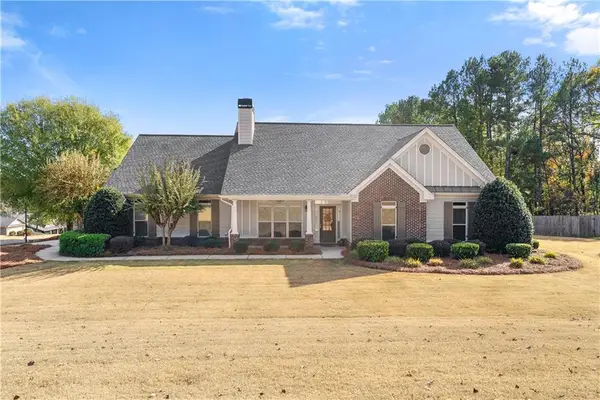 $415,000Active4 beds 3 baths2,154 sq. ft.
201 Fisher Court, Winder, GA 30680
MLS# 7870541Listed by: SRBOA, INC. - New
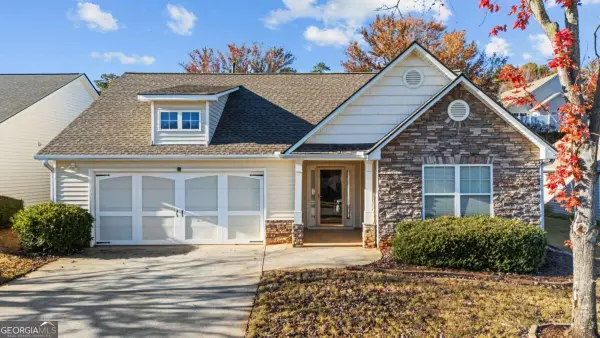 $350,000Active3 beds 2 baths1,746 sq. ft.
536 Triumph Way, Winder, GA 30680
MLS# 10893111Listed by: Keller Williams Chattahoochee - Open Sat, 12 to 2pmNew
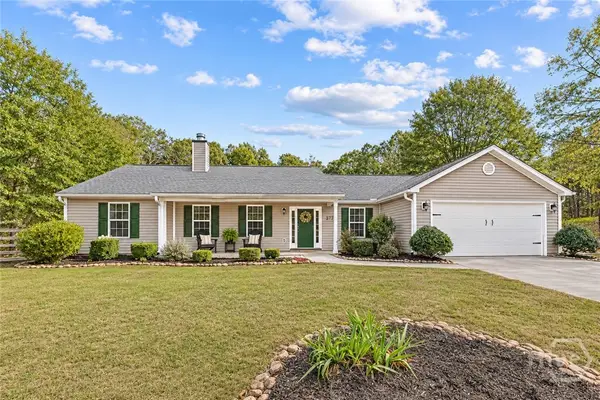 $400,000Active4 beds 3 baths2,106 sq. ft.
1285 Walnut Drive, Winder, GA 30680
MLS# CL368297Listed by: KELLER WILLIAMS GREATER ATHENS - Open Sun, 3 to 5pmNew
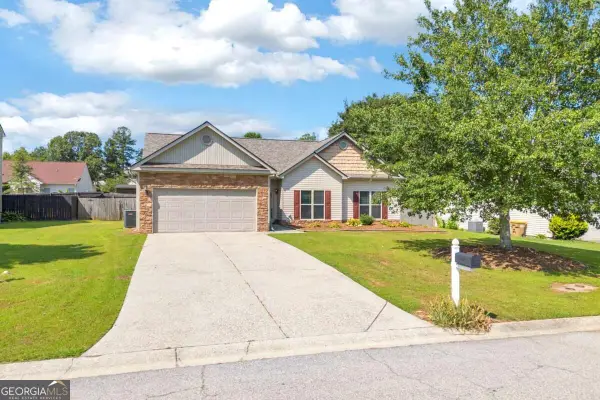 $335,000Active3 beds 2 baths1,786 sq. ft.
1412 Silvergate Way, Winder, GA 30680
MLS# 10893013Listed by: Keller Williams Realty Atl. Partners - New
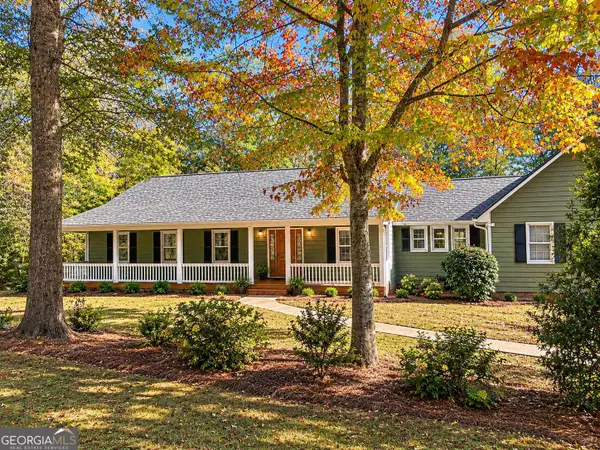 $510,000Active3 beds 3 baths3,214 sq. ft.
1571 Highway 82, Winder, GA 30680
MLS# 10892703Listed by: JPT Property Group - New
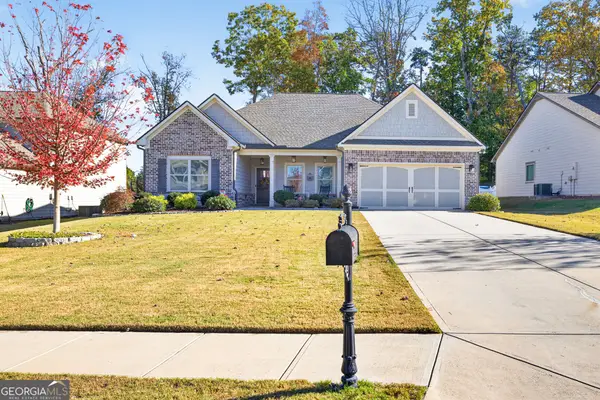 $447,500Active4 beds 3 baths2,288 sq. ft.
1645 Jasper Drive, Winder, GA 30680
MLS# 10892393Listed by: Premier Brokers of Georgia - New
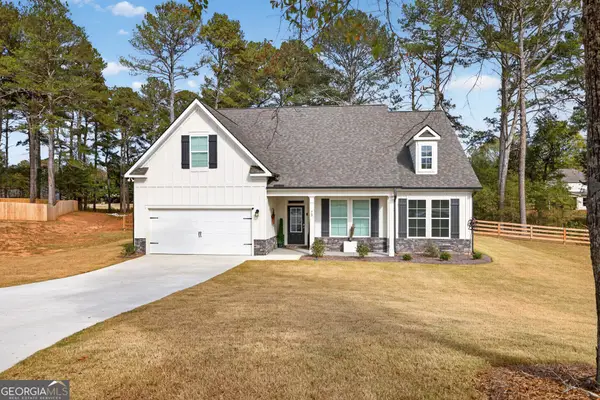 $490,000Active4 beds 3 baths2,549 sq. ft.
72 Westlyn Lane, Winder, GA 30680
MLS# 10891985Listed by: Re/Max Tru, Inc. - Open Sun, 2 to 4pmNew
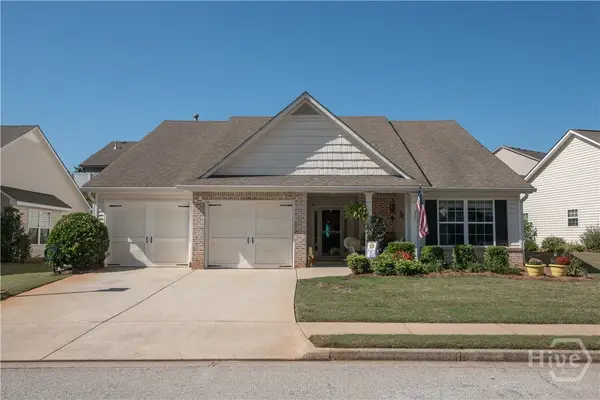 $379,900Active3 beds 2 baths1,862 sq. ft.
253 Memory Lane, Winder, GA 30680
MLS# CL368263Listed by: 3TREE REALTY


Protect your home and budget from life's surprises with an Assurant Home Warranty, backed by a partner that supports you through every step of homeownership. Explore Plans.
© 2023 - 2026 ERA Franchise Systems LLC. All rights reserved. ERA Franchise Systems LLC fully supports the principles of the Fair Housing Act and the Equal Opportunity Act. ERA, ERA Real Estate powered, and their respective logos are registered service marks of ERA Franchise Systems LLC. Each office is independently owned and operated.