
43 Champions Lane #1, Winder, GA 30680
Local realty services provided by:ERA Sunrise Realty
43 Champions Lane #1,Winder, GA 30680
$369,900
- 4 Beds
- 3 Baths
- 2,200 sq. ft.
- Single family
- Active
Listed by: charles williams
Office: bulldawg realty.com ga llc
MLS#:10796511
Source:METROMLS
Price summary
- Price:$369,900
- Price per sq. ft.:$168.14
- Monthly HOA dues:$33.33
About this home
Craftsman style 2 story, rocking chair front porch, rear covered patio, rear fence, custom white cabinets, granite countertops, open main level floor plan, kitchen has pantry, island, stainless stove, microwave, dishwasher and refrigerator. Greatroom has a brick accent wood burning fireplace, master suite has a trey ceiling, master bath has a large soaking tub and a separate shower, Autumn Plan. Seller is offering $8000 towards closing costs, garage opener, master shower door, refrigerator, covered rear porch with full price offer.
Contact an agent
Home facts
- Year built:2026
- Subdivision & Development:Cosby Meadows
- Listing ID #:10796511
- Updated:October 08, 2026 at 11:26 AM
Rooms and interior
- Bedrooms:4
- Total bathrooms:3
- Full bathrooms:2
- Half bathrooms:1
- Flooring:Carpet, Laminate
- Dining Description:Separate Room
- Bathrooms Description:Double Vanity, Separate Shower, Soaking Tub
- Kitchen Description:Dishwasher, Kitchen Island, Microwave, Oven/Range (Combo), Pantry, Refrigerator, Solid Surface Counters
- Bedroom Description:Walk-In Closet(s)
- Living area:2,200 sq. ft.
Heating and cooling
- Cooling:Ceiling Fan(s), Electric
- Heating:Heat Pump
Structure and exterior
- Roof:Composition
- Year built:2026
- Building area:2,200 sq. ft.
- Lot area:0.3 Acres
- Lot Features:Corner Lot, Level
- Architectural Style:Craftsman
- Construction Materials:Brick, Concrete
- Exterior Features:Deck/Patio
- Foundation Description:Slab
- Levels:2 Story
Schools
- High school:Apalachee
- Middle school:Haymon Morris
- Elementary school:Kennedy
Utilities
- Water:Public
- Sewer:Public Sewer
Finances and disclosures
- Price:$369,900
- Price per sq. ft.:$168.14
- Tax amount:$200 (2026)
Features and amenities
- Appliances:Dishwasher, Microwave, Oven/Range (Combo), Refrigerator
- Laundry features:In Hall
- Amenities:Pulldown Attic Stairs, Tray Ceiling(s)
Parking
- Parking description:Garage, Garage Door Opener
- Garage:Yes
 2026 Georgia MLS. All rights reserved. Information Deem Reliable But Not Guaranteed October 8, 2026
New listings near 43 Champions Lane #1
- Coming Soon
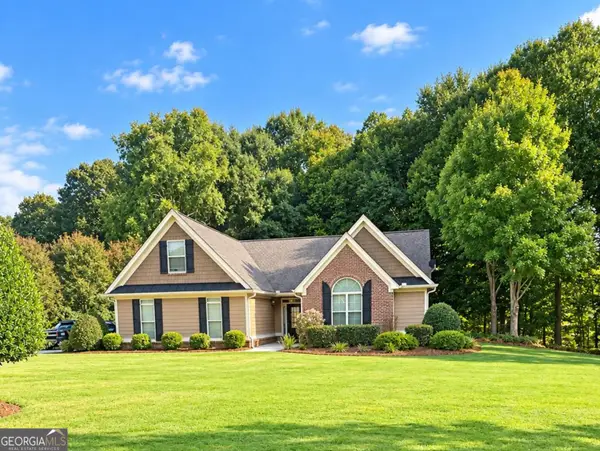 $429,900Coming Soon3 beds 3 baths2,183 sq. ft.
301 Molly Way, Winder, GA 30680
MLS# 10856759Listed by: GA Realty LLC - Coming Soon
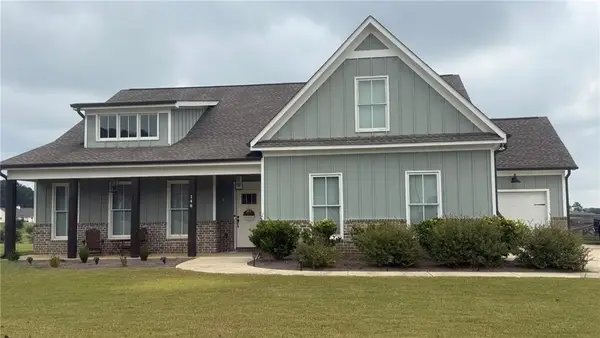 $500,000Coming Soon4 beds 3 baths2,578 sq. ft.
148 Perkins Court, Winder, GA 30680
MLS# 7842398Listed by: EXP REALTY, LLC. - Coming Soon
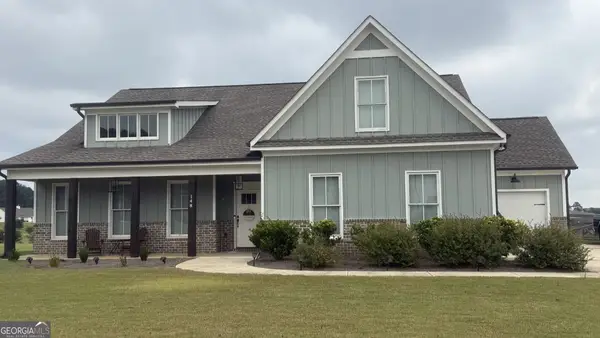 $500,000Coming Soon4 beds 3 baths2,580 sq. ft.
148 Perkins Court, Winder, GA 30680
MLS# 10853683Listed by: eXp Realty - New
 $479,000Active4 beds 3 baths2,706 sq. ft.
776 Burson Maddox Road, Winder, GA 30680
MLS# 10869002Listed by: Lamplighter Realty, LLC - New
 $434,700Active4 beds 3 baths2,433 sq. ft.
615 Wellington Drive, Winder, GA 30680
MLS# 10868961Listed by: RU4 Homes Group - New
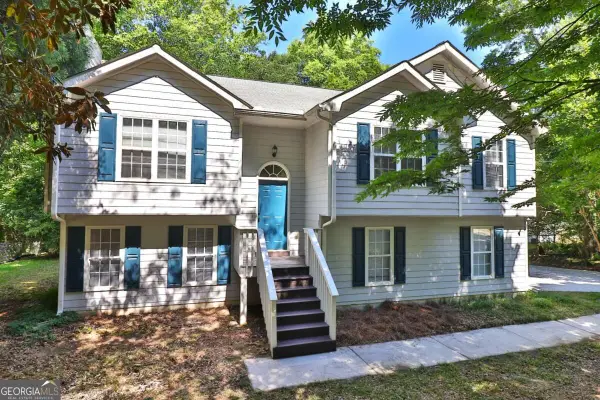 $350,000Active4 beds 3 baths
353 Fall View Court, Winder, GA 30680
MLS# 10868640Listed by: First United Realty - New
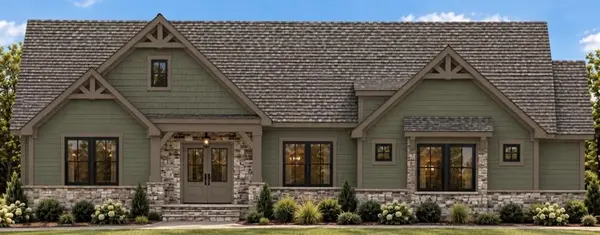 $659,900Active4 beds 4 baths2,620 sq. ft.
1048 Clacktown Road, Winder, GA 30680
MLS# 7850216Listed by: PEGGY SLAPPEY PROPERTIES INC. - New
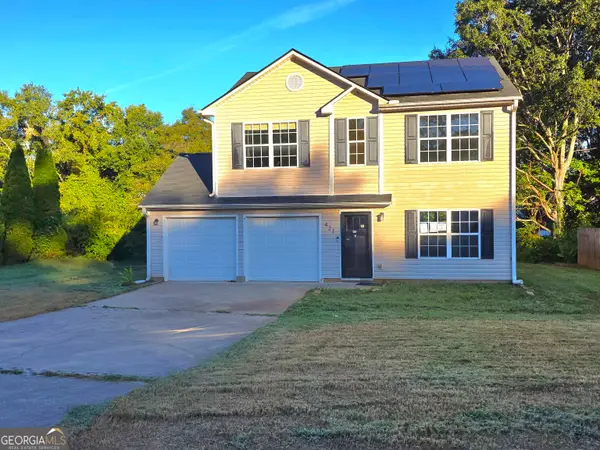 $240,000Active3 beds 3 baths1,548 sq. ft.
421 Shenandoah Court, Winder, GA 30680
MLS# 10868414Listed by: HomeWise Realtors, Inc. - New
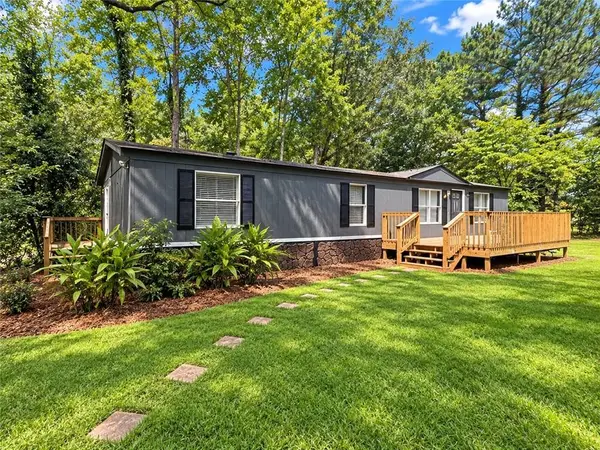 $295,000Active3 beds 2 baths
729 Doster Circle, Winder, GA 30680
MLS# 7850108Listed by: VIRTUAL PROPERTIES REALTY.COM - New
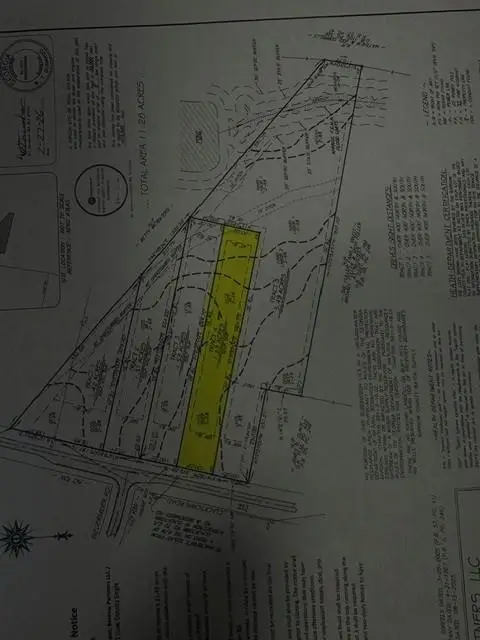 $140,000Active1.53 Acres
1054 Clacktown Road, Winder, GA 30680
MLS# 7848706Listed by: PEGGY SLAPPEY PROPERTIES INC.


Protect your home and budget from life's surprises with an Assurant Home Warranty, backed by a partner that supports you through every step of homeownership. Explore Plans.
© 2023 - 2026 ERA Franchise Systems LLC. All rights reserved. ERA Franchise Systems LLC fully supports the principles of the Fair Housing Act and the Equal Opportunity Act. ERA, ERA Real Estate powered, and their respective logos are registered service marks of ERA Franchise Systems LLC. Each office is independently owned and operated.