
810 Brandon Drive, Winder, GA 30680
Local realty services provided by:ERA Towne Square Realty, Inc.
810 Brandon Drive,Winder, GA 30680
$390,000
- 4 Beds
- 3 Baths
- 2,272 sq. ft.
- Single family
- Active
Listed by: bonds realty group
Office: keller williams realty atl. partners
MLS#:10772327
Source:METROMLS
Price summary
- Price:$390,000
- Price per sq. ft.:$171.65
About this home
Welcome to this beautifully upgraded 4-bedroom, 2.5-bath home offering the perfect blend of comfort, style, and privacy. Designed with an open and airy floor plan, this home features a dramatic vaulted great room with a cozy fireplace and an abundance of natural light throughout. Gorgeous hardwood flooring flows through the main living areas, adding warmth and timeless character. The spacious kitchen is ideal for entertaining and everyday living with granite countertops, stained cabinetry, an oversized island, and a large walk-in pantry overlooking the bright living and dining spaces. The oversized owner's suite offers a trey ceiling and spa-like bath complete with double vanities, a soaking garden tub, separate shower, and generous walk-in closet. Three additional bedrooms provide flexibility for family, guests, or a home office. Step outside and enjoy one of the home's standout features a beautifully landscaped backyard retreat with an extended patio backing to private woods, creating the perfect setting for relaxing evenings, entertaining, or morning coffee in a peaceful natural setting. Additional upgrades include a whole-home surge protector and an on-site propane tank ready for future gas features or outdoor enhancements. Located on a spacious lot with exceptional outdoor living and thoughtful upgrades throughout, this home offers the move-in ready lifestyle buyers have been waiting for....
Contact an agent
Home facts
- Year built:2017
- Subdivision & Development:Walters Ridge
- Listing ID #:10772327
- Updated:August 22, 2026 at 11:16 AM
Rooms and interior
- Bedrooms:4
- Total bathrooms:3
- Full bathrooms:2
- Half bathrooms:1
- Flooring:Hardwood, Tile
- Dining Description:Seats 12+
- Bathrooms Description:Separate Shower, Soaking Tub
- Kitchen Description:Breakfast Area, Dishwasher, Kitchen Island, Microwave, Solid Surface Counters, Walk-in Pantry
- Bedroom Description:Master On Main Level, Walk-In Closet(s)
- Living area:2,272 sq. ft.
Heating and cooling
- Cooling:Central Air, Electric
- Heating:Central, Electric
- Central air:Yes
Structure and exterior
- Roof:Composition
- Year built:2017
- Building area:2,272 sq. ft.
- Lot area:0.59 Acres
- Lot Features:Level
- Architectural Style:Ranch
- Foundation Description:Slab
- Levels:1 Story
Schools
- High school:Winder Barrow
- Middle school:Bear Creek
- Elementary school:Statham
Utilities
- Water:Public, Water Available
- Sewer:Public Sewer, Sewer Available
Finances and disclosures
- Price:$390,000
- Price per sq. ft.:$171.65
- Tax amount:$3,304 (2025)
Features and amenities
- Appliances:Dishwasher, Electric Water Heater, Microwave
- Amenities:Electric Water Heater, High Ceilings, Pulldown Attic Stairs, Smoke Detector(s)
Parking
- Parking description:Attached, Garage, Garage Door Opener, Kitchen Level
- Garage:Yes
 2026 Georgia MLS. All rights reserved. Information Deem Reliable But Not Guaranteed August 22, 2026
New listings near 810 Brandon Drive
- Coming Soon
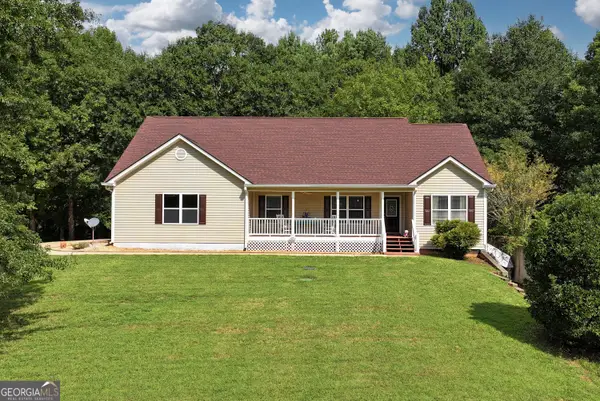 $460,000Coming Soon3 beds 2 baths1,775 sq. ft.
817 Bluejay Way, Winder, GA 30680
MLS# 10831110Listed by: Reynolds Realty LLC - Coming Soon
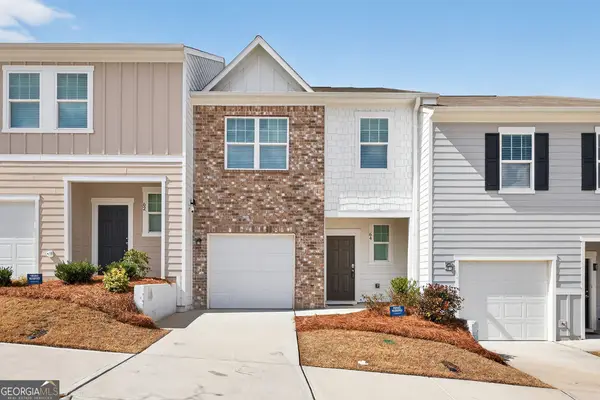 $285,000Coming Soon3 beds 3 baths1,421 sq. ft.
64 Thetford Way, Winder, GA 30680
MLS# 10831047Listed by: Atlanta Communities - Coming Soon
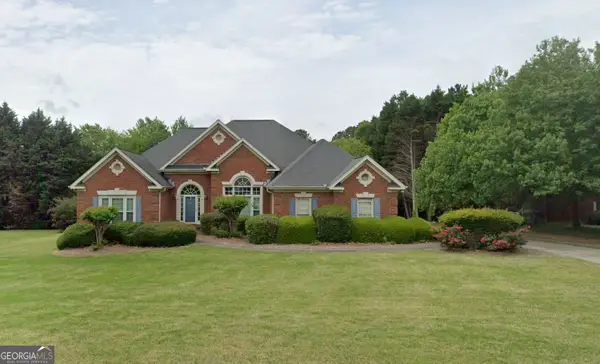 $475,000Coming Soon4 beds 3 baths2,691 sq. ft.
22 St Ives Way, Winder, GA 30680
MLS# 10829214Listed by: Keller Williams Realty Atl. Partners - New
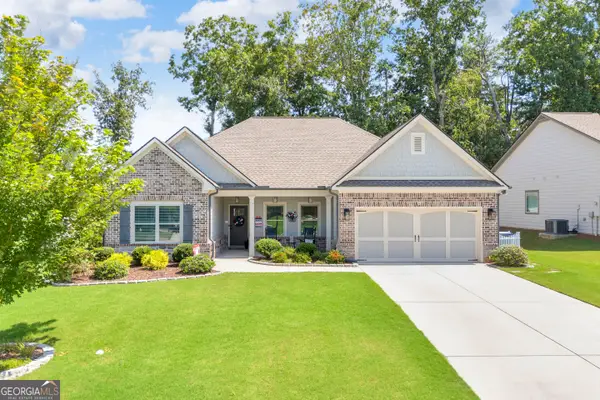 $450,000Active4 beds 3 baths2,188 sq. ft.
1645 Jasper Drive, Winder, GA 30680
MLS# 10831180Listed by: Keller Williams Greater Athens - New
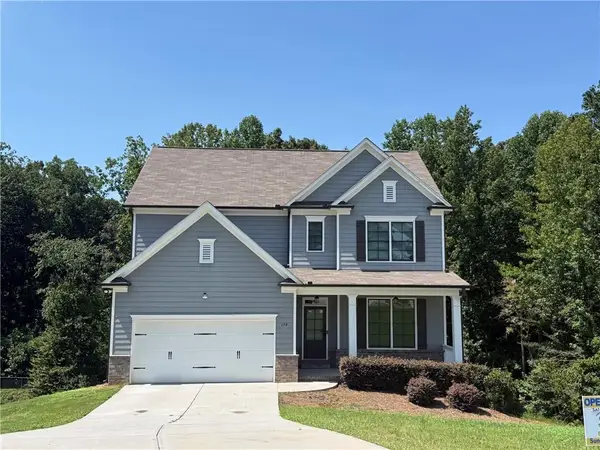 $437,800Active4 beds 3 baths2,682 sq. ft.
279 Greystone Court, Winder, GA 30680
MLS# 7825320Listed by: SUN REALTY GROUP, LLC. - New
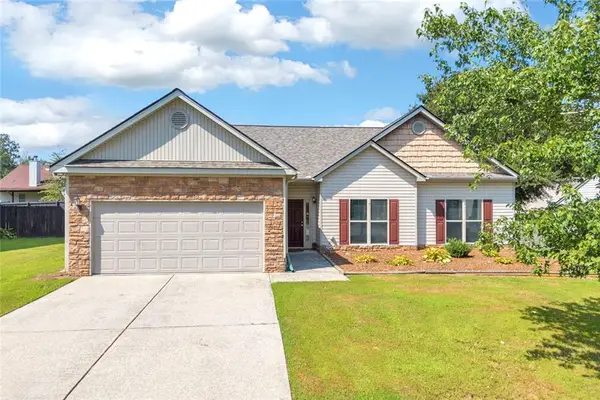 $339,999Active3 beds 2 baths1,786 sq. ft.
1412 Silvergate Way, Winder, GA 30680
MLS# 7825532Listed by: KELLER WILLIAMS REALTY ATLANTA PARTNERS - New
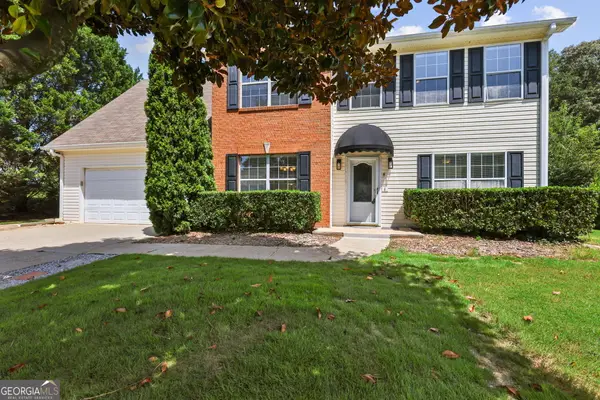 $409,900Active4 beds 4 baths2,650 sq. ft.
720 Baskins Circle, Winder, GA 30680
MLS# 10830713Listed by: Southern Classic Realtors - New
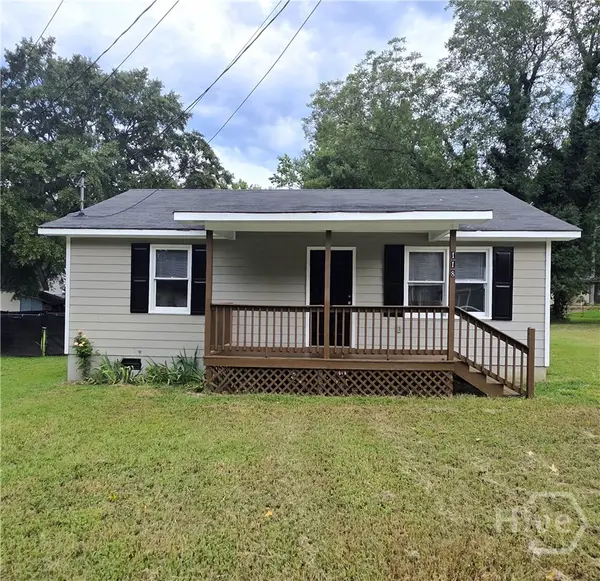 $209,990Active2 beds 1 baths894 sq. ft.
118 Griffith Street, Winder, GA 30680
MLS# CL363102Listed by: RAC PROPERTIES OF ATHENS, INC. - New
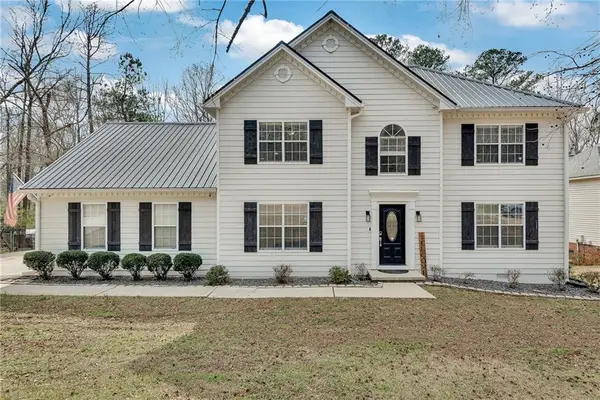 $385,000Active3 beds 3 baths2,469 sq. ft.
236 Hidden Court, Winder, GA 30680
MLS# 7825283Listed by: CHAPMAN HALL PROFESSIONALS - New
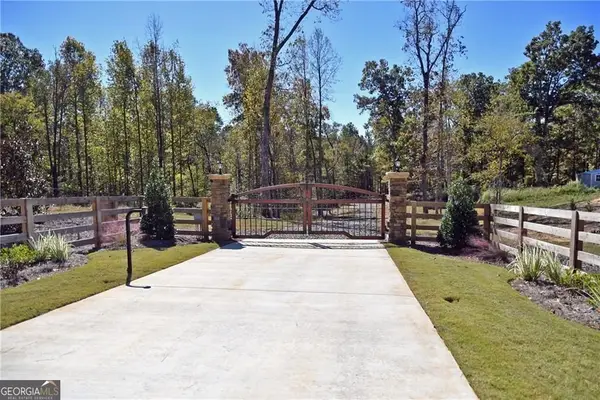 $575,000Active14.74 Acres
352 Mulberry Road, Winder, GA 30680
MLS# 10830462Listed by: Foundation Partners Realty LLC


Protect your home and budget from life's surprises with an Assurant Home Warranty, backed by a partner that supports you through every step of homeownership. Explore Plans.
© 2023 - 2026 ERA Franchise Systems LLC. All rights reserved. ERA Franchise Systems LLC fully supports the principles of the Fair Housing Act and the Equal Opportunity Act. ERA, ERA Real Estate powered, and their respective logos are registered service marks of ERA Franchise Systems LLC. Each office is independently owned and operated.