
94 Garrison Drive, Winder, GA 30680
Local realty services provided by:ERA Towne Square Realty, Inc.
94 Garrison Drive,Winder, GA 30680
$299,900
- 3 Beds
- 3 Baths
- 1,774 sq. ft.
- Townhouse
- Active
Listed by: natalie cousins
Office: natalie cousins & associates, llc.
MLS#:7851664
Source:FIRSTMLS
Price summary
- Price:$299,900
- Price per sq. ft.:$169.05
About this home
STOP SCROLLING—YOUR WINDER HOME MAY HAVE JUST FOUND YOU! Welcome to 94 Garrison Drive, where modern comfort, thoughtful design, and everyday convenience come together in a home that simply feels right. Built in 2021, this beautifully maintained 3-bedroom, 2.5-bath home with a 2-car garage delivers the space, flexibility, and inviting atmosphere you've been searching for. Step inside and discover an open-concept main level designed for connection and entertaining. The kitchen flows seamlessly into the dining and living areas, keeping everyone connected whether you're preparing dinner, hosting friends, celebrating the holidays, or enjoying a quiet evening at home. A walk-in pantry provides valuable additional storage, while the fireplace creates a warm focal point that makes the living area feel instantly inviting. Upstairs, there's even more space to make your own. The flex space/loft offers the freedom to create what works for your lifestyle—a second living area, home office, media room, reading lounge, workout space, creative studio, or whatever you've been wishing you had room for. The spacious primary suite provides a comfortable place to retreat and recharge, while two additional bedrooms offer even more flexibility for guest rooms, a home office, hobbies, or additional workspace. Step outside and discover a fenced backyard that extends your living space outdoors. Imagine morning coffee on the patio, weekend cookouts, gardening, entertaining, or simply unwinding after a long day. Add a 2-car garage and community amenities including a pool and park, and this home brings together the features that make everyday living more enjoyable. When you're ready to venture out, shopping, groceries, dining, everyday conveniences, parks, and recreation are all within easy reach, giving you plenty to enjoy in Winder and the surrounding area. FHA, VA, and conventional buyers are welcome. You've seen the photos; now come experience how this home feels. Picture yourself preparing dinner while conversation flows around you. Imagine turning the upstairs loft into the space you've always wanted. Picture relaxing in your fenced backyard and pulling into your own garage at the end of the day. Now picture calling 94 Garrison Drive home. Don't just add this one to your favorites and plan to come back later. Schedule your private showing today, walk through the door, and discover why 94 Garrison Drive could be the home that makes you stop searching and start packing....
Contact an agent
Home facts
- Year built:2021
- Subdivision & Development:Cannon Trace
- Listing ID #:7851664
- Updated:October 09, 2026 at 12:46 PM
Rooms and interior
- Bedrooms:3
- Total bathrooms:3
- Full bathrooms:2
- Half bathrooms:1
- Flooring:Carpet, Laminate
- Dining Description:Open Concept
- Bathrooms Description:Double Vanity, Separate Tub/Shower
- Kitchen Description:Breakfast Bar, Cabinets White, Dishwasher, Eat-in Kitchen, Electric Range, Kitchen Island, Pantry Walk-In, Solid Surface Counters, Trash Compactor
- Living area:1,774 sq. ft.
Heating and cooling
- Cooling:Ceiling Fan(s)
- Heating:Central
Structure and exterior
- Roof:Composition
- Year built:2021
- Building area:1,774 sq. ft.
- Lot area:0.02 Acres
- Lot Features:Back Yard, Front Yard
- Architectural Style:Townhouse
- Construction Materials:Vinyl Siding
- Exterior Features:Private Yard
- Levels:2 Story
Schools
- High school:Winder-Barrow
- Middle school:Russell
- Elementary school:Winder
Utilities
- Water:Public, Water Available
- Sewer:Public Sewer, Sewer Available
Finances and disclosures
- Price:$299,900
- Price per sq. ft.:$169.05
- Tax amount:$2,573 (2025)
Features and amenities
- Laundry features:Laundry Room, Upper Level
- Amenities:Walk-In Closet(s)
Parking
- Parking description:Attached, Garage
- Garage spaces:2
 Listings identified with the FMLS IDX logo come from FMLS and are held by brokerage firms other than the owner of this website. The listing brokerage is identified in any listing details. Information is deemed reliable but is not guaranteed. If you believe any FMLS listing contains material that infringes your copyrighted work please click here (https://www.fmls.com/dmca) to review our DMCA policy and learn how to submit a takedown request. ©2026 First Multiple Listing Service, Inc.
New listings near 94 Garrison Drive
- Coming Soon
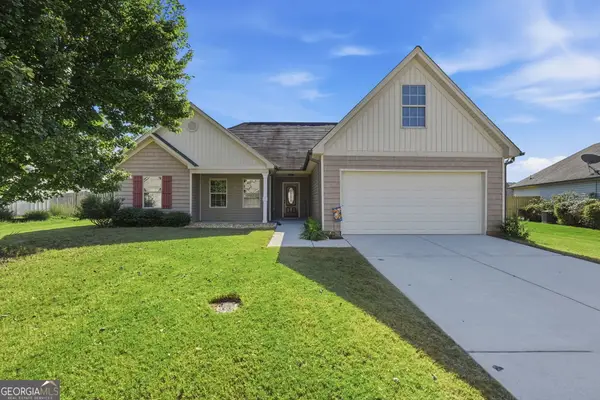 $369,900Coming Soon3 beds 3 baths2,078 sq. ft.
271 Stillwood Drive, Winder, GA 30680
MLS# 10869754Listed by: Keller Williams Community Partners - Coming Soon
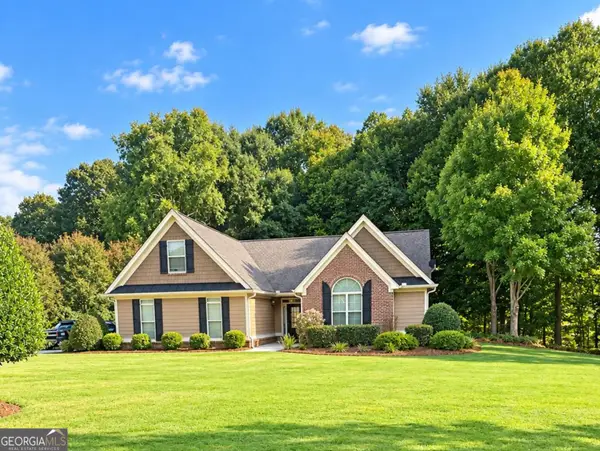 $429,900Coming Soon3 beds 3 baths2,183 sq. ft.
301 Molly Way, Winder, GA 30680
MLS# 10856759Listed by: GA Realty LLC - Coming Soon
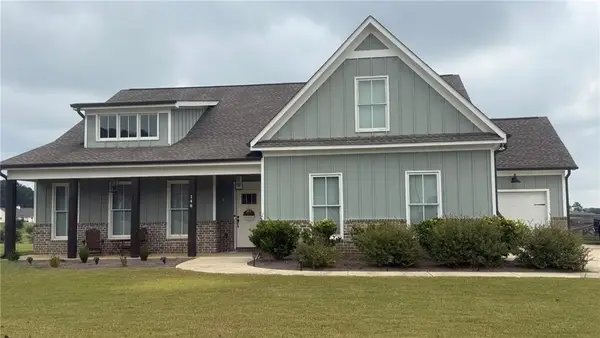 $500,000Coming Soon4 beds 3 baths2,578 sq. ft.
148 Perkins Court, Winder, GA 30680
MLS# 7842398Listed by: EXP REALTY, LLC. - Coming Soon
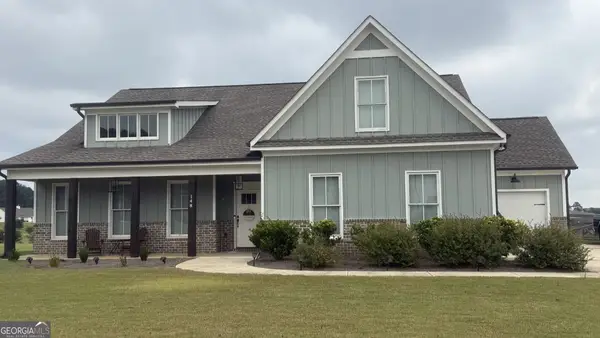 $500,000Coming Soon4 beds 3 baths2,580 sq. ft.
148 Perkins Court, Winder, GA 30680
MLS# 10853683Listed by: eXp Realty - New
 $440,000Active3 beds 3 baths4,000 sq. ft.
807 Caleb Drive, Winder, GA 30680
MLS# 7851717Listed by: OPENDOOR BROKERAGE, LLC - New
 $749,000Active3 beds 2 baths2,052 sq. ft.
884 Jackson Trail Road, Winder, GA 30680
MLS# CL366160Listed by: COLDWELL BANKER UPCHURCH REALTY - New
 $692,900Active4 beds 4 baths2,756 sq. ft.
1052 Clacktown Road, Winder, GA 30680
MLS# 7850705Listed by: PEGGY SLAPPEY PROPERTIES INC. - New
 $419,900Active3 beds 3 baths2,162 sq. ft.
1024 Goldfinch Trail, Winder, GA 30680
MLS# 7851486Listed by: MILLARD BOWEN REALTY GROUP - New
 $1,800,000Active2.64 Acres
0 Beulah Street, Winder, GA 30680
MLS# 7851101Listed by: TRISTAR REALTY SERVICES


Protect your home and budget from life's surprises with an Assurant Home Warranty, backed by a partner that supports you through every step of homeownership. Explore Plans.
© 2023 - 2026 ERA Franchise Systems LLC. All rights reserved. ERA Franchise Systems LLC fully supports the principles of the Fair Housing Act and the Equal Opportunity Act. ERA, ERA Real Estate powered, and their respective logos are registered service marks of ERA Franchise Systems LLC. Each office is independently owned and operated.