
00 LOT1 N. Helton Road, Winston, GA 30187
Local realty services provided by:ERA Hirsch Real Estate Team
00 LOT1 N. Helton Road,Winston, GA 30187
$1,200,000
- 4 Beds
- 4 Baths
- 2,925 sq. ft.
- Single family
- Active
Listed by: sandra harvey
Office: tributary real estate group
MLS#:10707854
Source:METROMLS
Price summary
- Price:$1,200,000
- Price per sq. ft.:$410.26
About this home
The Estates at Dog River ~ TO BE BUILT, the amazing Pebble Creek Plan! Open your doors and listen to the cascading The stunning exterior of this 2925 sq ft 2-story home will be the envy of all your neighbors! This beautiful Modern Farmhouse has everything a growing family will need! It holds 4 bedrooms, 3 1/2 bathrooms and optional front or side loading garage. The optional 376 sq ft bonus room over the garage is perfect as a game room or additional storage area. Step into your new home from the welcoming covered front porch and you'll be entering an open family friendly living area that holds the great room, kitchen and dining area. The 2-story great room boasts a cozy fireplace flanked by beautiful built-ins and access to the back deck through sliding doors. The kitchen is a budding chef's dream come true! The generous center island has great views of the fireplace, built-in sink and dishwasher, plus seating for 5, making it the perfect spot to talk with friends while having them try your new recipes! Behind the sliding barn door, you'll find a walk-in pantry with plenty of built-in shelving for all your storage needs. The dining area features a large airy window, making it an appealing place for family dinner or a quick lunch. At the end of the day retire to your main level master suite. The bedroom has plenty of space for a comfortable sitting area and sliding door access to the rear porch. A bathroom with dual vanities, private toilet area and separate soaking tub and shower, plus his and hers walk-in closets complete the suite. On the second level you'll find an additional three bedrooms, two of which are separated by a Jack and Jill bathroom. The spacious loft overlooks the great room below, a perfect space for game night or curling up with a good book. Other key features of this exceptional home include a mudroom/laundry off the garage with a large utility sink, and a resource room with built-in L-shaped desk and access to the rear porch for when you need a break. 3 Additional lots available. Pick your Lot, Pick your Plan....
Contact an agent
Home facts
- Year built:2026
- Subdivision & Development:The Estates at Dog River
- Listing ID #:10707854
- Updated:September 30, 2026 at 11:46 AM
Rooms and interior
- Bedrooms:4
- Total bathrooms:4
- Full bathrooms:3
- Half bathrooms:1
- Flooring:Carpet, Hardwood, Tile
- Bathrooms Description:Double Vanity, Separate Shower, Tile Bath
- Kitchen Description:Cooktop, Dishwasher, Double Oven, Kitchen Island, Microwave, Pantry, Solid Surface Counters, Walk-in Pantry
- Bedroom Description:Master On Main Level
- Basement Description:Bath/Stubbed, Concrete, Daylight, Exterior Entry, Full, Interior Entry
- Living area:2,925 sq. ft.
Heating and cooling
- Cooling:Ceiling Fan(s), Electric, Heat Pump
- Heating:Electric, Heat Pump
Structure and exterior
- Roof:Composition
- Year built:2026
- Building area:2,925 sq. ft.
- Lot area:14.59 Acres
- Lot Features:Sloped
- Architectural Style:Traditional
- Construction Materials:Concrete
- Exterior Features:Deck, Deck/Patio
- Foundation Description:Pillar/Post/Pier
- Levels:2 Story
Schools
- High school:Alexander
- Middle school:Fairplay
- Elementary school:South Douglas
Utilities
- Water:Public, Water Available
- Sewer:Septic Tank
Finances and disclosures
- Price:$1,200,000
- Price per sq. ft.:$410.26
- Tax amount:$2,350 (24)
Features and amenities
- Appliances:Cooktop, Dishwasher, Double Oven, Electric Water Heater, Microwave
- Laundry features:In Mud Room, Laundry
- Amenities:Attic Expandable, Carbon Monoxide Detector(s), Electric Water Heater, High Ceilings, Smoke Detector(s), Tray Ceiling(s)
Parking
- Total parking spaces:2
- Parking description:Garage, Garage Door Opener, Kitchen Level
- Garage:Yes
 2026 Georgia MLS. All rights reserved. Information Deem Reliable But Not Guaranteed September 30, 2026
New listings near 00 LOT1 N. Helton Road
- Coming Soon
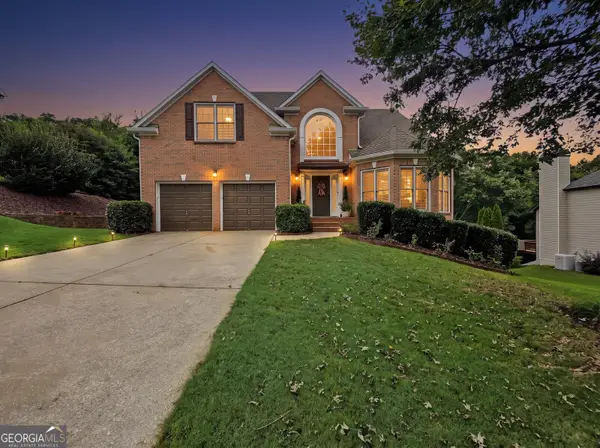 $548,750Coming Soon6 beds 5 baths4,390 sq. ft.
9722 Spyglass Drive, Villa Rica, GA 30180
MLS# 10854169Listed by: Maximum One Realty Greater Atlanta - Coming Soon
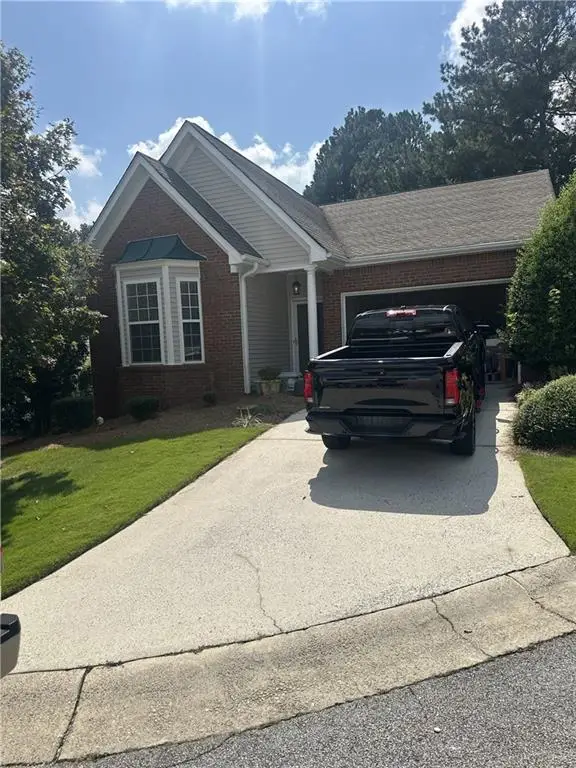 $295,000Coming Soon2 beds 2 baths1,600 sq. ft.
2115 Osprey Cove, Villa Rica, GA 30180
MLS# 7845072Listed by: MARK SPAIN REAL ESTATE - Coming Soon
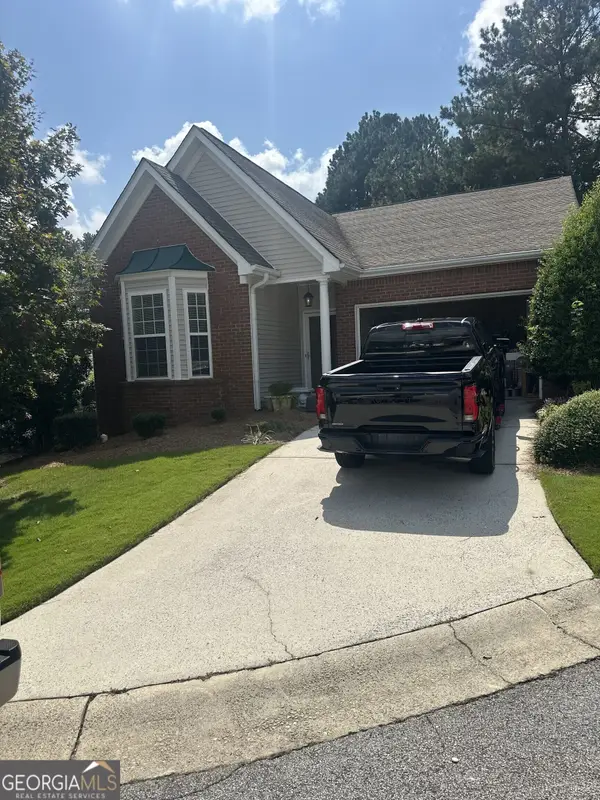 $295,000Coming Soon2 beds 2 baths1,600 sq. ft.
2115 Osprey Cove, Villa Rica, GA 30180
MLS# 10853866Listed by: Mark Spain Real Estate - Coming Soon
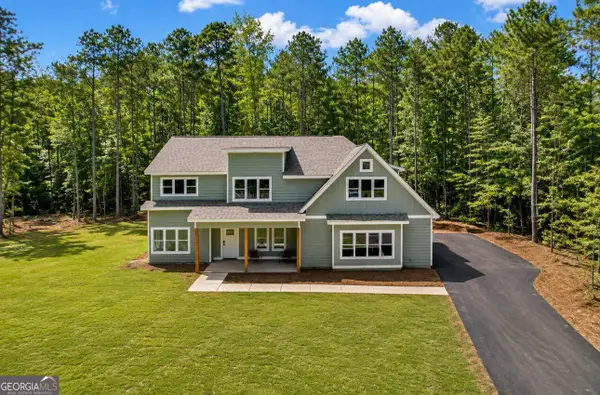 $675,000Coming Soon4 beds 4 baths3,027 sq. ft.
7947 Post Road, Winston, GA 30187
MLS# 10849477Listed by: eXp Realty - Coming Soon
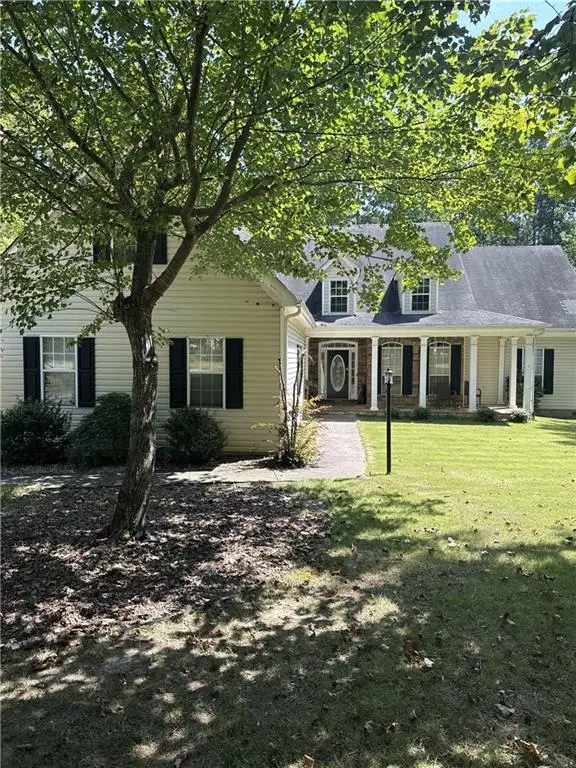 $445,000Coming Soon4 beds 3 baths2,625 sq. ft.
6940 Fletcher Drive, Winston, GA 30187
MLS# 7834492Listed by: MARK SPAIN REAL ESTATE - New
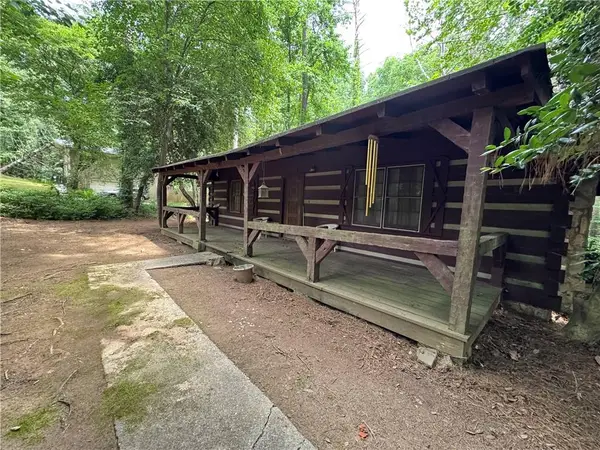 $149,000Active3 beds 2 baths1,450 sq. ft.
6545 Pleasant Drive, Winston, GA 30187
MLS# 7846246Listed by: NEXT RESIDENTIAL REAL ESTATE - New
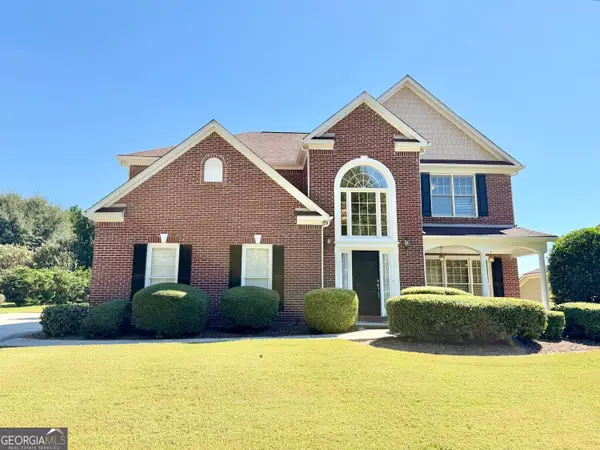 $415,000Active4 beds 4 baths2,927 sq. ft.
2394 Shoreline Parkway, Villa Rica, GA 30180
MLS# 10855207Listed by: BHGRE Metro Brokers - New
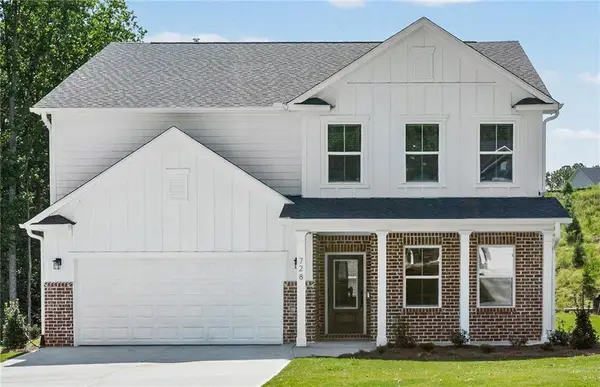 $399,950Active4 beds 3 baths2,649 sq. ft.
728 Mirror Lake Parkway, Villa Rica, GA 30180
MLS# 7845548Listed by: PULTE REALTY OF GEORGIA, INC. - New
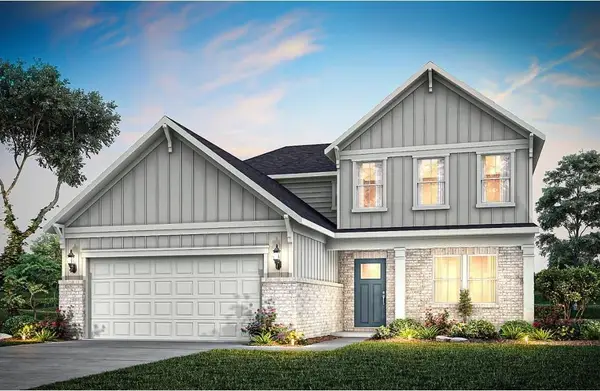 $370,990Active4 beds 4 baths2,604 sq. ft.
300 Canoe Place, Villa Rica, GA 30180
MLS# 7845575Listed by: PULTE REALTY OF GEORGIA, INC. - New
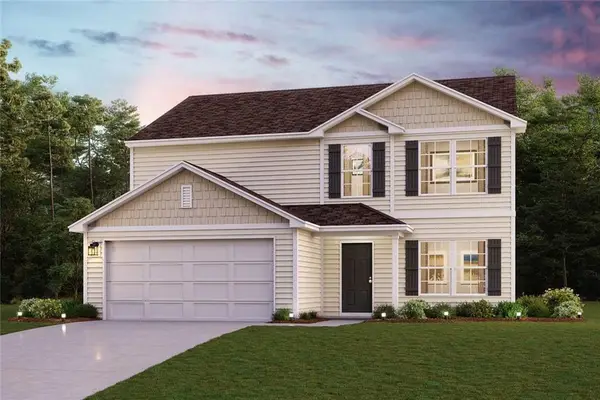 $347,990Active5 beds 3 baths2,180 sq. ft.
142 Enclave Drive, Villa Rica, GA 30180
MLS# 7844475Listed by: WJH, LLC.


Protect your home and budget from life's surprises with an Assurant Home Warranty, backed by a partner that supports you through every step of homeownership. Explore Plans.
© 2023 - 2026 ERA Franchise Systems LLC. All rights reserved. ERA Franchise Systems LLC fully supports the principles of the Fair Housing Act and the Equal Opportunity Act. ERA, ERA Real Estate powered, and their respective logos are registered service marks of ERA Franchise Systems LLC. Each office is independently owned and operated.