
7967 Post Road, Winston, GA 30187
Local realty services provided by:ERA Hirsch Real Estate Team
7967 Post Road,Winston, GA 30187
$675,000
- 4 Beds
- 4 Baths
- 3,027 sq. ft.
- Single family
- Active
Listed by: chastity diamond
Office: exp realty
MLS#:10849458
Source:METROMLS
Price summary
- Price:$675,000
- Price per sq. ft.:$222.99
About this home
New construction under way in Winston, in South Douglas County, on 1.14 acres with no HOA and no covenants, and the buyer still has the opportunity to choose finishes for a limited time. This build-to-suit home in Enclave at Post lets you select the kitchen cabinets, bathroom vanities, appliances and countertops from the builder's selection menu. Cabinet, vanity and appliance selections close Friday, October 16, 2026; countertop selections close Friday, October 23, 2026. Paint and flooring are builder-selected. The 3,027-square-foot two-story plan offers 4 bedrooms and 3.5 baths, all bedrooms upstairs including the primary suite, and a 3-car garage, the same floor plan as the finished companion home at 7947 Post Rd two doors down. Zoned R-A with public water and septic, one of five homesites. Assigned to South Douglas Elementary, Fairplay Middle and Alexander High. The home is under construction with anticipated completion November 15, 2026. Interior photos marked as representative show 7947 Post Rd, not this home; finishes and staging differ, and staging does not convey....
Contact an agent
Home facts
- Year built:2026
- Subdivision & Development:Enclave at Post
- Listing ID #:10849458
- Updated:September 30, 2026 at 11:46 AM
Rooms and interior
- Bedrooms:4
- Total bathrooms:4
- Full bathrooms:3
- Half bathrooms:1
- Flooring:Vinyl
- Bathrooms Description:Double Vanity
- Kitchen Description:Kitchen Island, Solid Surface Counters
- Bedroom Description:Walk-In Closet(s)
- Living area:3,027 sq. ft.
Heating and cooling
- Cooling:Electric
- Heating:Electric
Structure and exterior
- Roof:Composition
- Year built:2026
- Building area:3,027 sq. ft.
- Lot area:1.14 Acres
- Lot Features:Level, Private
- Architectural Style:Craftsman, Traditional
- Construction Materials:Concrete
- Foundation Description:Slab
- Levels:2 Story
Schools
- High school:Alexander
- Middle school:Fairplay
- Elementary school:South Douglas
Utilities
- Water:Public, Water Available
- Sewer:Septic Tank
Finances and disclosures
- Price:$675,000
- Price per sq. ft.:$222.99
- Tax amount:$990 (2026)
Features and amenities
- Laundry features:Laundry, Upper Level
- Amenities:Beamed Ceilings, Double Pane Windows, High Ceilings, Vaulted Ceiling(s)
Parking
- Total parking spaces:3
- Parking description:Garage
- Garage:Yes
 2026 Georgia MLS. All rights reserved. Information Deem Reliable But Not Guaranteed September 30, 2026
New listings near 7967 Post Road
- Coming Soon
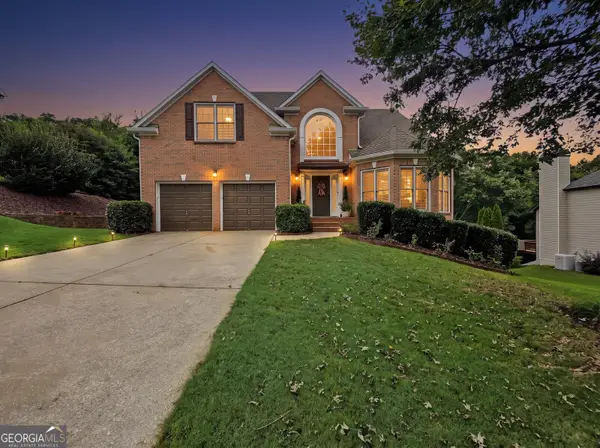 $548,750Coming Soon6 beds 5 baths4,390 sq. ft.
9722 Spyglass Drive, Villa Rica, GA 30180
MLS# 10854169Listed by: Maximum One Realty Greater Atlanta - Coming Soon
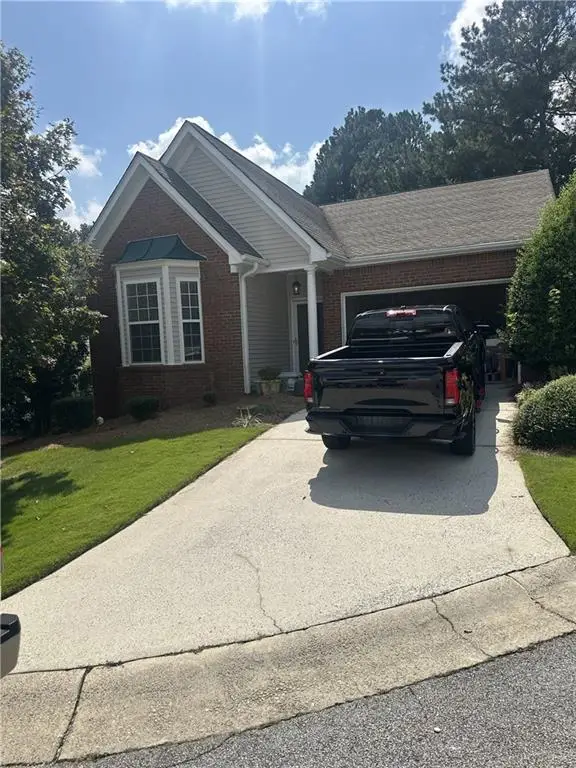 $295,000Coming Soon2 beds 2 baths1,600 sq. ft.
2115 Osprey Cove, Villa Rica, GA 30180
MLS# 7845072Listed by: MARK SPAIN REAL ESTATE - Coming Soon
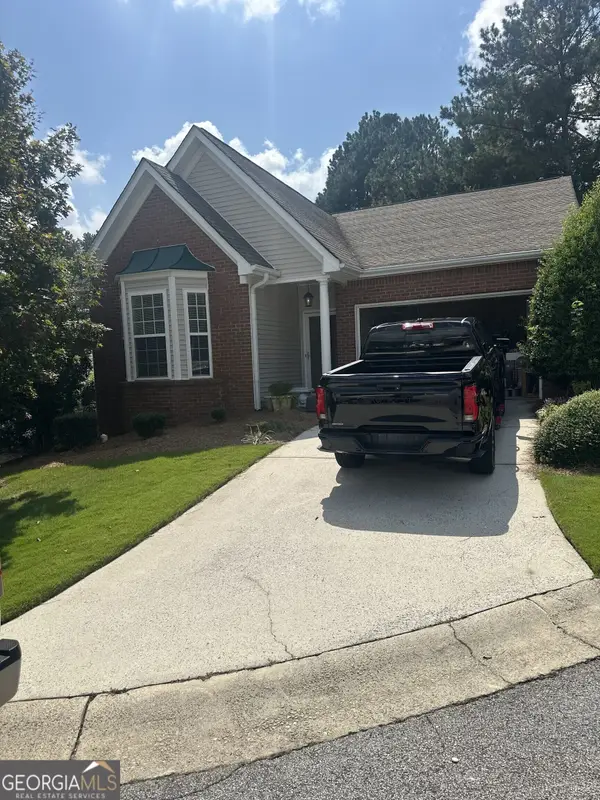 $295,000Coming Soon2 beds 2 baths1,600 sq. ft.
2115 Osprey Cove, Villa Rica, GA 30180
MLS# 10853866Listed by: Mark Spain Real Estate - Coming Soon
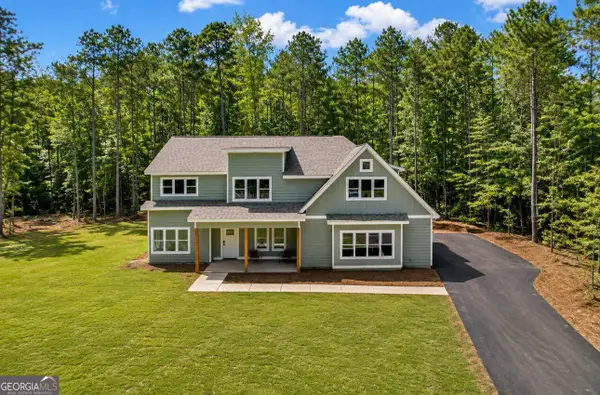 $675,000Coming Soon4 beds 4 baths3,027 sq. ft.
7947 Post Road, Winston, GA 30187
MLS# 10849477Listed by: eXp Realty - Coming Soon
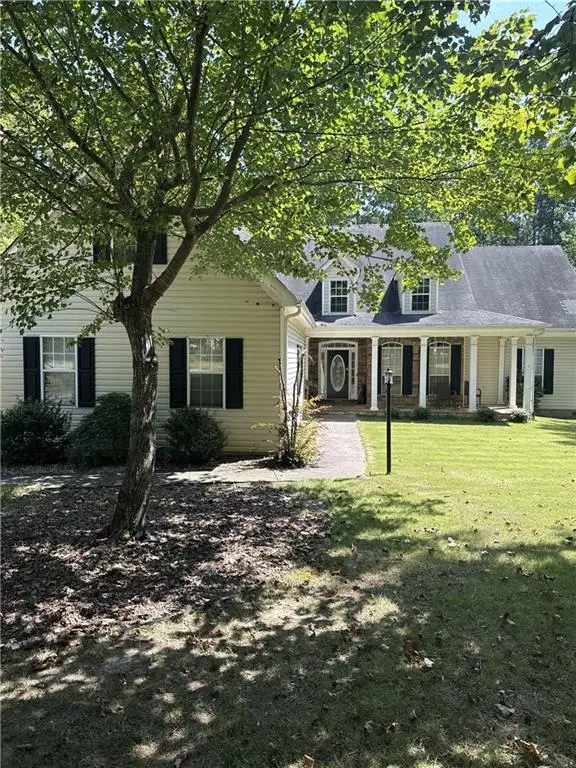 $445,000Coming Soon4 beds 3 baths2,625 sq. ft.
6940 Fletcher Drive, Winston, GA 30187
MLS# 7834492Listed by: MARK SPAIN REAL ESTATE - New
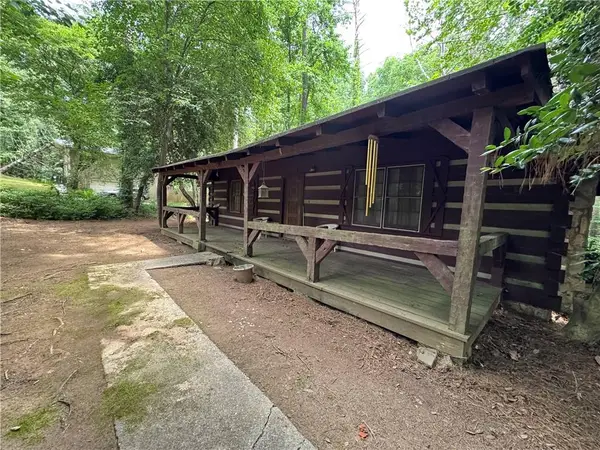 $149,000Active3 beds 2 baths1,450 sq. ft.
6545 Pleasant Drive, Winston, GA 30187
MLS# 7846246Listed by: NEXT RESIDENTIAL REAL ESTATE - New
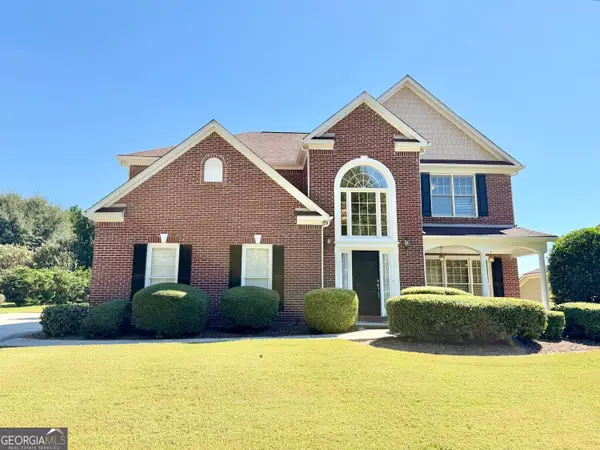 $415,000Active4 beds 4 baths2,927 sq. ft.
2394 Shoreline Parkway, Villa Rica, GA 30180
MLS# 10855207Listed by: BHGRE Metro Brokers - New
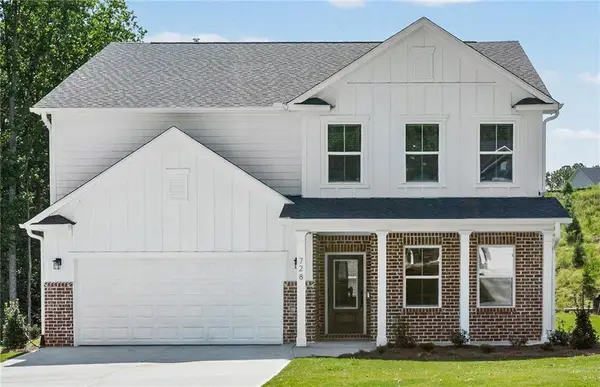 $399,950Active4 beds 3 baths2,649 sq. ft.
728 Mirror Lake Parkway, Villa Rica, GA 30180
MLS# 7845548Listed by: PULTE REALTY OF GEORGIA, INC. - New
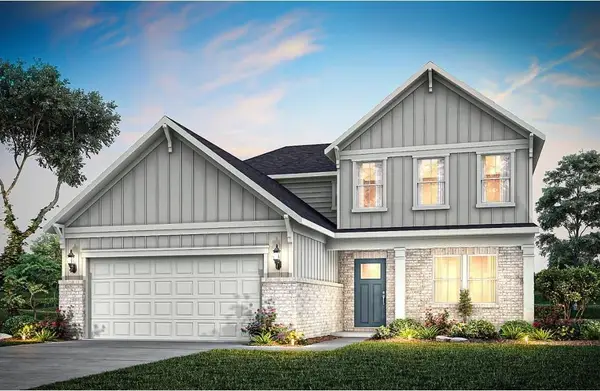 $370,990Active4 beds 4 baths2,604 sq. ft.
300 Canoe Place, Villa Rica, GA 30180
MLS# 7845575Listed by: PULTE REALTY OF GEORGIA, INC. - New
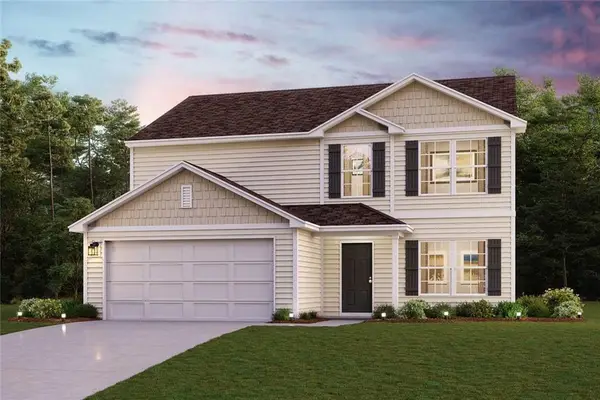 $347,990Active5 beds 3 baths2,180 sq. ft.
142 Enclave Drive, Villa Rica, GA 30180
MLS# 7844475Listed by: WJH, LLC.


Protect your home and budget from life's surprises with an Assurant Home Warranty, backed by a partner that supports you through every step of homeownership. Explore Plans.
© 2023 - 2026 ERA Franchise Systems LLC. All rights reserved. ERA Franchise Systems LLC fully supports the principles of the Fair Housing Act and the Equal Opportunity Act. ERA, ERA Real Estate powered, and their respective logos are registered service marks of ERA Franchise Systems LLC. Each office is independently owned and operated.