
8851 St Andrews Parkway, Winston, GA 30187
Local realty services provided by:ERA Towne Square Realty, Inc.
Listed by: chastity diamond
Office: exp realty, llc.
MLS#:7793540
Source:FIRSTMLS
Price summary
- Price:$375,000
- Price per sq. ft.:$168.92
- Monthly HOA dues:$20.83
About this home
Brand-new single-level living inside a private, residents-only pond and pavilion enclave. In the sought-after south Douglas County, an opportunity like this rarely comes available. Welcome to 8851 St Andrews Parkway, a 2021-built, single-level ranch in the exclusive East Village enclave of St Andrews in Winston, GA. This intimate section enjoys private, residents-only use of a beautiful pond, pavilion, and dock, all inside the sought-after St Andrews Country Club community. Step inside 2,220 square feet of stepless, one-level living designed for easy everyday comfort: 4 bedrooms, 3 full bathrooms, and a bright open-concept great room with a cozy fireplace, vaulted and tray ceilings, and 10-foot ceilings on the main. The white kitchen anchors it all with a large island, granite counters, a gas range, stainless ENERGY STAR appliances, a walk-in pantry, and a clear view to the family room, perfect for hosting. The private primary suite sits on the main level with a spa-style bath, garden soaking tub, separate shower, dual vanities, and a walk-in closet. Three additional bedrooms give you room for guests, a home office, or a gym. Out back, a covered rear porch overlooks a level, wrought-iron-fenced yard with professional landscaping: a private, low-maintenance retreat. The golf cart path directly behind the house connects to the neighboring St Andrews Golf Club. Built green and efficient with ENERGY STAR windows, an efficient HVAC system, and a smart thermostat, this move-in-ready home shows better than new. Residents of The East Village at St. Andrews enjoy sidewalks, streetlights, underground utilities, natural gas, county water and sewer, and AT&T high-speed fiber internet, all with low annual HOA dues of just $250. Zoned for South Douglas Elementary, Fairplay Middle, and Alexander High, with quick access to Douglasville, I-20, and roughly 40 minutes to Atlanta. Brand-new single-level living and an exclusive pond setting rarely come together in one home. Schedule your private showing today, and ask about the residents-only pond and pavilion access....
Contact an agent
Home facts
- Year built:2021
- Subdivision & Development:THE EAST VILLAGE ST ANDREWS
- Listing ID #:7793540
- Updated:September 30, 2026 at 01:28 PM
Rooms and interior
- Bedrooms:4
- Total bathrooms:3
- Full bathrooms:3
- Dining Description:Open Concept, Separate Dining Room
- Bathrooms Description:Double Vanity, Separate Tub/Shower, Soaking Tub, Vaulted Ceiling(s)
- Kitchen Description:Breakfast Room, Cabinets White, Dishwasher, Gas Cooktop, Gas Oven, Gas Range, Kitchen Island, Microwave, Pantry, Pantry Walk-In, Solid Surface Counters, Stone Counters, View to Family Room
- Bedroom Description:Master on Main, Oversized Master, Split Bedroom Plan
- Living area:2,220 sq. ft.
Heating and cooling
- Cooling:Central Air, Heat Pump
- Heating:Forced Air, Heat Pump
- Central air:Yes
Structure and exterior
- Roof:Composition
- Year built:2021
- Building area:2,220 sq. ft.
- Lot area:0.28 Acres
- Lot Features:Back Yard, Landscaped, Level
- Architectural Style:Ranch
- Construction Materials:Cement Siding, Stone
- Exterior Features:Covered, Front Porch, Private Yard, Rain Gutters, Rear Porch
- Levels:1 Story
Schools
- High school:Alexander
- Middle school:Fairplay
- Elementary school:South Douglas
Utilities
- Water:Public
- Sewer:Public Sewer, Sewer Available
Finances and disclosures
- Price:$375,000
- Price per sq. ft.:$168.92
- Tax amount:$4,634 (2025)
Features and amenities
- Laundry features:In Hall, Laundry Room, Main Level
- Amenities:ENERGY STAR Qualified Appliances, Entrance Foyer, Gas Water Heater, High Ceilings 10 ft Main, High Speed Internet, Smart Home, Tray Ceiling(s), Walk-In Closet(s)
Parking
- Total parking spaces:2
- Parking description:Attached
 Listings identified with the FMLS IDX logo come from FMLS and are held by brokerage firms other than the owner of this website. The listing brokerage is identified in any listing details. Information is deemed reliable but is not guaranteed. If you believe any FMLS listing contains material that infringes your copyrighted work please click here (https://www.fmls.com/dmca) to review our DMCA policy and learn how to submit a takedown request. ©2026 First Multiple Listing Service, Inc.
New listings near 8851 St Andrews Parkway
- Coming Soon
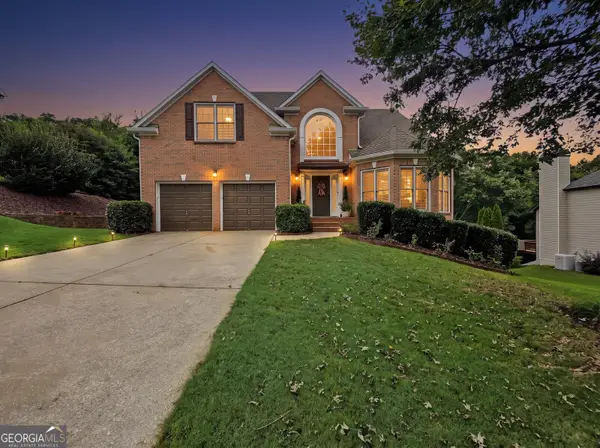 $548,750Coming Soon6 beds 5 baths4,390 sq. ft.
9722 Spyglass Drive, Villa Rica, GA 30180
MLS# 10854169Listed by: Maximum One Realty Greater Atlanta - Coming Soon
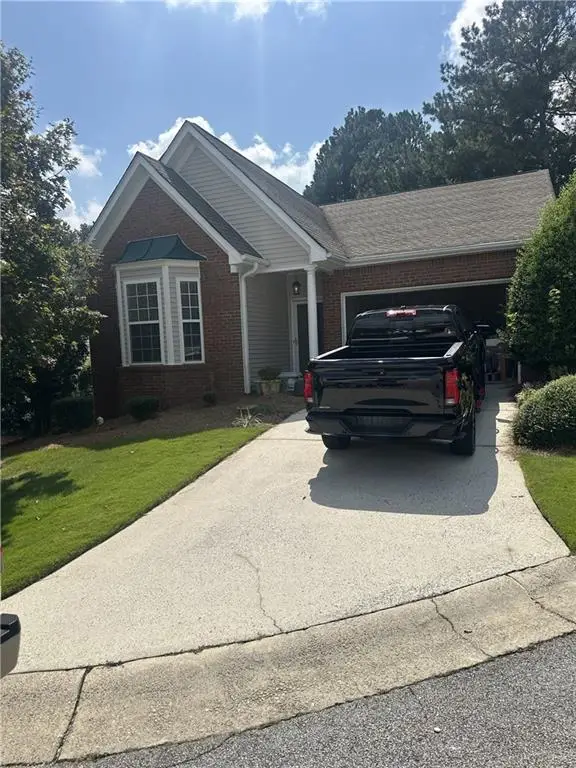 $295,000Coming Soon2 beds 2 baths1,600 sq. ft.
2115 Osprey Cove, Villa Rica, GA 30180
MLS# 7845072Listed by: MARK SPAIN REAL ESTATE - Coming Soon
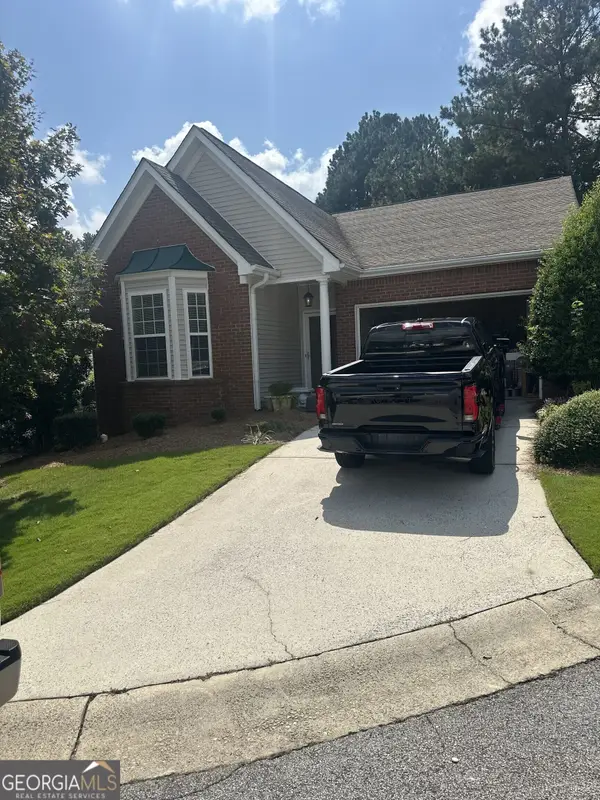 $295,000Coming Soon2 beds 2 baths1,600 sq. ft.
2115 Osprey Cove, Villa Rica, GA 30180
MLS# 10853866Listed by: Mark Spain Real Estate - Coming Soon
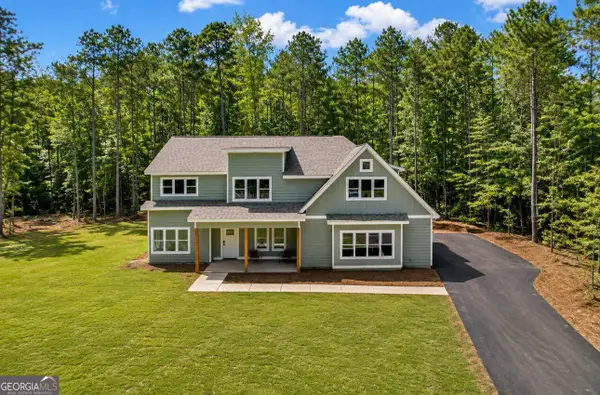 $675,000Coming Soon4 beds 4 baths3,027 sq. ft.
7947 Post Road, Winston, GA 30187
MLS# 10849477Listed by: eXp Realty - Coming Soon
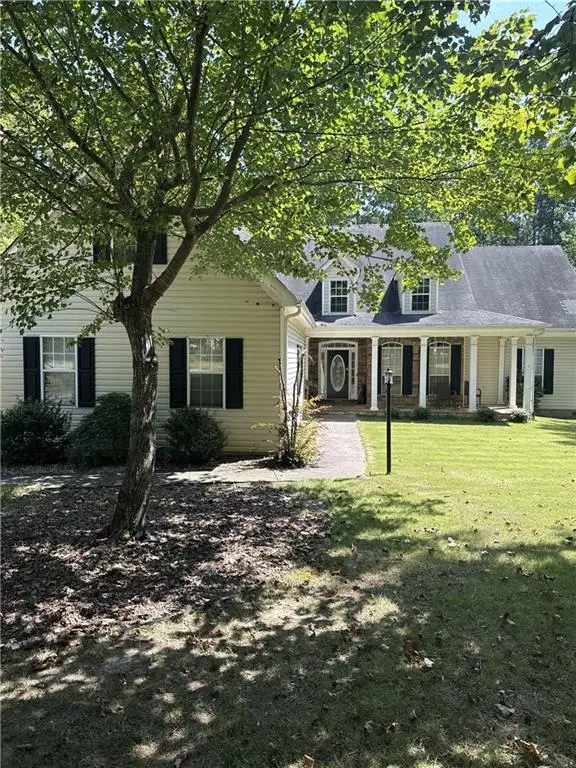 $445,000Coming Soon4 beds 3 baths2,625 sq. ft.
6940 Fletcher Drive, Winston, GA 30187
MLS# 7834492Listed by: MARK SPAIN REAL ESTATE - New
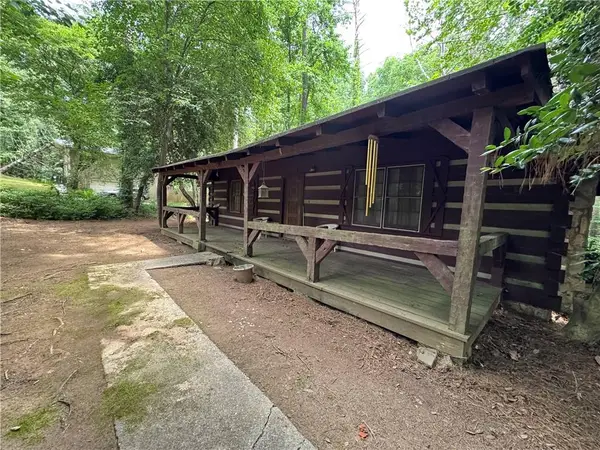 $149,000Active3 beds 2 baths1,450 sq. ft.
6545 Pleasant Drive, Winston, GA 30187
MLS# 7846246Listed by: NEXT RESIDENTIAL REAL ESTATE - New
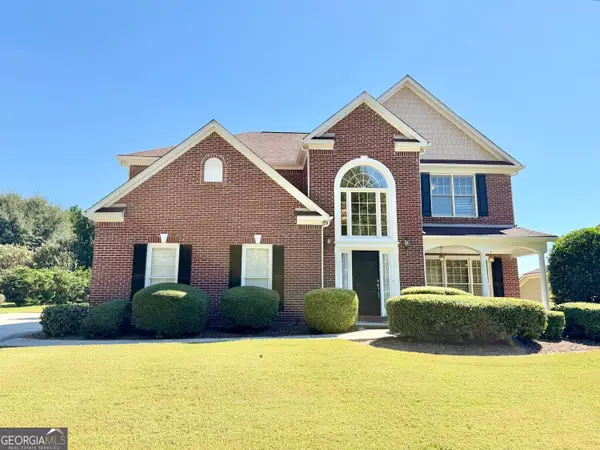 $415,000Active4 beds 4 baths2,927 sq. ft.
2394 Shoreline Parkway, Villa Rica, GA 30180
MLS# 10855207Listed by: BHGRE Metro Brokers - New
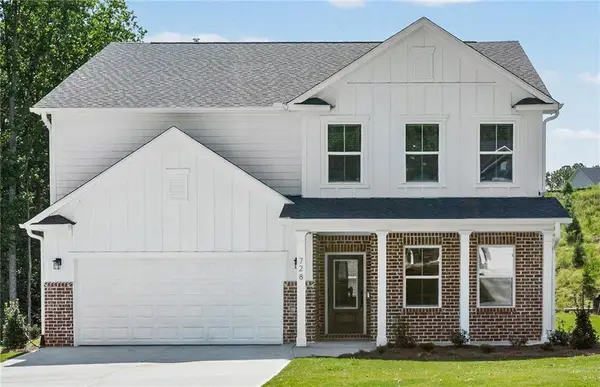 $399,950Active4 beds 3 baths2,649 sq. ft.
728 Mirror Lake Parkway, Villa Rica, GA 30180
MLS# 7845548Listed by: PULTE REALTY OF GEORGIA, INC. - New
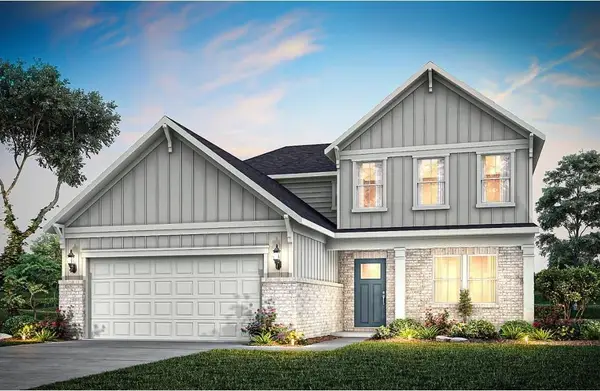 $370,990Active4 beds 4 baths2,604 sq. ft.
300 Canoe Place, Villa Rica, GA 30180
MLS# 7845575Listed by: PULTE REALTY OF GEORGIA, INC. - New
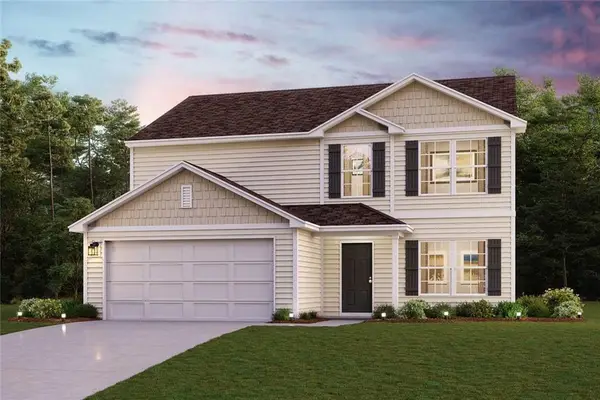 $347,990Active5 beds 3 baths2,180 sq. ft.
142 Enclave Drive, Villa Rica, GA 30180
MLS# 7844475Listed by: WJH, LLC.


Protect your home and budget from life's surprises with an Assurant Home Warranty, backed by a partner that supports you through every step of homeownership. Explore Plans.
© 2023 - 2026 ERA Franchise Systems LLC. All rights reserved. ERA Franchise Systems LLC fully supports the principles of the Fair Housing Act and the Equal Opportunity Act. ERA, ERA Real Estate powered, and their respective logos are registered service marks of ERA Franchise Systems LLC. Each office is independently owned and operated.