
327 Marina Isle Drive, Woodbine, GA 31569
Local realty services provided by:ERA Kings Bay Realty
Listed by: tatum taylor
Office: watson realty corp
MLS#:2002578
Source:GA_GIAR
Price summary
- Price:$450,000
- Price per sq. ft.:$169.68
- Monthly HOA dues:$86.5
About this home
Welcome to your peaceful country retreat in the gated community of Misty Harbor in Woodbine, Georgia! This spacious 3-bedroom, 2.5-bathroom home offers 2,652 square feet of comfortable living space and combines country charm with modern updates. A beautiful wraparound porch welcomes you home and provides the perfect place to enjoy your morning coffee, relax in the evening, or take in the peaceful surroundings. Inside, the home features beautiful hardwood floors, newly carpeted bedrooms, and fresh interior paint, creating a clean and inviting atmosphere. The steel-frame construction provides a distinctive and durable foundation for this well-maintained home. Residents of Misty Harbor enjoy access to a community pool, park, basketball court, and convenient boat and RV storage. For boating and outdoor enthusiasts, the Harrietts Bluff Boat Ramp is just 0.7 miles away, making it easy to get out on the water and enjoy the natural beauty of the area. If you're looking for a spacious home with country charm, modern updates, community amenities, and easy access to the water, this Misty Harbor property is one you won't want to miss!...
Contact an agent
Home facts
- Year built:2003
- Subdivision & Development:Misty Harbor
- Listing ID #:2002578
- Added:42 day(s) ago
- Updated:October 30, 2026 at 08:54 AM
Rooms and interior
- Bedrooms:3
- Total bathrooms:3
- Full bathrooms:2
- Half bathrooms:1
- Rooms Total:6
- Flooring:Carpet, Hardwood
- Bathrooms Description:Double Vanity, Soaking Tub
- Kitchen Description:Kitchen Island
- Bedroom Description:Primary Suite, Walk-In Closet(s)
- Living area:2,652 sq. ft.
Structure and exterior
- Roof:Composition
- Year built:2003
- Building area:2,652 sq. ft.
- Lot area:0.75 Acres
- Architectural Style:Low Country, Traditional
- Construction Materials:HardiPlank Type
- Exterior Features:Covered, Front Porch, Porch, Wrap Around
- Levels:2 Story
Schools
- High school:Camden County
- Middle school:Camden County Middle School
- Elementary school:Mamie Lou Gross Elementary
Finances and disclosures
- Price:$450,000
- Price per sq. ft.:$169.68
- Tax amount:$3,923 (2025)
Features and amenities
- Laundry features:Laundry Room
- Amenities:Ceiling Fan(s), Clubhouse, Gated, High Ceilings, Natural Woodwork, Playground, Street Lights, Tennis Court(s)
- Pool features:Pool
Parking
- Garage:Yes
- Garage spaces:2
New listings near 327 Marina Isle Drive
- New
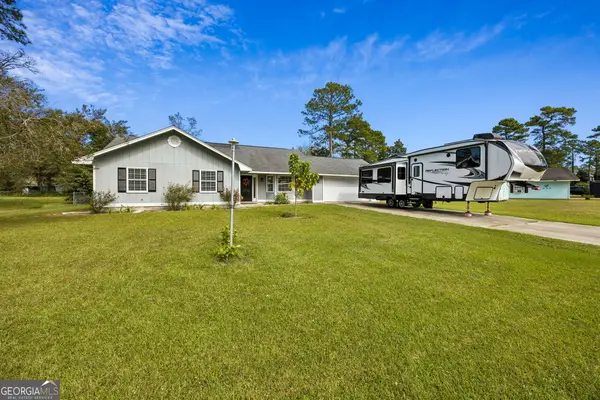 $317,000Active3 beds 2 baths1,610 sq. ft.
58 Green Wing Road, Woodbine, GA 31569
MLS# 10881593Listed by: Watson Realty Corp
- New
 Listed by ERA$364,875Active3 beds 2 baths2,114 sq. ft.
908 Lang Avenue, Woodbine, GA 31569
MLS# 10878974Listed by: ERA Kings Bay Realty - New
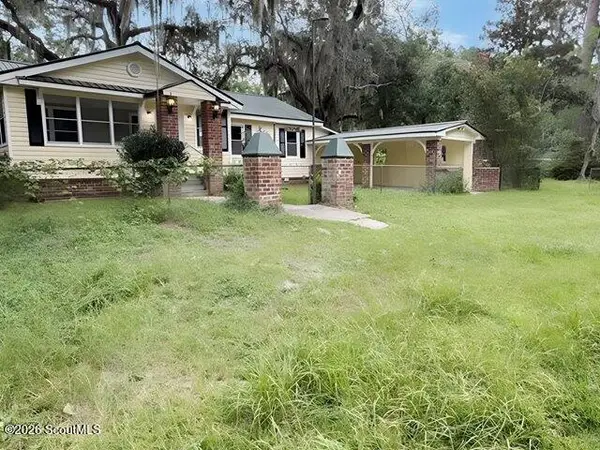 $330,000Active3 beds 3 baths1,993 sq. ft.
805 Georgia Avenue, Woodbine, GA 31569
MLS# 2003177Listed by: TOP REO PROS, INC. - New
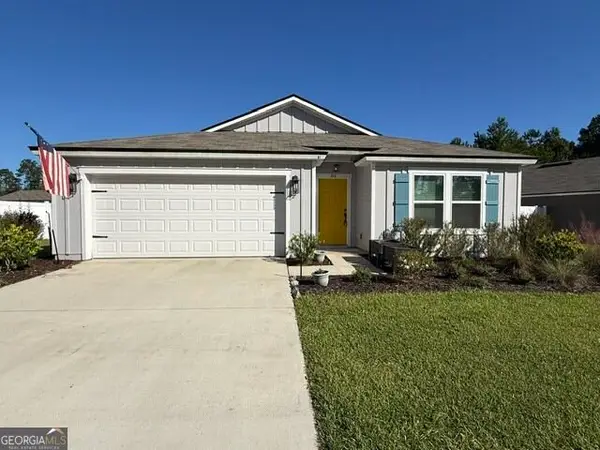 Listed by ERA$319,876Active4 beds 2 baths1,856 sq. ft.
81 Landing Boulevard, Woodbine, GA 31569
MLS# 10876624Listed by: ERA Kings Bay Realty - New
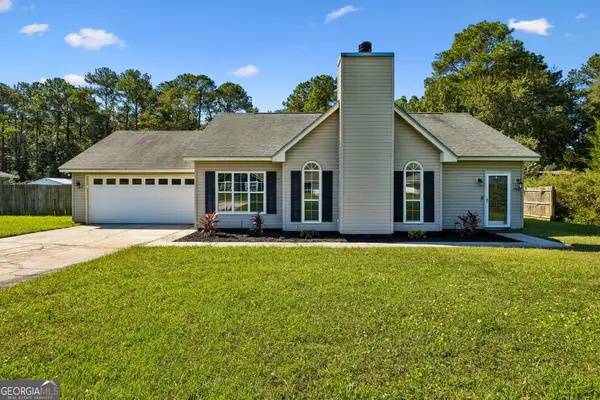 $264,500Active3 beds 2 baths1,212 sq. ft.
196 Wood Duck Drive, Woodbine, GA 31569
MLS# 10875469Listed by: Coastal Roots Realty 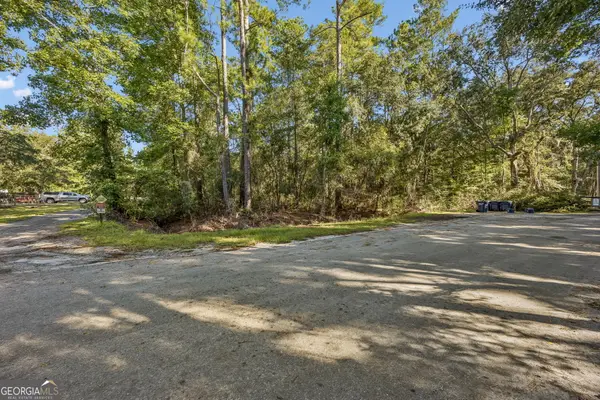 $35,000Active0.38 Acres
V/L 28 Gowen S/d, Woodbine, GA 31569
MLS# 10874054Listed by: Premier Coastal Properties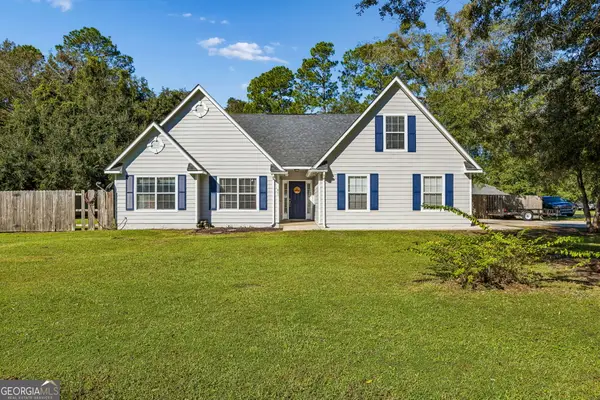 $350,000Active3 beds 2 baths1,872 sq. ft.
451 Marys Drive, Woodbine, GA 31569
MLS# 10873618Listed by: Coastal Castles Realty, LLC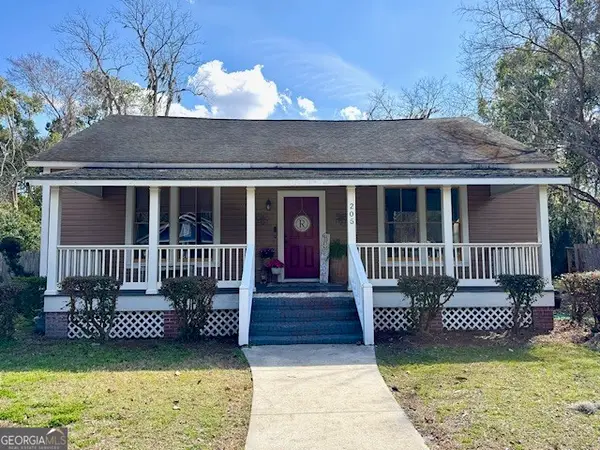 $336,000Active4 beds 2 baths2,970 sq. ft.
205 W 3rd Street, Woodbine, GA 31569
MLS# 10873204Listed by: Coldwell Banker Access Realty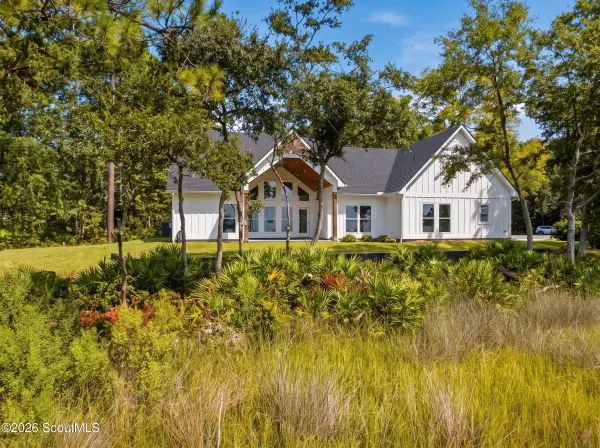 $775,000Active3 beds 3 baths2,200 sq. ft.
87 Lighthouse Way #31569, Woodbine, GA 31569
MLS# 2003043Listed by: MICHAEL HARRIS TEAM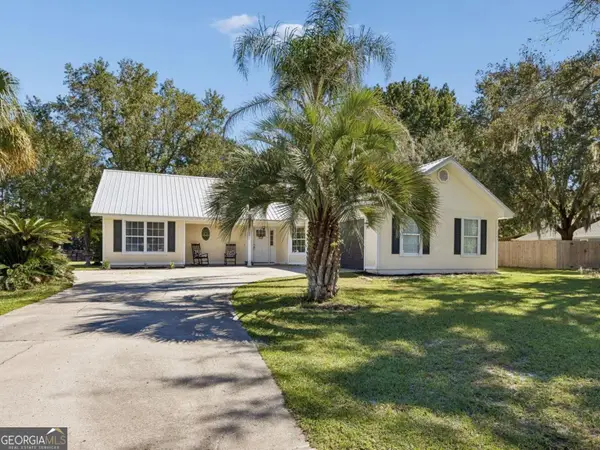 $280,000Active4 beds 2 baths1,528 sq. ft.
64 Rainbow Lane, Woodbine, GA 31569
MLS# 10872356Listed by: Coastal Roots Realty


Protect your home and budget from life's surprises with an Assurant Home Warranty, backed by a partner that supports you through every step of homeownership. Explore Plans.
© 2023 - 2026 ERA Franchise Systems LLC. All rights reserved. ERA Franchise Systems LLC fully supports the principles of the Fair Housing Act and the Equal Opportunity Act. ERA, ERA Real Estate powered, and their respective logos are registered service marks of ERA Franchise Systems LLC. Each office is independently owned and operated.