
396 Marys Drive, Woodbine, GA 31569
Local realty services provided by:ERA Kings Bay Realty
396 Marys Drive,Woodbine, GA 31569
$399,000
- 4 Beds
- 3 Baths
- 2,508 sq. ft.
- Single family
- Active
Listed by: ladawna seymour, annalise crews
Office: coastal roots realty
MLS#:10806315
Source:METROMLS
Price summary
- Price:$399,000
- Price per sq. ft.:$159.09
About this home
Breathtaking marsh and East River views set the stage for this exceptional property in Harriett's Bluff, Woodbine, Georgia, just off Exit 7 of Interstate 95 and moments from the Crooked River. Nestled on nearly half an acre with no HOA fees and no city taxes, this property offers a rare opportunity to own in one of Camden County's most scenic coastal settings. This 4-bedroom, 3-bath home offers generous living space, a functional floor plan, and an exceptional opportunity to build equity while adding your own personal style and updates. Inside you'll find a formal living room, an open kitchen with granite countertops and a large breakfast bar overlooking the family room with a gas fireplace, a walk-in pantry, a laundry room, and a desirable split-bedroom layout. The spacious primary suite features a walk-in closet and dressing area. Designed to showcase the property's incredible setting, the expansive deck and screened lanai are perfectly positioned to capture panoramic marsh and East River views while enjoying refreshing coastal breezes. The oversized lower-level garage and workshop provide exceptional space for vehicles, storage, hobbies, or projects. Opportunities to own a property with nearly half an acre, panoramic marsh and East River views, no HOA fees, and no city taxes are becoming increasingly rare. Whether you're searching for a primary residence, a seasonal retreat, or an investment opportunity, this property offers the chance to create something truly special in an irreplaceable coastal location. Bring your vision and enjoy the beauty, privacy, and relaxed lifestyle that make Harriett's Bluff one of Coastal Georgia's best-kept secrets....
Contact an agent
Home facts
- Year built:1988
- Subdivision & Development:Grover View
- Listing ID #:10806315
- Updated:September 06, 2026 at 11:02 AM
Rooms and interior
- Bedrooms:4
- Total bathrooms:3
- Full bathrooms:3
- Flooring:Carpet, Laminate, Tile
- Dining Description:Living Room/Dining Room Combo
- Bathrooms Description:Double Vanity, Tile Bath
- Kitchen Description:Dishwasher, Oven/Range (Combo), Refrigerator
- Bedroom Description:Split Bedroom Plan, Walk-In Closet(s)
- Living area:2,508 sq. ft.
Heating and cooling
- Cooling:Central Air, Electric
- Heating:Central, Electric
- Central air:Yes
Structure and exterior
- Roof:Composition
- Year built:1988
- Building area:2,508 sq. ft.
- Lot area:0.39 Acres
- Architectural Style:Traditional
- Construction Materials:Block, Concrete, Wood Siding
- Exterior Features:Deck
- Levels:2 Story
Schools
- High school:Camden
- Middle school:Camden
- Elementary school:Mamie Lou Gross
Utilities
- Water:Public
- Sewer:Septic Tank
Finances and disclosures
- Price:$399,000
- Price per sq. ft.:$159.09
- Tax amount:$3,510 (25)
Features and amenities
- Appliances:Dishwasher, Oven/Range (Combo), Refrigerator
- Laundry features:Laundry, Laundry Closet
Parking
- Parking description:Garage
- Garage:Yes
 2026 Georgia MLS. All rights reserved. Information Deem Reliable But Not Guaranteed September 6, 2026
New listings near 396 Marys Drive
- New
 $150,000Active4 beds 3 baths2,202 sq. ft.
402 W 3rd Street, Woodbine, GA 31569
MLS# 2002231Listed by: BHHS HODNETT COOPER REAL ESTATE - New
 $549,900Active4 beds 3 baths2,145 sq. ft.
241 Marina Isle Drive, Woodbine, GA 31569
MLS# 10836381Listed by: Coastal Roots Realty - New
 $19,500Active0.44 Acres
LOT 82 Clarks Crossing Street, Woodbine, GA 31569
MLS# 10835929Listed by: Watson Realty Corp - New
 $220,000Active-- beds -- baths
0 Old Jefferson Highway, Woodbine, GA 31569
MLS# 10835047Listed by: Keller Williams Georgia Communities 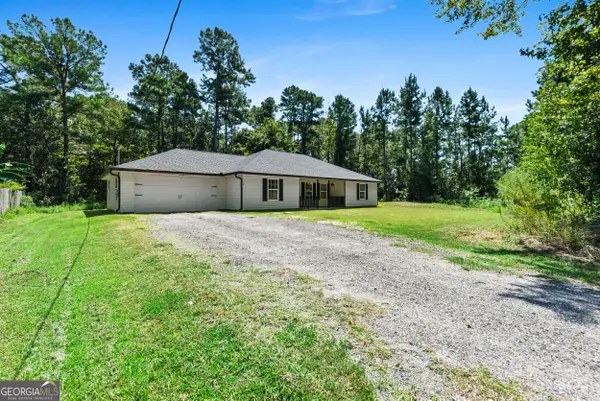 $265,000Active3 beds 2 baths1,558 sq. ft.
1103 Macdonald Avenue, Woodbine, GA 31569
MLS# 10830778Listed by: Watson Realty Corp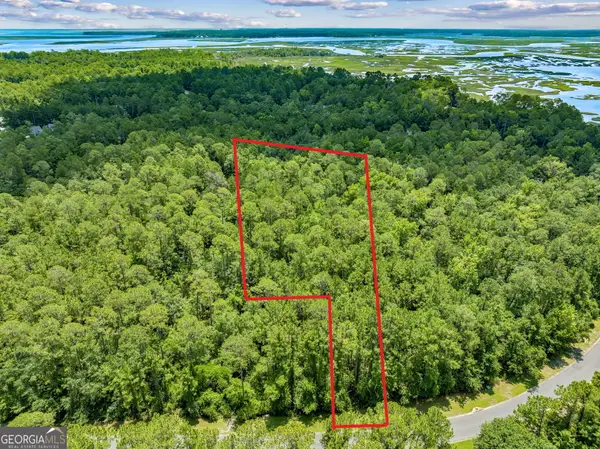 $35,000Active1.3 Acres
V/L 18 Lighthouse Circle, Woodbine, GA 31569
MLS# 10830461Listed by: Premier Coastal Properties $50,000Active1.3 Acres
O Lighthouse Circle, Woodbine, GA 31569
MLS# 2001967Listed by: EXP REALTY, LLC $237,500Active4 beds 2 baths1,156 sq. ft.
300 Village Drive, Woodbine, GA 31569
MLS# 10827720Listed by: Keller Williams Atlantic Partners $120,000Active7.88 Acres
V/L 22 Village Drive, Woodbine, GA 31569
MLS# 10826150Listed by: Century 21 Crest Realty $395,000Active5 beds 3 baths2,498 sq. ft.
93 Landing Boulevard, Woodbine, GA 31569
MLS# 10825139Listed by: Watson Realty Corp


Protect your home and budget from life's surprises with an Assurant Home Warranty, backed by a partner that supports you through every step of homeownership. Explore Plans.
© 2023 - 2026 ERA Franchise Systems LLC. All rights reserved. ERA Franchise Systems LLC fully supports the principles of the Fair Housing Act and the Equal Opportunity Act. ERA, ERA Real Estate powered, and their respective logos are registered service marks of ERA Franchise Systems LLC. Each office is independently owned and operated.