
120 Chateau Place, Woodstock, GA 30188
Local realty services provided by:ERA Towne Square Realty, Inc.
120 Chateau Place,Woodstock, GA 30188
$1,475,000
- 5 Beds
- 5 Baths
- 4,661 sq. ft.
- Single family
- Active
Listed by: michelle healy, joan hertz
Office: atlanta communities
MLS#:10827248
Source:METROMLS
Price summary
- Price:$1,475,000
- Price per sq. ft.:$316.46
- Monthly HOA dues:$62.5
About this home
Better than new, this exceptional home-completed in December 2023 by award-winning Epic Homes, a Top 10 Luxury Builder-offers the perfect blend of modern design, premium upgrades, and an unbeatable location. Ideally situated off Cox Road in Cherokee County, you'll enjoy close proximity to Downtown Roswell, Downtown Crabapple, and Downtown Woodstock, while benefiting from lower taxes and easy access to top-tier shopping, dining, and parks. Nestled within the highly sought-after Magnolia Reserve, an exclusive enclave of just 14 thoughtfully designed homes, this property offers both privacy and community charm. Designed with efficiency and comfort in mind, the home features a 10.94 KW solar panels with dual backup battery stacks, spray foam insulation throughout all exterior walls and attic, and a tankless water heater. The backyard is a true retreat, complete with a heated 18-foot Catalina swim spa with adjustable resistance, a never-used outdoor kitchen featuring an Aurora grill with vent hood and granite countertops, and a covered patio with tongue-and-groove ceilings, brick pavers, and a gas-starter fireplace. Additional outdoor highlights include professionally landscaped grounds, ambient lighting, a brick paver walkway, and a private bricked sitting and dining area near a lightly used Traeger smoker grill. Inside, the home showcases an impressive array of upgrades. A private guest suite on the second floor includes a bar area and its own separate exterior entrance with a dedicated staircase-ideal for guests or multigenerational living. Interior highlights include a dramatic two-story shiplap staircase accent wall, Venetian plaster finishes in the owner's suite and loft, a 75-inch gas fireplace with floor-to-ceiling tile in the family room, upgraded lighting and designer tile throughout, tiled bathroom walls, a floating vanity in the powder room, upgraded Travertine tiles in the owner bath, and custom plantation shutters. The chef's kitchen is equipped with a Sub-Zero refrigerator, pot filler, GE Monogram oven and dishwasher, Bosch cooktop with sealed burners, and a stunning waterfall quartz island. Additional features include a whole-home speaker system, epoxy-coated flooring in all three garage spaces, and twin LG laundry towers with "Dry Away" racks. This one-of-a-kind property offers luxury, innovation, and thoughtful design at every turn-truly a must-see....
Contact an agent
Home facts
- Year built:2023
- Subdivision & Development:Magnolia Reserve
- Listing ID #:10827248
- Updated:August 21, 2026 at 10:48 AM
Rooms and interior
- Bedrooms:5
- Total bathrooms:5
- Full bathrooms:4
- Half bathrooms:1
- Flooring:Laminate
- Bathrooms Description:Double Vanity
- Kitchen Description:Dishwasher, Disposal, Double Oven, Kitchen Island, Microwave, Refrigerator, Solid Surface Counters, Walk-in Pantry
- Bedroom Description:Master On Main Level, Walk-In Closet(s)
- Living area:4,661 sq. ft.
Heating and cooling
- Cooling:Central Air, Electric
- Heating:Central
- Central air:Yes
Structure and exterior
- Roof:Composition
- Year built:2023
- Building area:4,661 sq. ft.
- Lot area:0.46 Acres
- Lot Features:Level, Private
- Architectural Style:Traditional
- Construction Materials:Concrete
- Exterior Features:Gas Grill
- Foundation Description:Slab
- Levels:2 Story
Schools
- High school:River Ridge
- Middle school:Mill Creek
- Elementary school:Arnold Mill
Utilities
- Water:Public, Water Available
- Sewer:Public Sewer, Sewer Available
Finances and disclosures
- Price:$1,475,000
- Price per sq. ft.:$316.46
- Tax amount:$3,777 (2025)
Features and amenities
- Appliances:Dishwasher, Disposal, Double Oven, Microwave, Refrigerator, Tankless Water Heater, Washer
- Laundry features:In Mud Room, Laundry, Washer
- Amenities:Bookcases, Double Pane Windows, High Ceilings, Rear Stairs, Smoke Detector(s), Tankless Water Heater, Tray Ceiling(s)
Parking
- Total parking spaces:3
- Parking description:Garage, Garage Door Opener, Kitchen Level, Side/Rear Entrance
- Garage:Yes
 2026 Georgia MLS. All rights reserved. Information Deem Reliable But Not Guaranteed August 21, 2026
New listings near 120 Chateau Place
- Coming Soon
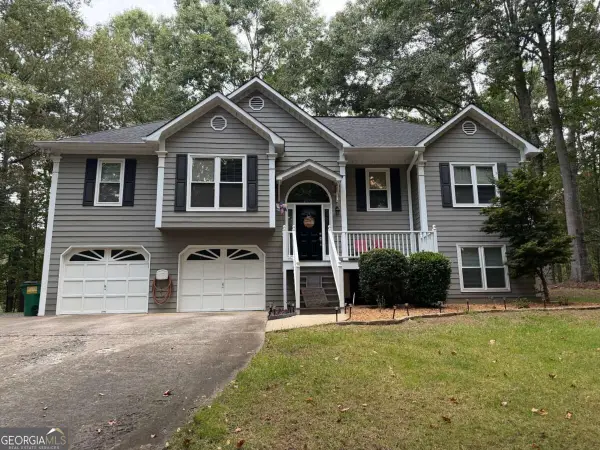 $450,000Coming Soon3 beds 3 baths2,031 sq. ft.
368 N Victoria Road, Woodstock, GA 30189
MLS# 10830032Listed by: Atlanta Communities - Coming Soon
 $584,900Coming Soon4 beds 4 baths2,834 sq. ft.
237 Revillion Way, Woodstock, GA 30188
MLS# 7824380Listed by: ALLTRUST REALTY, INC. - Coming Soon
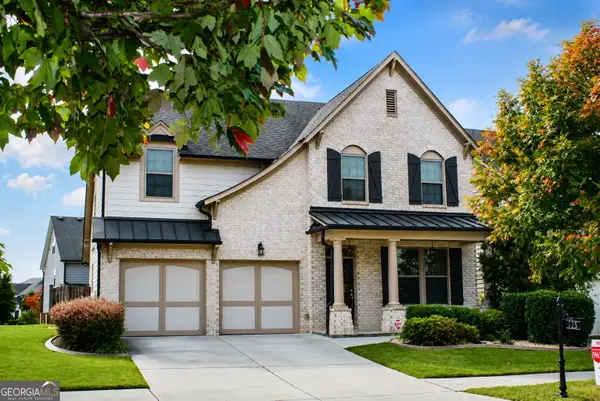 $624,900Coming Soon4 beds 3 baths3,382 sq. ft.
403 Boyd Court, Woodstock, GA 30188
MLS# 10829138Listed by: BHHS Georgia Properties - Coming Soon
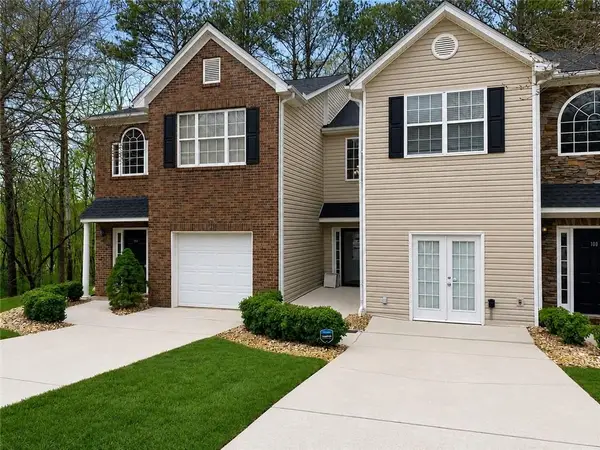 $310,000Coming Soon2 beds 3 baths1,840 sq. ft.
102 Creekwood Drive, Woodstock, GA 30188
MLS# 7819189Listed by: VIRTUAL PROPERTIES REALTY.COM - Coming Soon
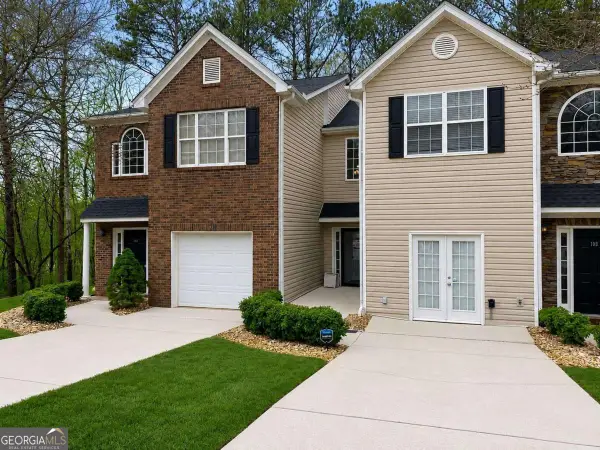 $310,000Coming Soon2 beds 3 baths1,840 sq. ft.
102 Creekwood Drive, Woodstock, GA 30188
MLS# 10823090Listed by: Virtual Properties Realty.com - Coming Soon
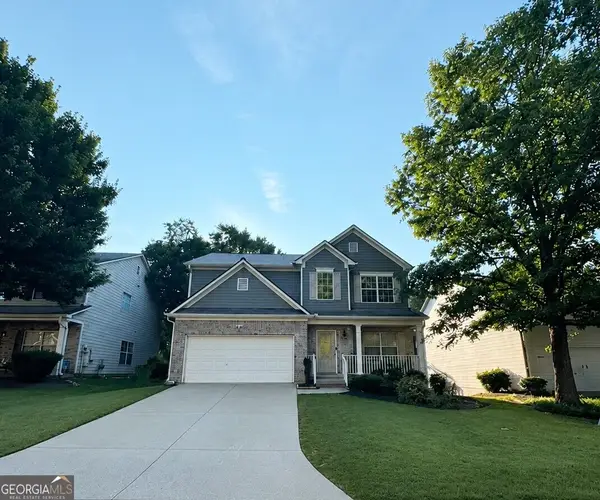 $465,000Coming Soon6 beds 4 baths3,255 sq. ft.
131 Whitfield Way, Woodstock, GA 30188
MLS# 10820344Listed by: Keller Williams Realty Atlanta North - Coming Soon
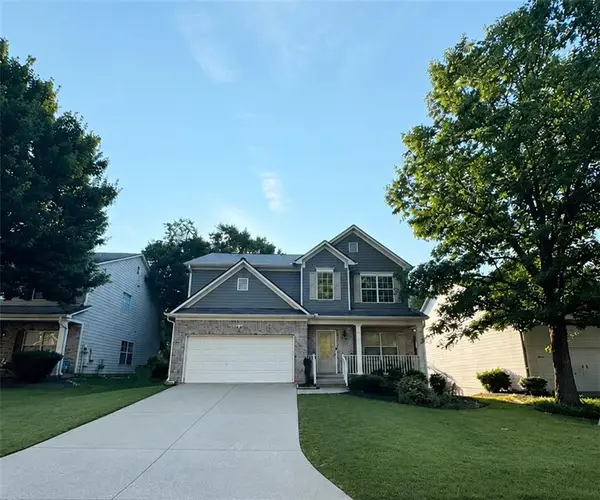 $465,000Coming Soon6 beds 4 baths3,255 sq. ft.
131 Whitfield Way, Woodstock, GA 30188
MLS# 7814969Listed by: KELLER WILLIAMS REALTY ATL NORTH - Coming Soon
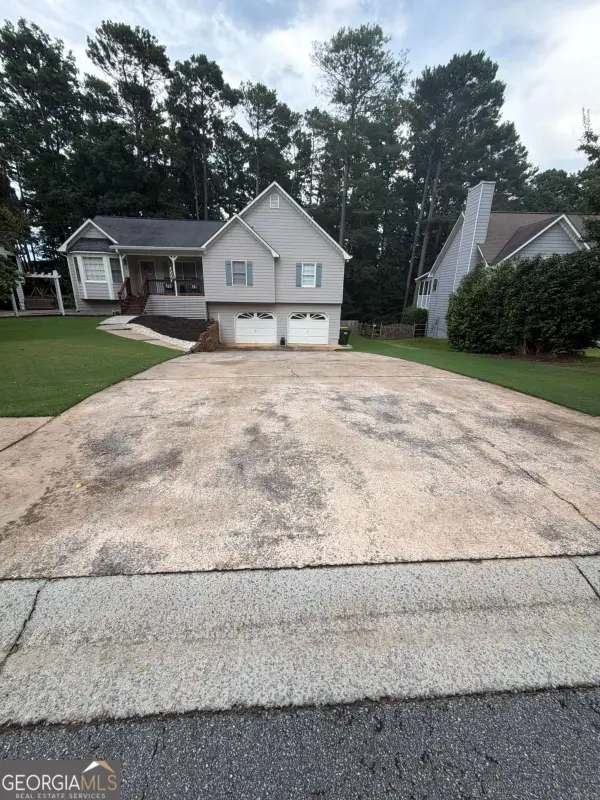 $445,000Coming Soon3 beds 3 baths3,671 sq. ft.
535 Brooksdale Drive, Woodstock, GA 30189
MLS# 10815387Listed by: Mark Spain Real Estate - Coming Soon
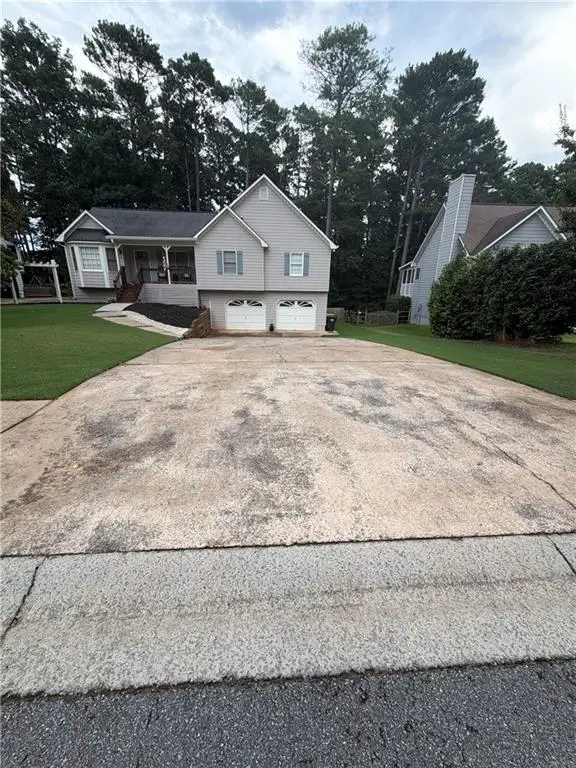 $445,000Coming Soon3 beds 3 baths3,671 sq. ft.
535 Brooksdale Drive, Woodstock, GA 30189
MLS# 7812880Listed by: MARK SPAIN REAL ESTATE - Coming Soon
 $400,000Coming Soon3 beds 2 baths2,100 sq. ft.
525 Penny Lane, Woodstock, GA 30188
MLS# 7344841Listed by: HARRY NORMAN REALTORS


Protect your home and budget from life's surprises with an Assurant Home Warranty, backed by a partner that supports you through every step of homeownership. Explore Plans.
© 2023 - 2026 ERA Franchise Systems LLC. All rights reserved. ERA Franchise Systems LLC fully supports the principles of the Fair Housing Act and the Equal Opportunity Act. ERA, ERA Real Estate powered, and their respective logos are registered service marks of ERA Franchise Systems LLC. Each office is independently owned and operated.