
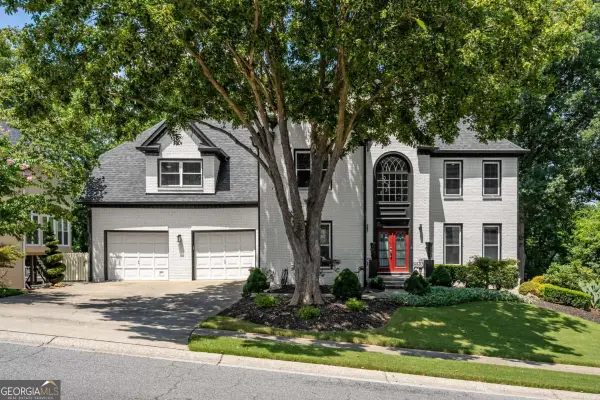
270 Dawson Drive, Woodstock, GA 30188
Local realty services provided by:ERA Towne Square Realty, Inc.
Listed by: the premier group, lisa morton
Office: keller williams realty partners
MLS#:10788439
Source:METROMLS
Price summary
- Price:$1,050,000
- Price per sq. ft.:$289.02
- Monthly HOA dues:$220
About this home
Gorgeous home in sought-after South on Main featuring a rare private fenced yard and multiple outdoor living spaces backing to a serene wooded community greenspace. Offering four bedrooms, three full baths, one half bath, and three finished levels with a walkout terrace level, this home combines luxury finishes with exceptional functionality. The main level showcases 10-foot ceilings, hardwood floors throughout, a custom entry and hallway, and an open-concept living space centered around a great room with a gas fireplace. The chef's kitchen features quartz countertops, a large center island with additional storage, gas cooktop, Wi-Fi-enabled GE oven, one-year-old dishwasher, walk-in pantry, and updated cabinet hardware. A custom butler's pantry with quartz counters, shelving, and wine refrigerator connects to the spacious dining area and keeping room. A convenient guest half bath completes the main level. Upstairs, the loft sitting area provides flexible living space, while the office opens to a private balcony. The spacious primary suite includes a sitting area, spa-inspired bath, and oversized walk-in closet. Two additional bedrooms share a full bath, and the laundry room offers built-in storage and a utility sink. The finished walkout terrace level features a large family room, fourth bedroom, full bath, dedicated office with a hidden bookcase door, and access to the covered patio. Outdoor living is exceptional with a screened porch featuring a gas fireplace and ceiling fan, a covered stone-tiled patio, side patio with cafe lighting, custom stone steps, retaining wall, and professionally landscaped fenced yard. Additional features include a professionally finished garage floor, garage storage system, custom stair runners, future elevator shaft framing, sprinkler system with Hive Wi-Fi controls, landscape lighting, Ring camera, and ADT security system. Residents of South on Main enjoy over 20 acres of parks and green space, a resort-style pool with splash pad and cabana, clubhouse with fitness center, community garden, fire pit, dog parks, playground, open-air pavilion, The SHED event venue, and direct access to the Noonday Creek and Greenprints Trail systems-all just minutes from downtown Woodstock and I-575....
Contact an agent
Home facts
- Year built:2019
- Subdivision & Development:South on Main
- Listing ID #:10788439
- Updated:August 13, 2026 at 11:08 AM
Rooms and interior
- Bedrooms:4
- Total bathrooms:4
- Full bathrooms:3
- Half bathrooms:1
- Flooring:Hardwood
- Dining Description:Living Room/Dining Room Combo
- Bathrooms Description:Double Vanity
- Kitchen Description:Breakfast Bar, Cooktop, Dishwasher, Disposal, Kitchen Island, Microwave, Oven (Wall), Refrigerator, Stainless Steel Appliance(s), Walk-in Pantry
- Bedroom Description:Walk-In Closet(s)
- Basement Description:Bath Finished, Daylight, Exterior Entry, Finished, Interior Entry
- Living area:3,633 sq. ft.
Heating and cooling
- Cooling:Ceiling Fan(s), Central Air
- Heating:Central, Natural Gas
- Central air:Yes
Structure and exterior
- Roof:Composition
- Year built:2019
- Building area:3,633 sq. ft.
- Lot area:0.12 Acres
- Lot Features:Level, Private
- Architectural Style:Traditional
- Construction Materials:Concrete
- Exterior Features:Deck/Patio, Screened, Sprinkler System
- Levels:2 Story
Schools
- High school:Woodstock
- Middle school:Woodstock
- Elementary school:Woodstock
Utilities
- Water:Public, Water Available
- Sewer:Public Sewer, Sewer Connected
Finances and disclosures
- Price:$1,050,000
- Price per sq. ft.:$289.02
- Tax amount:$9,209 (2025)
Features and amenities
- Appliances:Cooktop, Dishwasher, Disposal, Dryer, Microwave, Oven (Wall), Refrigerator, Stainless Steel Appliance(s), Washer
- Laundry features:Dryer, Laundry, Upper Level, Washer
- Amenities:Bookcases, Double Pane Windows, Security System, Smoke Detector(s)
Parking
- Total parking spaces:2
- Parking description:Attached, Garage, Garage Door Opener, Kitchen Level
- Garage:Yes
 2026 Georgia MLS. All rights reserved. Information Deem Reliable But Not Guaranteed August 13, 2026
New listings near 270 Dawson Drive
- New
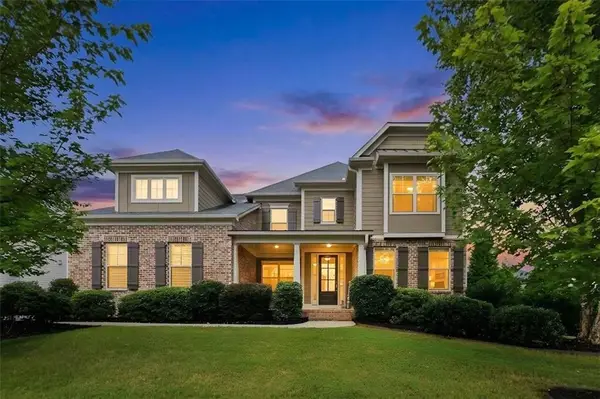 $925,000Active5 beds 5 baths3,989 sq. ft.
415 Amber Way, Woodstock, GA 30188
MLS# 7818687Listed by: KELLER WILLIAMS REALTY ATL NORTH - New
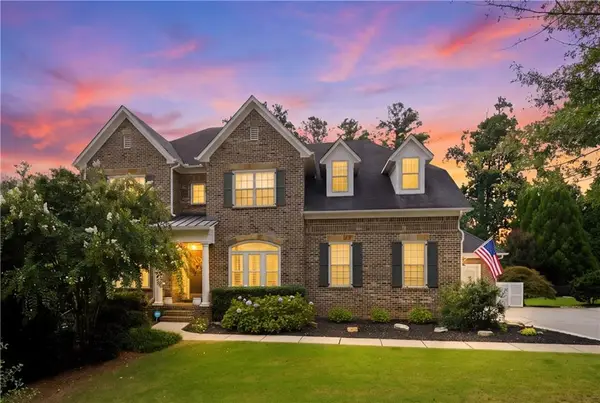 $1,150,000Active6 beds 5 baths5,929 sq. ft.
126 Windfields Lane, Woodstock, GA 30188
MLS# 7819836Listed by: ATLANTA COMMUNITIES - New
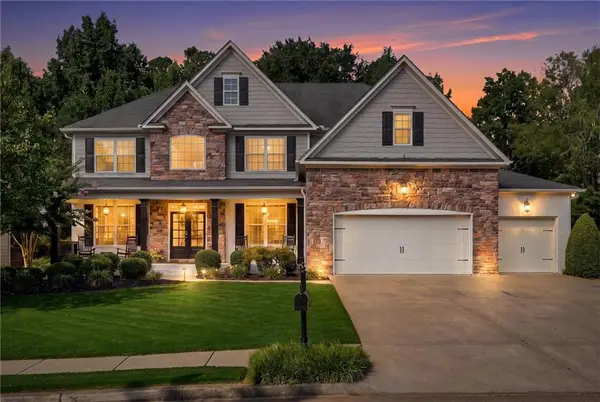 $975,000Active6 beds 5 baths5,340 sq. ft.
180 Lakestone Parkway, Woodstock, GA 30188
MLS# 7819899Listed by: GEORGIA PREMIER REALTY TEAM INC. - Coming Soon
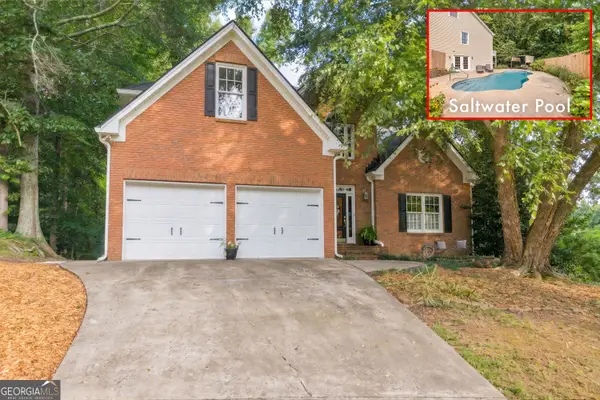 $560,000Coming Soon5 beds 4 baths
214 Kingsley Way, Woodstock, GA 30188
MLS# 10824698Listed by: Keller Williams Realty Atl. Partners - Coming Soon
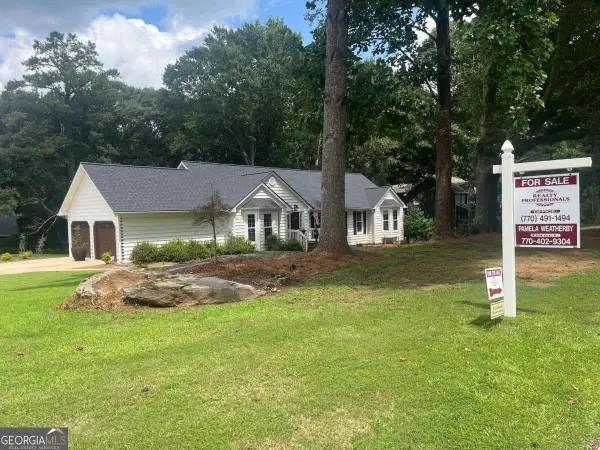 $549,900Coming Soon4 beds 3 baths
702 Plantation Cove, Woodstock, GA 30188
MLS# 10824730Listed by: Realty Professionals - New
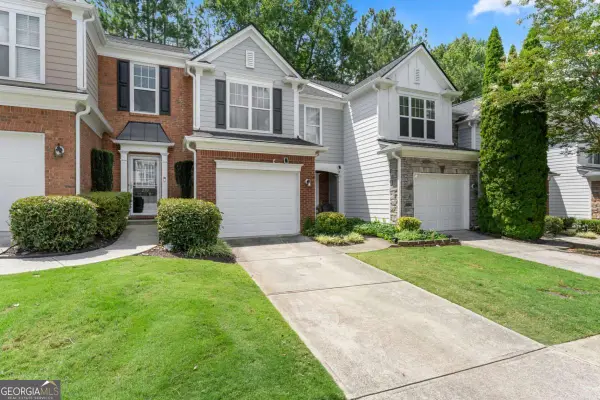 $350,000Active3 beds 3 baths
268 Kigian Trail, Woodstock, GA 30188
MLS# 10824756Listed by: Anchor Real Estate Advisors - New
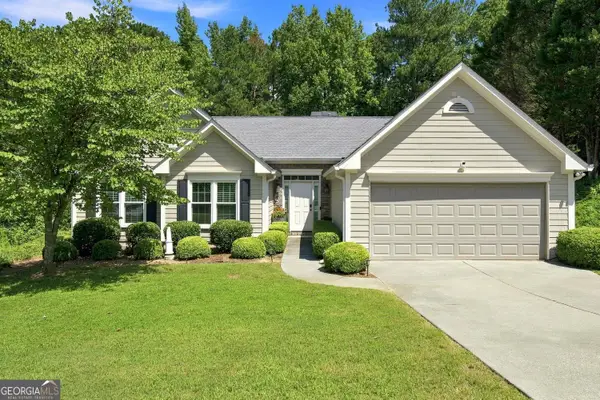 $440,000Active3 beds 2 baths1,746 sq. ft.
517 Huntgate Road, Woodstock, GA 30189
MLS# 10824763Listed by: Relate Realty - New
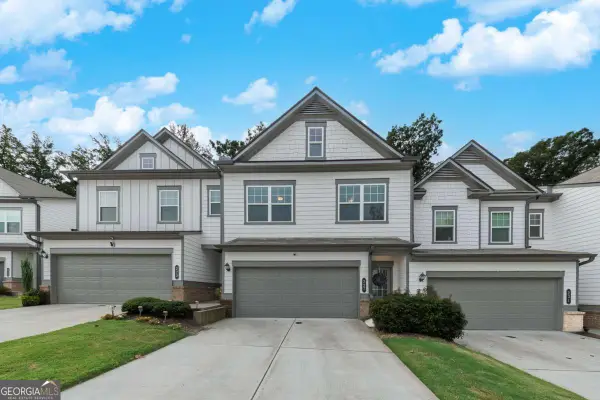 $420,000Active3 beds 3 baths2,386 sq. ft.
227 Witter Way, Woodstock, GA 30188
MLS# 10824686Listed by: Keller Williams Realty Partners - New
 $620,000Active3 beds 2 baths1,920 sq. ft.
935 Pine Circle, Woodstock, GA 30189
MLS# 10824362Listed by: Duffy Realty - New
 $750,000Active5 beds 5 baths5,178 sq. ft.
2613 Gladstone Terrace, Woodstock, GA 30189
MLS# 10824124Listed by: Ursula and Associates


Protect your home and budget from life's surprises with an Assurant Home Warranty, backed by a partner that supports you through every step of homeownership. Explore Plans.
© 2023 - 2026 ERA Franchise Systems LLC. All rights reserved. ERA Franchise Systems LLC fully supports the principles of the Fair Housing Act and the Equal Opportunity Act. ERA, ERA Real Estate powered, and their respective logos are registered service marks of ERA Franchise Systems LLC. Each office is independently owned and operated.