
304 Beebalm Street, Woodstock, GA 30188
Local realty services provided by:ERA Hirsch Real Estate Team
304 Beebalm Street,Woodstock, GA 30188
$869,380
- 4 Beds
- 4 Baths
- 3,516 sq. ft.
- Single family
- Active
Listed by: beverly davison
Office: weekley homes realty
MLS#:10828534
Source:METROMLS
Price summary
- Price:$869,380
- Price per sq. ft.:$247.26
- Monthly HOA dues:$66.67
About this home
The Wynstone is our most popular floor plan, and it's easy to see why. Offering 3,516 square feet of thoughtfully designed living space, this exceptional home features 9-foot ceilings, a spacious 3-car garage, and a dramatic two-story family room filled with natural light from expansive windows. Enjoy beautiful mountain views that make this homesite even more special. At the heart of the home is a chef-inspired kitchen complete with a stunning butler's pantry, providing the perfect space for entertaining and everyday organization. The spacious family room opens through oversized sliding glass doors to a covered patio and flat backyard, creating a seamless indoor-outdoor living experience. The main level also includes a private study, a guest bedroom with a full bath, and a conveniently located powder room for visitors. Upstairs, you'll find a luxurious Owner's Retreat, two secondary bedrooms, a spacious retreat that's perfect as a media room or play area, and a centrally located laundry room for added convenience. This is David Weekley Homes' most sought-after floor plans in one of Havencroft's most desirable locations. Located in the highly desirable Havencroft community in Woodstock, this home offers the perfect blend of timeless design and everyday functionality, all just minutes from shopping, dining, parks, and outdoor recreation. Discover why the Wynstone continues to be our best-selling floor plan....
Contact an agent
Home facts
- Year built:2026
- Subdivision & Development:Havencroft
- Listing ID #:10828534
- Updated:October 06, 2026 at 11:19 AM
Rooms and interior
- Bedrooms:4
- Total bathrooms:4
- Full bathrooms:3
- Half bathrooms:1
- Flooring:Carpet, Hardwood
- Dining Description:Seats 12+
- Kitchen Description:Breakfast Area, Dishwasher, Disposal, Double Oven, Kitchen Island, Microwave, Pantry, Walk-in Pantry
- Bedroom Description:Walk-In Closet(s)
- Living area:3,516 sq. ft.
Heating and cooling
- Cooling:Central Air, Zoned
- Heating:Central, Heat Pump, Hot Water
- Central air:Yes
Structure and exterior
- Roof:Composition
- Year built:2026
- Building area:3,516 sq. ft.
- Lot Features:Level
- Architectural Style:Brick Front, Country/Rustic, Craftsman
- Exterior Features:Deck/Patio
- Foundation Description:Slab
- Levels:2 Story
Schools
- High school:River Ridge
- Middle school:Mill Creek
- Elementary school:Little River
Utilities
- Water:Public, Water Available
- Sewer:Public Sewer, Sewer Available
Finances and disclosures
- Price:$869,380
- Price per sq. ft.:$247.26
Features and amenities
- Appliances:Dishwasher, Disposal, Double Oven, Microwave, Tankless Water Heater
- Laundry features:In Hall, Upper Level
- Amenities:Double Pane Windows, Fire Sprinkler System, High Ceilings, Smoke Detector(s), Tankless Water Heater, Tray Ceiling(s)
Parking
- Total parking spaces:5
- Parking description:Garage
- Garage:Yes
 2026 Georgia MLS. All rights reserved. Information Deem Reliable But Not Guaranteed October 6, 2026
New listings near 304 Beebalm Street
- Coming Soon
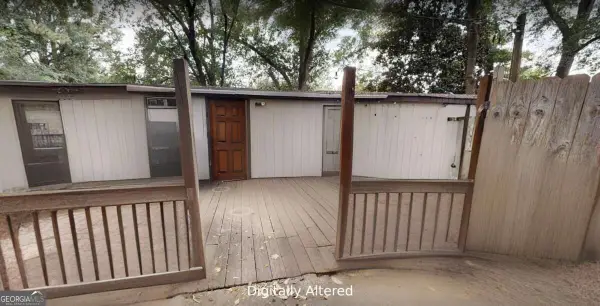 $230,000Coming Soon-- beds -- baths
88 E Forest Drive, Woodstock, GA 30188
MLS# 10867066Listed by: Chapman Hall Realtors Atlanta North - Coming Soon
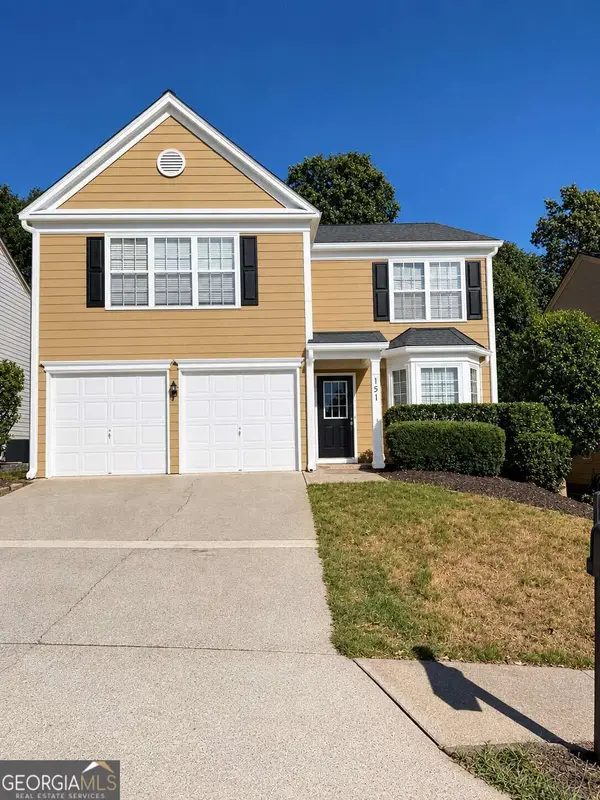 $375,000Coming Soon3 beds 3 baths1,946 sq. ft.
151 Wallnut Hall Circle, Woodstock, GA 30189
MLS# 10858254Listed by: Ursula and Associates - Coming Soon
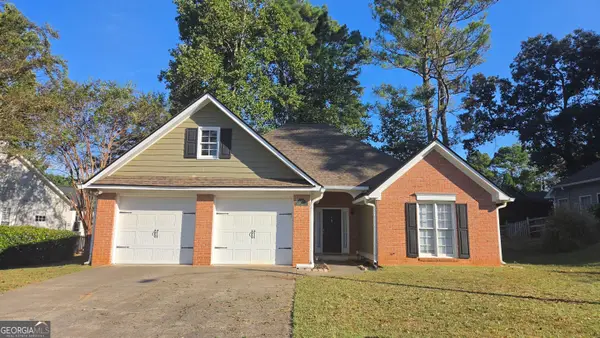 $415,000Coming Soon3 beds 2 baths1,701 sq. ft.
1717 Indian Ridge Drive, Woodstock, GA 30189
MLS# 10857171Listed by: RE/MAX Town & Country - Coming Soon
 $415,000Coming Soon3 beds 2 baths1,694 sq. ft.
1717 Indian Ridge Drive, Woodstock, GA 30189
MLS# 7847871Listed by: RE/MAX TOWN AND COUNTRY - Coming Soon
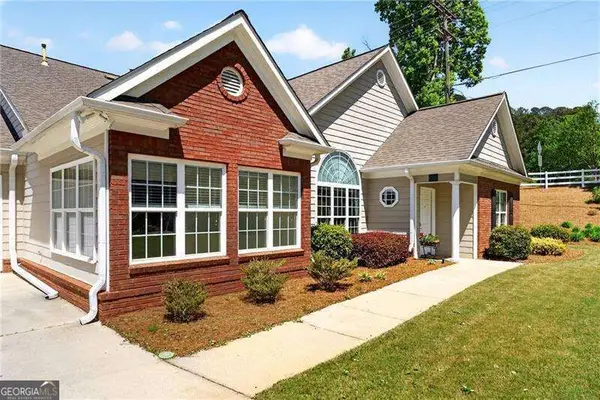 $399,000Coming Soon3 beds 2 baths
226 Hames Road #140, Woodstock, GA 30188
MLS# 10856300Listed by: Keller Williams Realty Consultants - Coming Soon
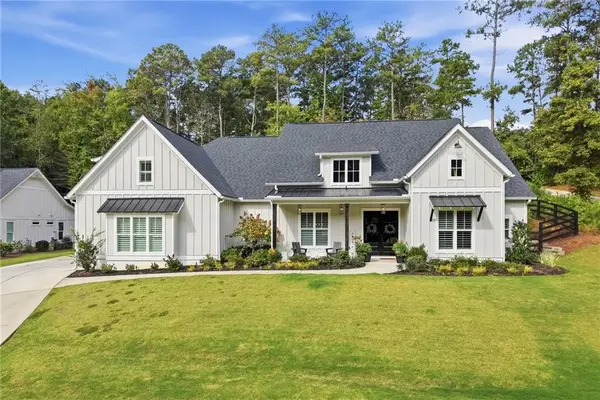 $975,000Coming Soon4 beds 4 baths3,712 sq. ft.
565 Mountain Road, Woodstock, GA 30188
MLS# 7844762Listed by: KELLER WILLIAMS REALTY PEACHTREE RD. - Coming Soon
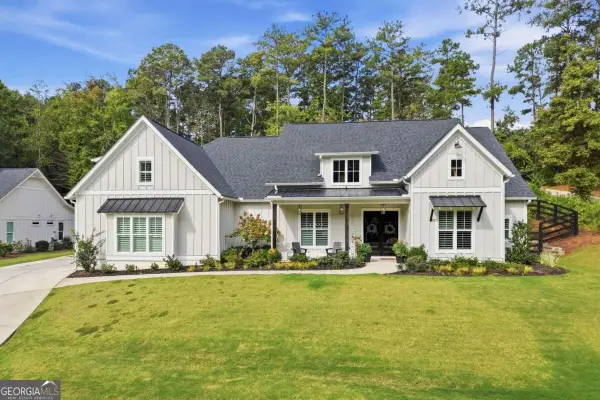 $975,000Coming Soon4 beds 4 baths3,712 sq. ft.
565 Mountain Road, Woodstock, GA 30188
MLS# 10853519Listed by: Keller Williams Realty PeachtreeRoad - Coming Soon
 $350,000Coming Soon4 beds 3 baths2,294 sq. ft.
755 Cedar Creek Way, Woodstock, GA 30189
MLS# 10845599Listed by: Renee Kunkler Realty - Coming Soon
 $350,000Coming Soon4 beds 3 baths2,294 sq. ft.
755 Cedar Creek Way, Woodstock, GA 30189
MLS# 7834625Listed by: RENEE KUNKLER REALTY - Coming Soon
 $400,000Coming Soon3 beds 2 baths2,100 sq. ft.
525 Penny Lane, Woodstock, GA 30188
MLS# 7344841Listed by: HARRY NORMAN REALTORS


Protect your home and budget from life's surprises with an Assurant Home Warranty, backed by a partner that supports you through every step of homeownership. Explore Plans.
© 2023 - 2026 ERA Franchise Systems LLC. All rights reserved. ERA Franchise Systems LLC fully supports the principles of the Fair Housing Act and the Equal Opportunity Act. ERA, ERA Real Estate powered, and their respective logos are registered service marks of ERA Franchise Systems LLC. Each office is independently owned and operated.