
513 Anfield Drive, Woodstock, GA 30188
Local realty services provided by:ERA Hirsch Real Estate Team
Upcoming open houses
- Sun, Aug 2301:00 pm - 03:00 pm
Listed by: lacey smith
Office: atlanta communities
MLS#:10828657
Source:METROMLS
Price summary
- Price:$635,000
- Price per sq. ft.:$193.24
- Monthly HOA dues:$66.67
About this home
Fall in love with this breathtaking brick-front home, perfectly situated on a quiet cut-de-sac in highly sought after Riverside Swim & Tennis Community. Expertly designed with a desirable floor plan and an impressive array of builder upgrades, this 5 bedroom, 3 bath home offers exceptional style, comfort, and functionality. A welcoming covered front porch opens to a beautiful foyer, where hardwood floors flow seamlessly into the formal dining room and convenient butler's pantry. The gorgeous open-concept kitchen is truly the heart of the home, featuring gleaming stainless steel appliances, quartz countertops, double oven, subway tile backsplash, and an oversized island with breakfast bar seating that is perfect for entertaining or gathering with family. The spacious family room offers a warm and inviting atmosphere with a brick fireplace, custom built-in cabinetry, and floating wood shelves. A main-level guest bedroom and full bathroom provide the perfect space for visitors, an office, or those that prefer main-level living. Upstairs, the oversized owner's suite is a private retreat, featuring a dramatic tray ceiling, custom walk-in closet, and spa-inspire bathroom with dual vanities, a rainfall shower, and luxurious soaking tub. Three additional bedrooms share a beautifully appointed hall bathroom with a double vanity that is open to the hallway plus an additional separate private vanity that opens up to one of the bedrooms- offering the convenient set up similar to a Jack and Jill style bathroom. This secondary bedroom also features a large walk in closet with custom built-in shelving. Completing the upper level you will find the oversized laundry room with a utility sink for an added bonus. Step outside to the covered back patio and inviting fire-pit lounge area overlooking the lush backyard. With plenty of room for play, pets, and outdoor entertaining, this backyard is ready to be enjoyed year round. Enjoy all the amenities Riverside has to offer, including a neighborhood pool, playground, tennis courts, and clubhouse. Ideally located just minutes from downtown Woodstock, farmers market, the outlet Shoppes of Atlanta, grocery shopping, dining, and next to I-575 access. This home offers the perfect blend of luxury, comfort, and location....
Contact an agent
Home facts
- Year built:2016
- Subdivision & Development:Riverside
- Listing ID #:10828657
- Updated:August 21, 2026 at 10:48 AM
Rooms and interior
- Bedrooms:5
- Total bathrooms:3
- Full bathrooms:3
- Flooring:Carpet, Hardwood
- Kitchen Description:Breakfast Area, Breakfast Bar, Breakfast Room, Dishwasher, Disposal, Double Oven, Kitchen Island, Microwave, Refrigerator, Walk-in Pantry
- Bedroom Description:Walk-In Closet(s)
- Living area:3,286 sq. ft.
Heating and cooling
- Cooling:Ceiling Fan(s), Central Air
- Heating:Central, Forced Air, Natural Gas, Zoned
- Central air:Yes
Structure and exterior
- Roof:Composition
- Year built:2016
- Building area:3,286 sq. ft.
- Lot area:0.13 Acres
- Lot Features:Cul-De-Sac, Level, Private
- Architectural Style:Brick Front, Traditional
- Construction Materials:Concrete
- Exterior Features:Deck/Patio
- Foundation Description:Slab
- Levels:2 Story
Schools
- High school:Woodstock
- Middle school:Woodstock
- Elementary school:Woodstock
Utilities
- Water:Public, Water Available
- Sewer:Public Sewer, Sewer Available
Finances and disclosures
- Price:$635,000
- Price per sq. ft.:$193.24
- Tax amount:$7,588 (2025)
Features and amenities
- Appliances:Dishwasher, Disposal, Double Oven, Microwave, Refrigerator
- Laundry features:Laundry, Upper Level
- Amenities:High Ceilings, Smoke Detector(s), Tray Ceiling(s)
Parking
- Total parking spaces:2
- Parking description:Garage, Garage Door Opener, Kitchen Level
- Garage:Yes
 2026 Georgia MLS. All rights reserved. Information Deem Reliable But Not Guaranteed August 21, 2026
New listings near 513 Anfield Drive
- Coming Soon
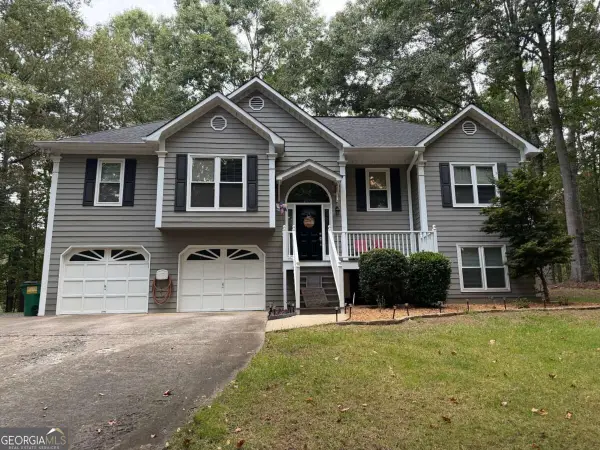 $450,000Coming Soon3 beds 3 baths2,031 sq. ft.
368 N Victoria Road, Woodstock, GA 30189
MLS# 10830032Listed by: Atlanta Communities - Coming Soon
 $584,900Coming Soon4 beds 4 baths2,834 sq. ft.
237 Revillion Way, Woodstock, GA 30188
MLS# 7824380Listed by: ALLTRUST REALTY, INC. - Coming Soon
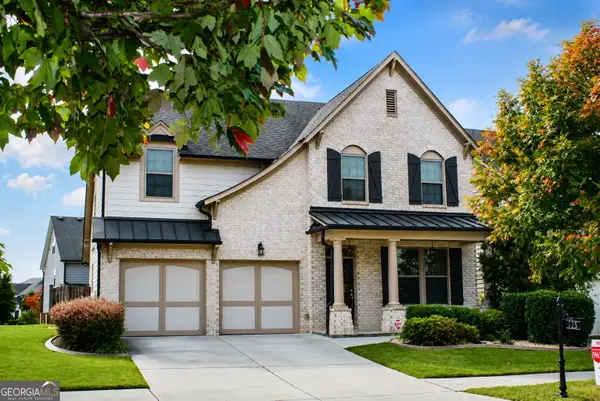 $624,900Coming Soon4 beds 3 baths3,382 sq. ft.
403 Boyd Court, Woodstock, GA 30188
MLS# 10829138Listed by: BHHS Georgia Properties - Coming Soon
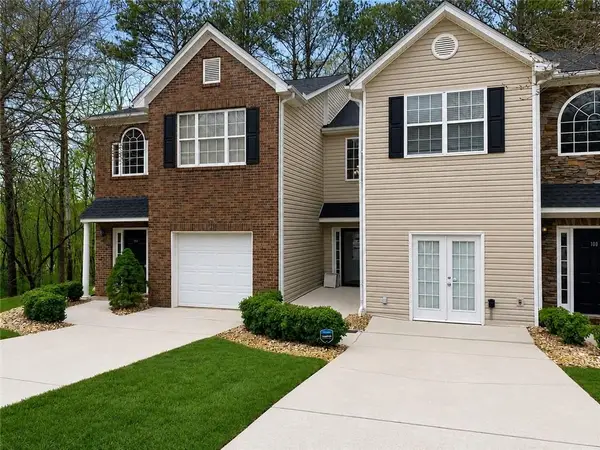 $310,000Coming Soon2 beds 3 baths1,840 sq. ft.
102 Creekwood Drive, Woodstock, GA 30188
MLS# 7819189Listed by: VIRTUAL PROPERTIES REALTY.COM - Coming Soon
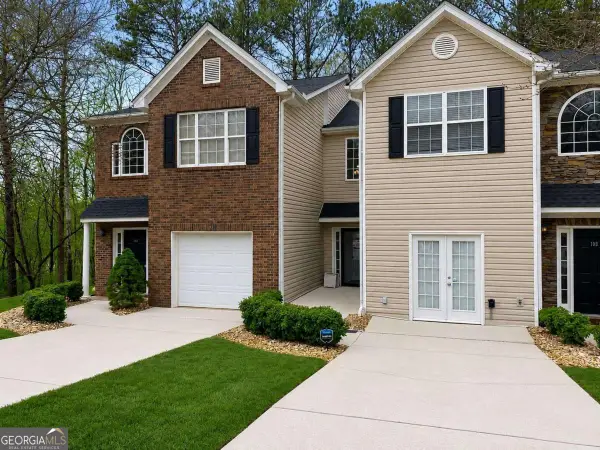 $310,000Coming Soon2 beds 3 baths1,840 sq. ft.
102 Creekwood Drive, Woodstock, GA 30188
MLS# 10823090Listed by: Virtual Properties Realty.com - Coming Soon
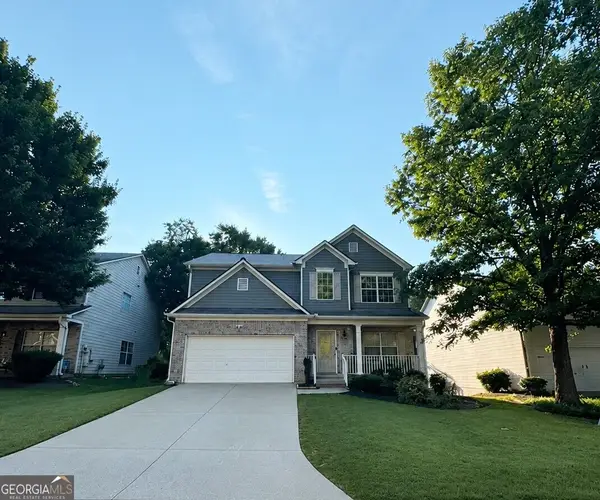 $465,000Coming Soon6 beds 4 baths3,255 sq. ft.
131 Whitfield Way, Woodstock, GA 30188
MLS# 10820344Listed by: Keller Williams Realty Atlanta North - Coming Soon
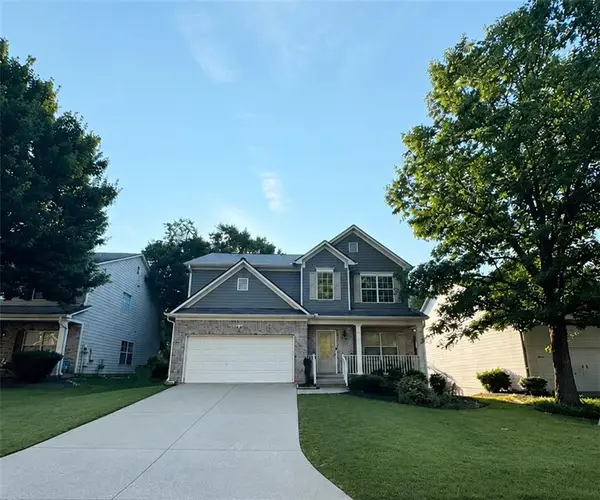 $465,000Coming Soon6 beds 4 baths3,255 sq. ft.
131 Whitfield Way, Woodstock, GA 30188
MLS# 7814969Listed by: KELLER WILLIAMS REALTY ATL NORTH - Coming Soon
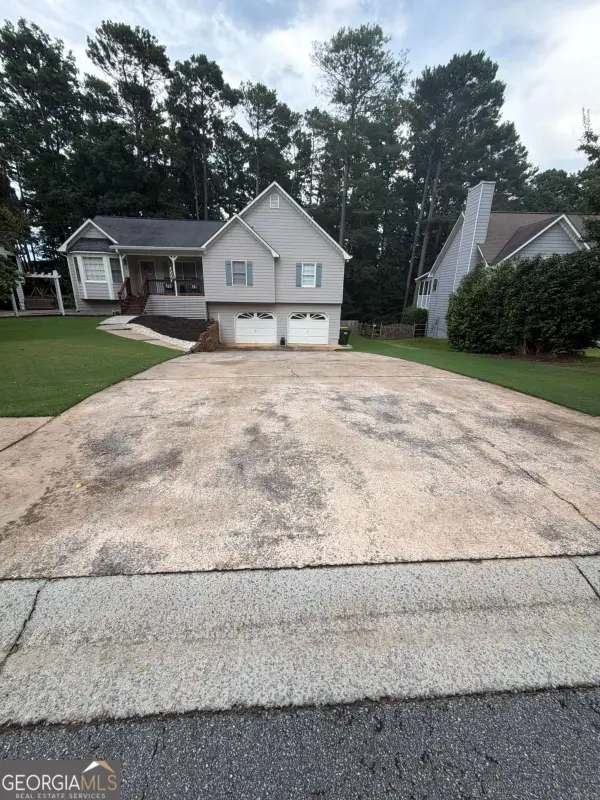 $445,000Coming Soon3 beds 3 baths3,671 sq. ft.
535 Brooksdale Drive, Woodstock, GA 30189
MLS# 10815387Listed by: Mark Spain Real Estate - Coming Soon
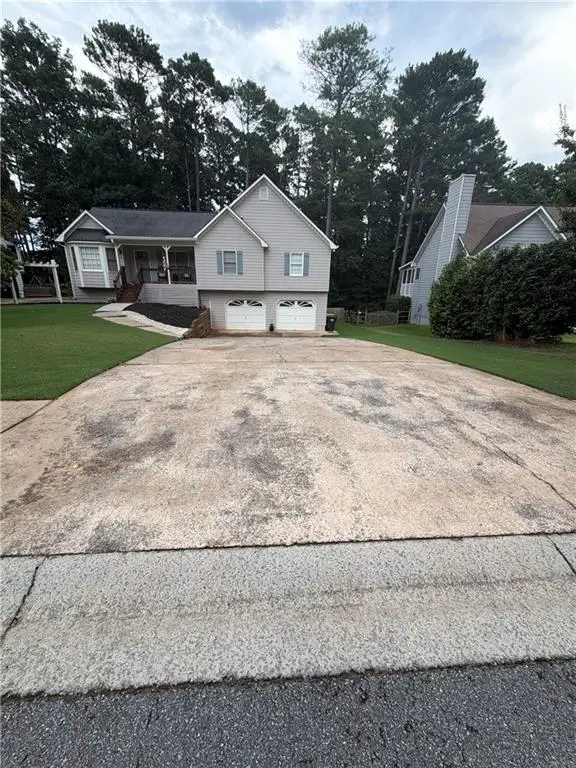 $445,000Coming Soon3 beds 3 baths3,671 sq. ft.
535 Brooksdale Drive, Woodstock, GA 30189
MLS# 7812880Listed by: MARK SPAIN REAL ESTATE - Coming Soon
 $400,000Coming Soon3 beds 2 baths2,100 sq. ft.
525 Penny Lane, Woodstock, GA 30188
MLS# 7344841Listed by: HARRY NORMAN REALTORS


Protect your home and budget from life's surprises with an Assurant Home Warranty, backed by a partner that supports you through every step of homeownership. Explore Plans.
© 2023 - 2026 ERA Franchise Systems LLC. All rights reserved. ERA Franchise Systems LLC fully supports the principles of the Fair Housing Act and the Equal Opportunity Act. ERA, ERA Real Estate powered, and their respective logos are registered service marks of ERA Franchise Systems LLC. Each office is independently owned and operated.