
607 Runnel Drive, Woodstock, GA 30188
Local realty services provided by:ERA Hirsch Real Estate Team
607 Runnel Drive,Woodstock, GA 30188
$605,000
- 4 Beds
- 3 Baths
- 5,578 sq. ft.
- Single family
- Active
Listed by: nina chopra
Office: homesmart realty partners
MLS#:10811928
Source:METROMLS
Price summary
- Price:$605,000
- Price per sq. ft.:$108.46
- Monthly HOA dues:$175
About this home
Pictures coming soon! Welcome to this impeccably maintained, Northeast Corner lot home that perfectly blends modern elegance, thoughtful design, and everyday comfort. Featuring two side street exposure, an open-concept floor plan, abundant natural light, and sophisticated finishes throughout, this home is designed for effortless living and entertaining. A private office just off the foyer provides the ideal space for working from home, a library, or a quiet retreat. The heart of the home is the beautifully appointed chef's kitchen, complete with an oversized island, quartz countertops, stainless steel appliances, extensive cabinetry, and a spacious walk-in pantry. The kitchen seamlessly flows into the expansive living and dining areas, creating an inviting space for gathering with family and friends. Upstairs, you'll find three generously sized secondary bedrooms, each offering ample natural light and comfortable living space. A well-appointed hall bathroom with dual vanities provides added convenience for family and guests. The spacious owner's suite serves as a private sanctuary, offering plenty of room for a sitting area or workspace, along with a luxurious en-suite bath featuring modern finishes and generous storage. Perfectly positioned overlooking convenient guest parking, this home makes entertaining easy while maintaining privacy. The community pool is just steps from your front door, providing resort-style amenities that feel like an extension of your own backyard. Ideally located within walking distance of Dupree Park and its tennis facilities, and just minutes from vibrant Downtown Woodstock, Costco, The Outlet Shoppes at Atlanta, Interstate 575, and award-winning Cherokee County schools, this home offers an exceptional combination of lifestyle and location. Don't miss the opportunity to own this move-in-ready home in one of Woodstock's most desirable communities. Schedule your private showing today....
Contact an agent
Home facts
- Year built:2023
- Subdivision & Development:Little River Falls
- Listing ID #:10811928
- Updated:August 13, 2026 at 11:08 AM
Rooms and interior
- Bedrooms:4
- Total bathrooms:3
- Full bathrooms:2
- Half bathrooms:1
- Flooring:Carpet, Hardwood, Laminate, Tile
- Bathrooms Description:Double Vanity
- Kitchen Description:Breakfast Bar, Dishwasher, Disposal, Double Oven, Kitchen Island, Pantry, Walk-in Pantry
- Living area:5,578 sq. ft.
Heating and cooling
- Cooling:Ceiling Fan(s), Central Air
- Heating:Central
- Central air:Yes
Structure and exterior
- Roof:Composition
- Year built:2023
- Building area:5,578 sq. ft.
- Lot area:0.15 Acres
- Lot Features:Corner Lot
- Architectural Style:Traditional
- Construction Materials:Aluminum Siding, Concrete
- Exterior Features:Deck/Patio
- Foundation Description:Block
- Levels:2 Story
Schools
- High school:River Ridge
- Middle school:Mill Creek
- Elementary school:Johnston
Utilities
- Water:Public
- Sewer:Public Sewer, Sewer Available
Finances and disclosures
- Price:$605,000
- Price per sq. ft.:$108.46
- Tax amount:$6,174 (2026)
Features and amenities
- Appliances:Dishwasher, Disposal, Double Oven, Dryer
- Laundry features:Common Area, Dryer, In Hall
- Amenities:Double Pane Windows, High Ceilings
Parking
- Total parking spaces:2
- Parking description:Garage
- Garage:Yes
 2026 Georgia MLS. All rights reserved. Information Deem Reliable But Not Guaranteed August 13, 2026
New listings near 607 Runnel Drive
- New
 $925,000Active5 beds 5 baths
415 Amber Way, Woodstock, GA 30188
MLS# 10824838Listed by: Keller Williams Realty Atlanta North - New
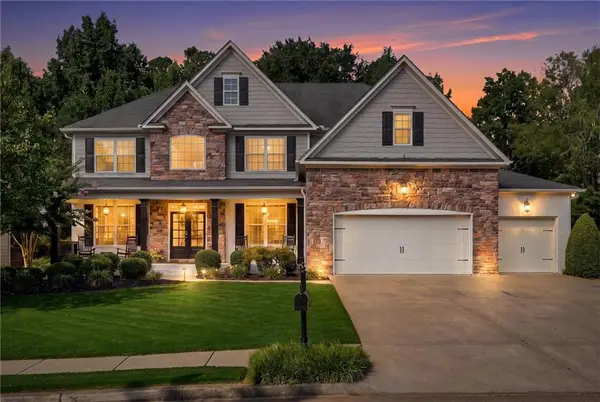 $975,000Active6 beds 5 baths5,340 sq. ft.
180 Lakestone Parkway, Woodstock, GA 30188
MLS# 7819899Listed by: GEORGIA PREMIER REALTY TEAM INC. - Coming Soon
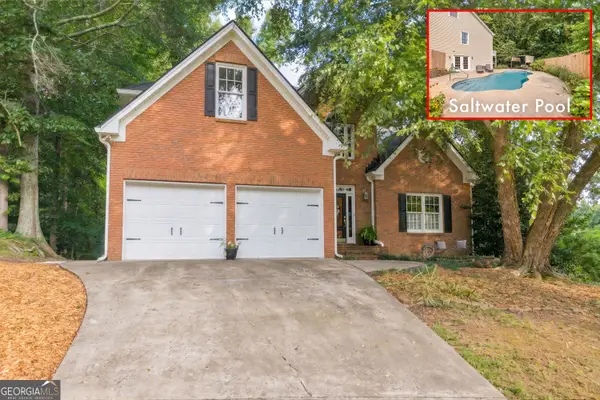 $560,000Coming Soon5 beds 4 baths
214 Kingsley Way, Woodstock, GA 30188
MLS# 10824698Listed by: Keller Williams Realty Atl. Partners - Coming Soon
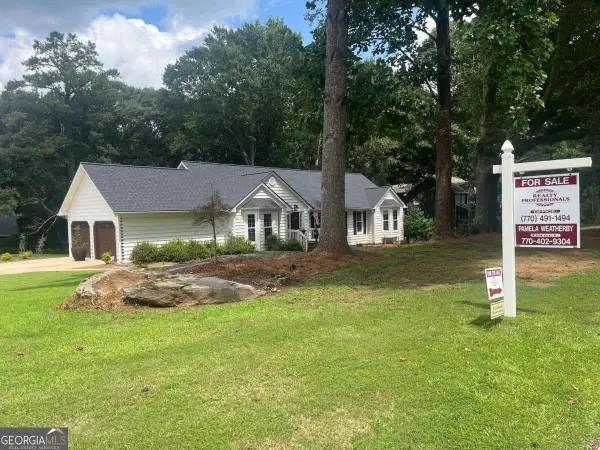 $549,900Coming Soon4 beds 3 baths
702 Plantation Cove, Woodstock, GA 30188
MLS# 10824730Listed by: Realty Professionals - New
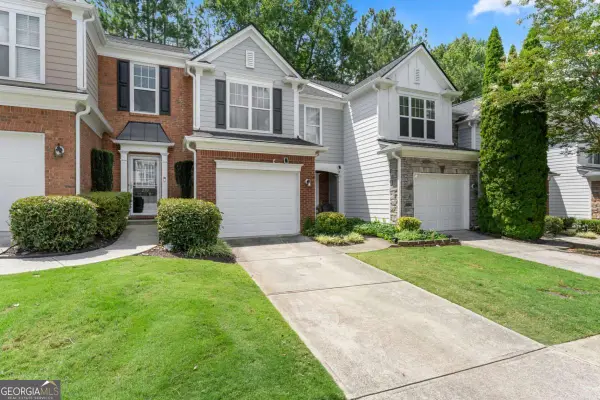 $350,000Active3 beds 3 baths
268 Kigian Trail, Woodstock, GA 30188
MLS# 10824756Listed by: Anchor Real Estate Advisors - New
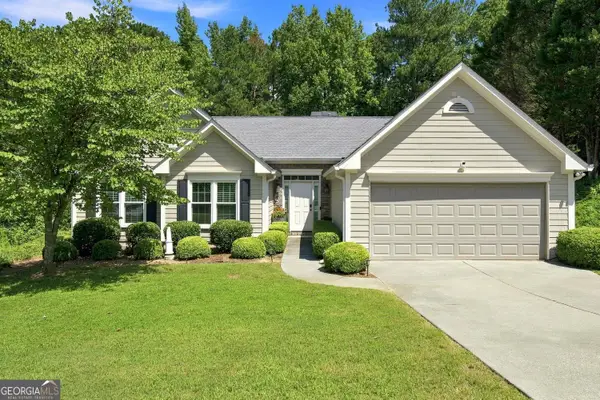 $440,000Active3 beds 2 baths1,746 sq. ft.
517 Huntgate Road, Woodstock, GA 30189
MLS# 10824763Listed by: Relate Realty - New
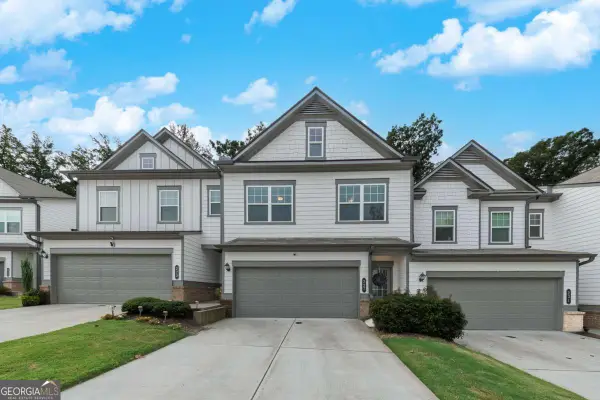 $420,000Active3 beds 3 baths2,386 sq. ft.
227 Witter Way, Woodstock, GA 30188
MLS# 10824686Listed by: Keller Williams Realty Partners - New
 $620,000Active3 beds 2 baths1,920 sq. ft.
935 Pine Circle, Woodstock, GA 30189
MLS# 10824362Listed by: Duffy Realty - New
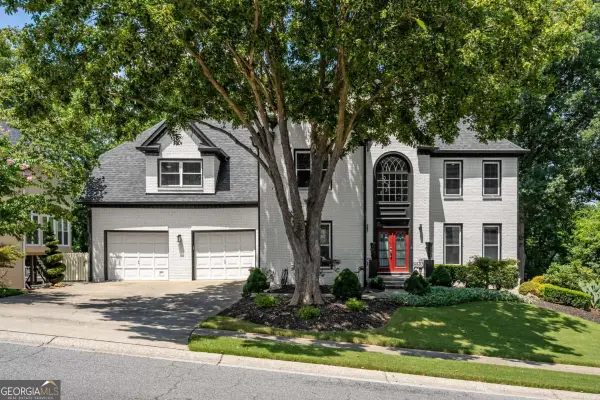 $750,000Active5 beds 5 baths5,178 sq. ft.
2613 Gladstone Terrace, Woodstock, GA 30189
MLS# 10824124Listed by: Ursula and Associates - New
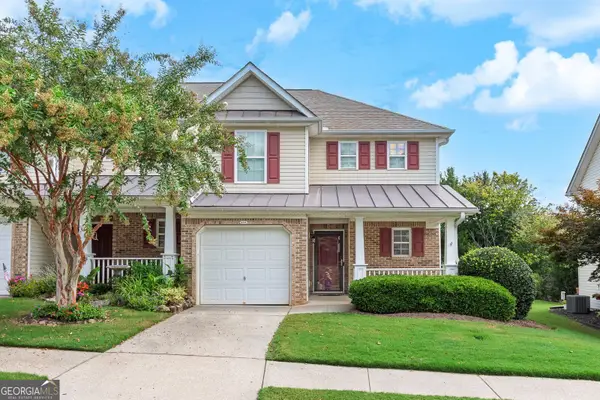 $300,000Active2 beds 3 baths1,418 sq. ft.
233 Fox Creek Boulevard, Woodstock, GA 30188
MLS# 10824073Listed by: Keller Williams Realty Partners


Protect your home and budget from life's surprises with an Assurant Home Warranty, backed by a partner that supports you through every step of homeownership. Explore Plans.
© 2023 - 2026 ERA Franchise Systems LLC. All rights reserved. ERA Franchise Systems LLC fully supports the principles of the Fair Housing Act and the Equal Opportunity Act. ERA, ERA Real Estate powered, and their respective logos are registered service marks of ERA Franchise Systems LLC. Each office is independently owned and operated.