
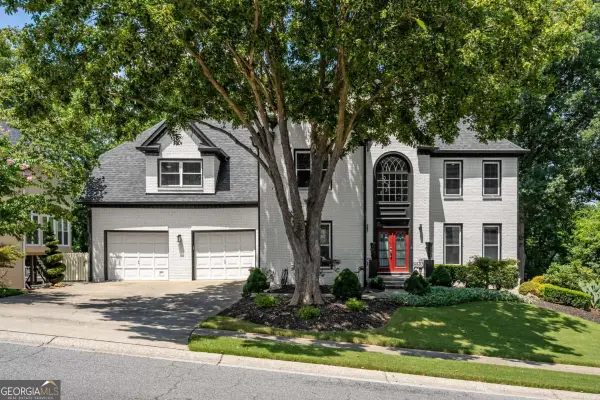
611 Stickley Oak Way, Woodstock, GA 30189
Local realty services provided by:ERA Towne Square Realty, Inc.
611 Stickley Oak Way,Woodstock, GA 30189
$449,900
- 3 Beds
- 3 Baths
- 1,958 sq. ft.
- Single family
- Active
Listed by: jimmy payne
Office: coldwell banker realty
MLS#:10781911
Source:METROMLS
Price summary
- Price:$449,900
- Price per sq. ft.:$229.78
- Monthly HOA dues:$249
About this home
Beautiful end-unit townhome located just 1 mile from downtown Woodstock. This 3-bedroom, 2 full bath, 1 half bath home features an open-concept main level with abundant natural light, modern finishes, a cozy fireplace, and a wall of sliding doors leading to a private patio-perfect for entertaining or enjoying the view. The kitchen offers a skylight, upgraded fixtures and appliances, and an oversized pantry. Upstairs includes three bedrooms, a laundry room with custom shelving, a flex space ideal for a home office, and a spacious primary suite with walk-in closet and luxurious bath with dual vanities and an oversized shower. Hardwood floors throughout the upper hallway. The extended 2-car rear entry alley garage comes complete with ample storage and room for large SUVs or trucks. Come see this amenity-rich gated community near shops, dining, and entertainment. This is a corporate owned property and is subject to terms and conditions.
Contact an agent
Home facts
- Year built:2022
- Subdivision & Development:The Villages at Towne Lake
- Listing ID #:10781911
- Updated:August 13, 2026 at 11:08 AM
Rooms and interior
- Bedrooms:3
- Total bathrooms:3
- Full bathrooms:2
- Half bathrooms:1
- Flooring:Carpet, Hardwood, Tile
- Kitchen Description:Dishwasher, Disposal, Kitchen Island, Microwave, Pantry, Walk-in Pantry
- Bedroom Description:Walk-In Closet(s)
- Living area:1,958 sq. ft.
Heating and cooling
- Cooling:Ceiling Fan(s), Central Air
- Heating:Central, Forced Air, Natural Gas
- Central air:Yes
Structure and exterior
- Roof:Composition
- Year built:2022
- Building area:1,958 sq. ft.
- Lot area:0.05 Acres
- Lot Features:Zero Lot Line
- Architectural Style:Brick Front
- Construction Materials:Concrete
- Exterior Features:Deck/Patio
- Foundation Description:Slab
- Levels:2 Story
Schools
- High school:Woodstock
- Middle school:Woodstock
- Elementary school:Woodstock
Utilities
- Water:Public, Water Available
- Sewer:Public Sewer, Sewer Available
Finances and disclosures
- Price:$449,900
- Price per sq. ft.:$229.78
- Tax amount:$5,077 (2025)
Features and amenities
- Appliances:Dishwasher, Disposal, Microwave
- Laundry features:In Hall, Upper Level
- Amenities:Double Pane Windows, Smoke Detector(s)
Parking
- Total parking spaces:2
- Parking description:Attached, Garage, Kitchen Level, Side/Rear Entrance
- Garage:Yes
 2026 Georgia MLS. All rights reserved. Information Deem Reliable But Not Guaranteed August 13, 2026
New listings near 611 Stickley Oak Way
- New
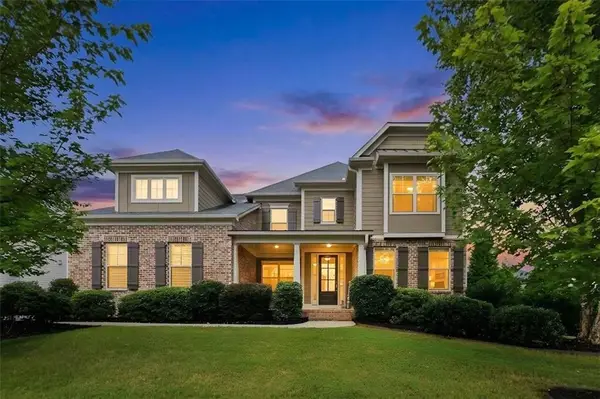 $925,000Active5 beds 5 baths3,989 sq. ft.
415 Amber Way, Woodstock, GA 30188
MLS# 7818687Listed by: KELLER WILLIAMS REALTY ATL NORTH - New
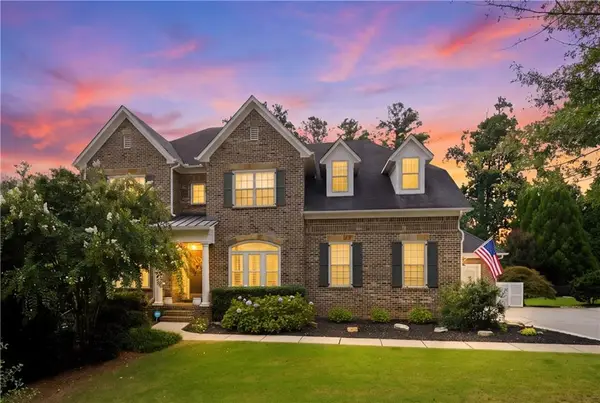 $1,150,000Active6 beds 5 baths5,929 sq. ft.
126 Windfields Lane, Woodstock, GA 30188
MLS# 7819836Listed by: ATLANTA COMMUNITIES - New
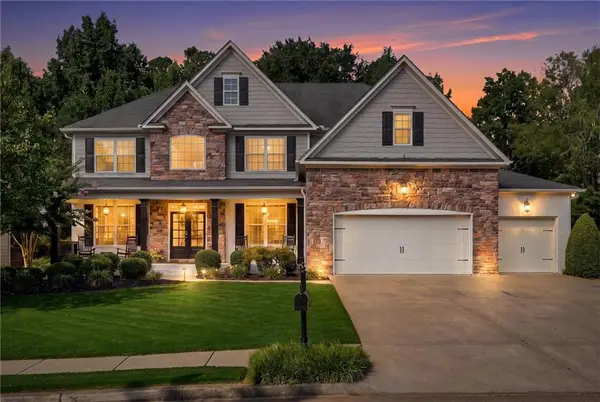 $975,000Active6 beds 5 baths5,340 sq. ft.
180 Lakestone Parkway, Woodstock, GA 30188
MLS# 7819899Listed by: GEORGIA PREMIER REALTY TEAM INC. - Coming Soon
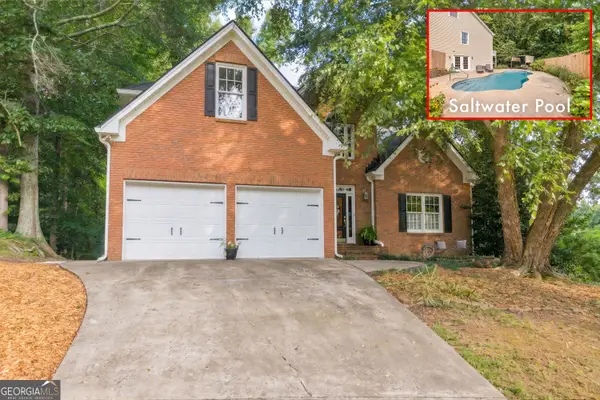 $560,000Coming Soon5 beds 4 baths
214 Kingsley Way, Woodstock, GA 30188
MLS# 10824698Listed by: Keller Williams Realty Atl. Partners - Coming Soon
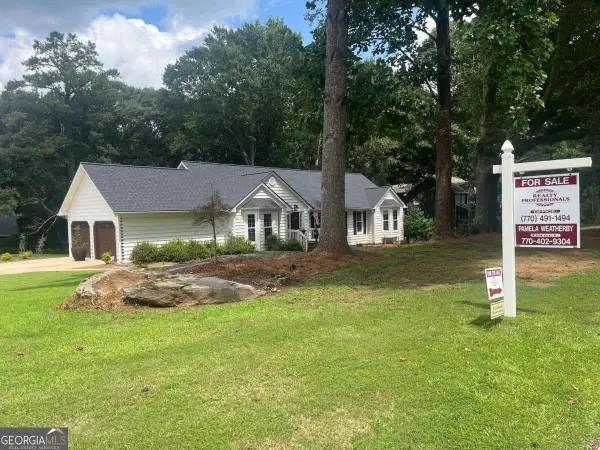 $549,900Coming Soon4 beds 3 baths
702 Plantation Cove, Woodstock, GA 30188
MLS# 10824730Listed by: Realty Professionals - New
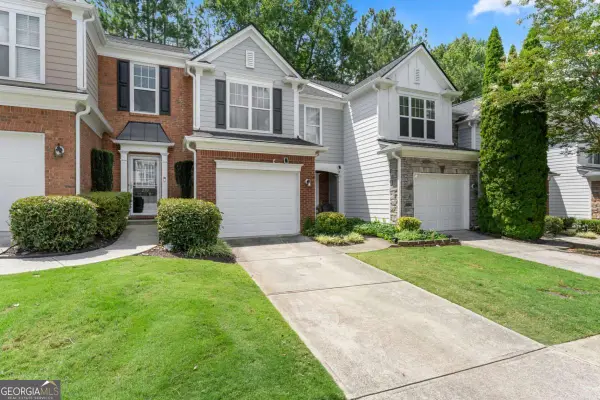 $350,000Active3 beds 3 baths
268 Kigian Trail, Woodstock, GA 30188
MLS# 10824756Listed by: Anchor Real Estate Advisors - New
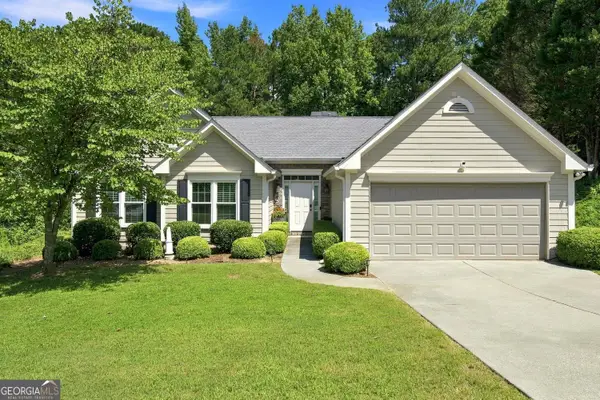 $440,000Active3 beds 2 baths1,746 sq. ft.
517 Huntgate Road, Woodstock, GA 30189
MLS# 10824763Listed by: Relate Realty - New
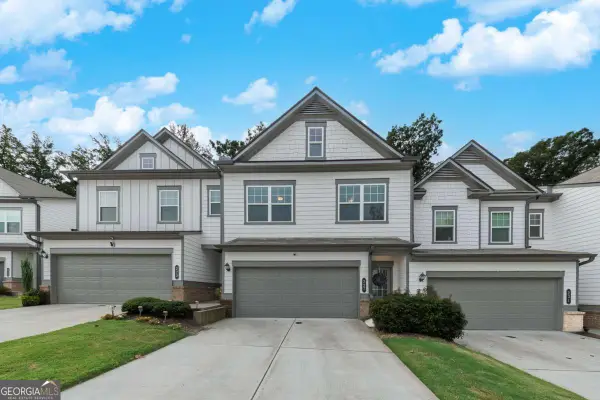 $420,000Active3 beds 3 baths2,386 sq. ft.
227 Witter Way, Woodstock, GA 30188
MLS# 10824686Listed by: Keller Williams Realty Partners - New
 $620,000Active3 beds 2 baths1,920 sq. ft.
935 Pine Circle, Woodstock, GA 30189
MLS# 10824362Listed by: Duffy Realty - New
 $750,000Active5 beds 5 baths5,178 sq. ft.
2613 Gladstone Terrace, Woodstock, GA 30189
MLS# 10824124Listed by: Ursula and Associates


Protect your home and budget from life's surprises with an Assurant Home Warranty, backed by a partner that supports you through every step of homeownership. Explore Plans.
© 2023 - 2026 ERA Franchise Systems LLC. All rights reserved. ERA Franchise Systems LLC fully supports the principles of the Fair Housing Act and the Equal Opportunity Act. ERA, ERA Real Estate powered, and their respective logos are registered service marks of ERA Franchise Systems LLC. Each office is independently owned and operated.