
7211 Meadow Gate Way, Woodstock, GA 30189
Local realty services provided by:ERA Kings Bay Realty
7211 Meadow Gate Way,Woodstock, GA 30189
$445,000
- 4 Beds
- 4 Baths
- 2,786 sq. ft.
- Single family
- Active
Listed by: russel troesken
Office: keller williams realty partners
MLS#:10828061
Source:METROMLS
Price summary
- Price:$445,000
- Price per sq. ft.:$159.73
- Monthly HOA dues:$49.58
About this home
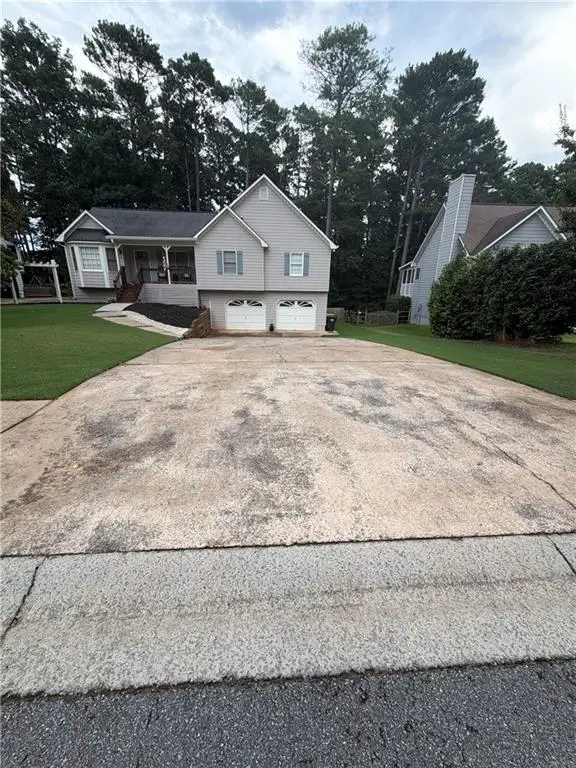
Welcome home to 7211 Meadow Gate! This Master on the main over a finished basement is completely move-in ready with fresh paint, NEW elegant double entry door, NEW HVAC, newer appliances & beautiful landscaping. The main level features a separate dining room with vaulted ceilings & an updated kitchen connected to the family room. The primary suite on the main level includes a tray ceiling & en-suite bathroom with large, double vanity & walk-in closet with shelving system. The upstairs features two (2) additional bedrooms, a full bathroom, lots of storage & a separate sitting/media area open to below. The basement is fully finished with a fourth bedroom & full bathroom, central living area & flex room for crafts, workout equipment, theater or even a 5th bedroom. Wyngate is a sprawling neighborhood featuring two (2) pools, four (4) tennis courts & three (3) pickleball courts & is located close to shopping, schools & entertainment. Enjoy living close to all Lake Allatoona has to offer as well. Two (2) lakeside restaurants are located just a short drive away (JD's on the Lake and Sunset Grille). Three (3) public boat ramps, Two (2) campgrounds & Two (2) public beach areas are all within a few miles. Need a place to store your boat? Two (2) marinas with & dry storage are right down the road. Some photos are virtually staged. Please be sure to check out the virtual tour as well!...
Contact an agent
Home facts
- Year built:1996
- Subdivision & Development:WYNGATE
- Listing ID #:10828061
- Updated:August 21, 2026 at 10:48 AM
Rooms and interior
- Bedrooms:4
- Total bathrooms:4
- Full bathrooms:3
- Half bathrooms:1
- Flooring:Vinyl
- Dining Description:Separate Room
- Bathrooms Description:Double Vanity
- Kitchen Description:Breakfast Area, Breakfast Room, Dishwasher, Microwave, Refrigerator, Solid Surface Counters
- Bedroom Description:Walk-In Closet(s)
- Living area:2,786 sq. ft.
Heating and cooling
- Cooling:Central Air
- Heating:Forced Air
- Central air:Yes
Structure and exterior
- Roof:Composition
- Year built:1996
- Building area:2,786 sq. ft.
- Lot area:0.23 Acres
- Lot Features:Private
- Architectural Style:Traditional
- Construction Materials:Brick, Concrete
- Exterior Features:Deck
- Levels:2 Story
Schools
- High school:Etowah
- Middle school:Booth
- Elementary school:Bascomb
Utilities
- Water:Public, Water Available
- Sewer:Public Sewer, Sewer Available
Finances and disclosures
- Price:$445,000
- Price per sq. ft.:$159.73
- Tax amount:$3,953 (2025)
Features and amenities
- Appliances:Dishwasher, Dryer, Gas Water Heater, Microwave, Refrigerator, Washer
- Laundry features:Dryer, Laundry, Laundry Closet, Washer
- Amenities:Double Pane Windows, Gas Water Heater, Smoke Detector(s), Tray Ceiling(s), Vaulted Ceiling(s)
Parking
- Total parking spaces:4
- Parking description:Garage
- Garage:Yes
 2026 Georgia MLS. All rights reserved. Information Deem Reliable But Not Guaranteed August 21, 2026
New listings near 7211 Meadow Gate Way
- Coming Soon
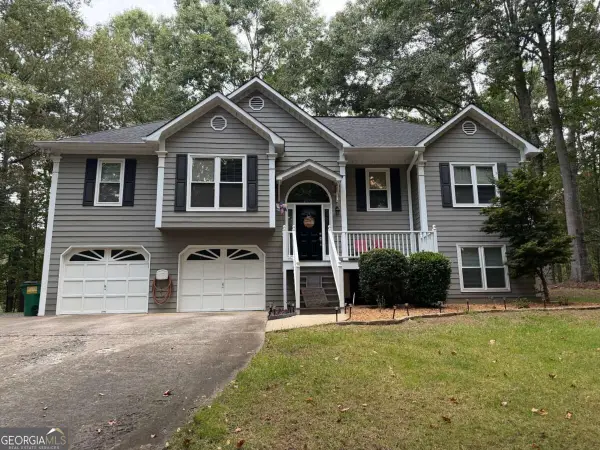 $450,000Coming Soon3 beds 3 baths2,031 sq. ft.
368 N Victoria Road, Woodstock, GA 30189
MLS# 10830032Listed by: Atlanta Communities - Coming Soon
 $584,900Coming Soon4 beds 4 baths2,834 sq. ft.
237 Revillion Way, Woodstock, GA 30188
MLS# 7824380Listed by: ALLTRUST REALTY, INC. - Coming Soon
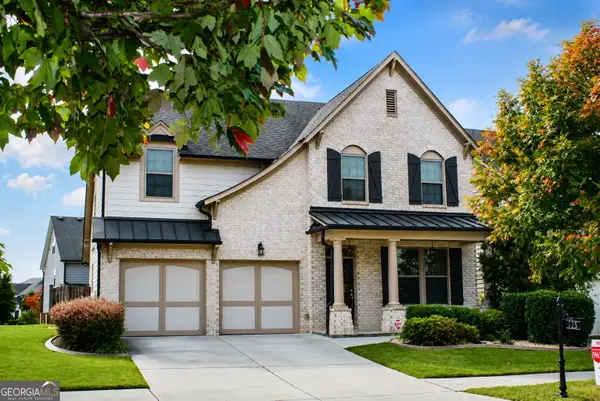 $624,900Coming Soon4 beds 3 baths3,382 sq. ft.
403 Boyd Court, Woodstock, GA 30188
MLS# 10829138Listed by: BHHS Georgia Properties - Coming Soon
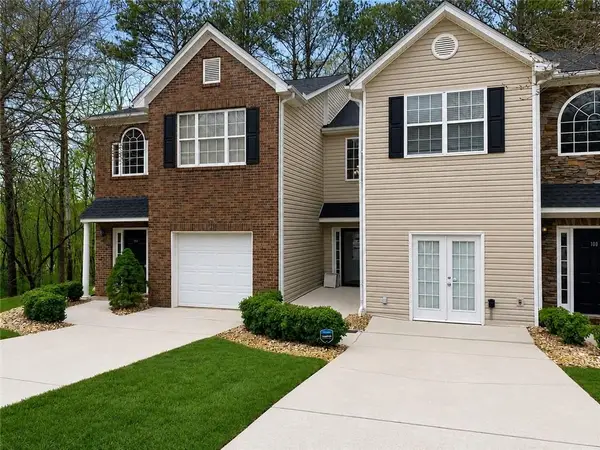 $310,000Coming Soon2 beds 3 baths1,840 sq. ft.
102 Creekwood Drive, Woodstock, GA 30188
MLS# 7819189Listed by: VIRTUAL PROPERTIES REALTY.COM - Coming Soon
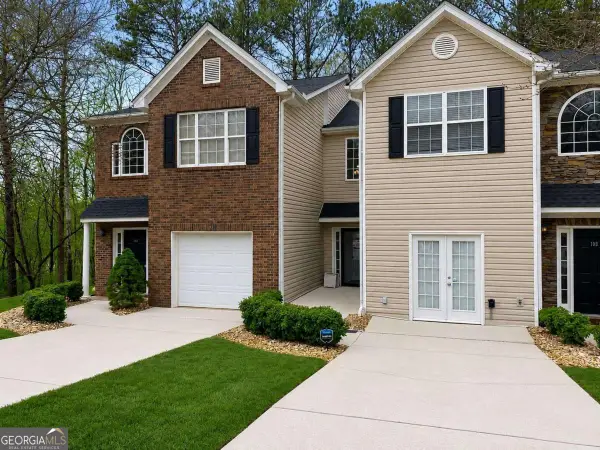 $310,000Coming Soon2 beds 3 baths1,840 sq. ft.
102 Creekwood Drive, Woodstock, GA 30188
MLS# 10823090Listed by: Virtual Properties Realty.com - Coming Soon
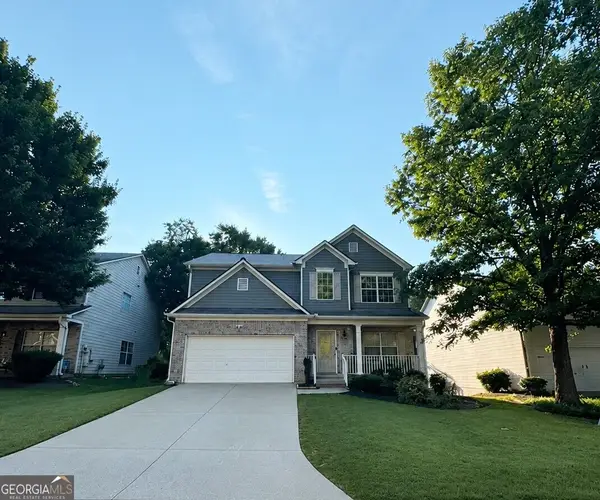 $465,000Coming Soon6 beds 4 baths3,255 sq. ft.
131 Whitfield Way, Woodstock, GA 30188
MLS# 10820344Listed by: Keller Williams Realty Atlanta North - Coming Soon
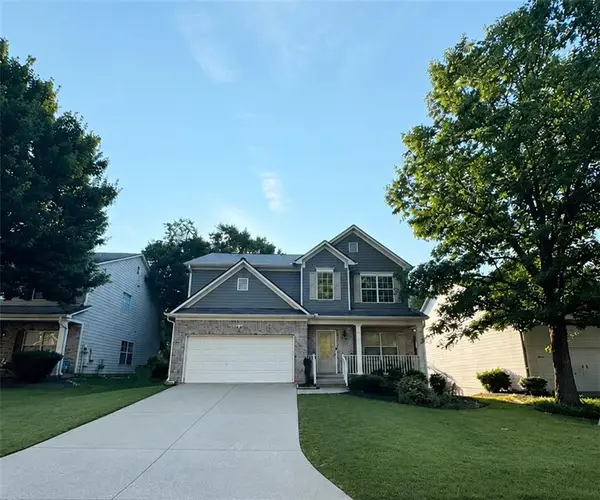 $465,000Coming Soon6 beds 4 baths3,255 sq. ft.
131 Whitfield Way, Woodstock, GA 30188
MLS# 7814969Listed by: KELLER WILLIAMS REALTY ATL NORTH - Coming Soon
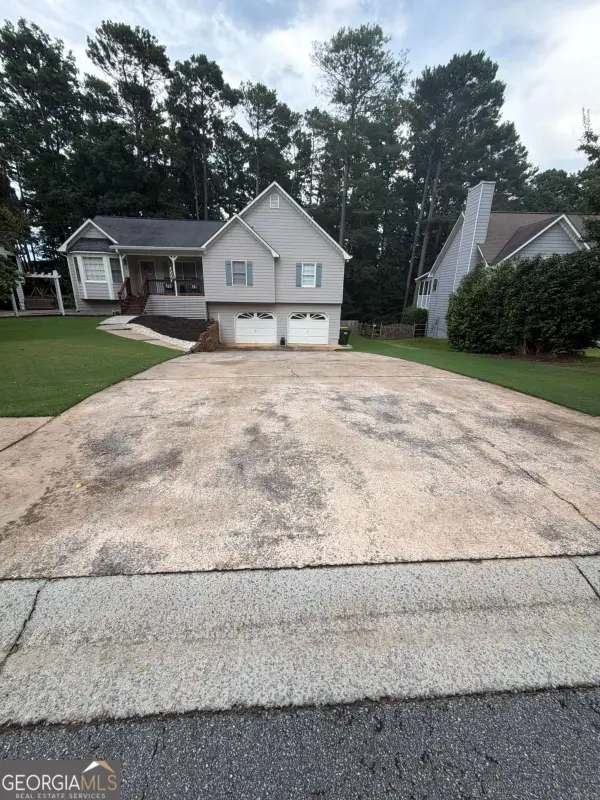 $445,000Coming Soon3 beds 3 baths3,671 sq. ft.
535 Brooksdale Drive, Woodstock, GA 30189
MLS# 10815387Listed by: Mark Spain Real Estate - Coming Soon
 $445,000Coming Soon3 beds 3 baths3,671 sq. ft.
535 Brooksdale Drive, Woodstock, GA 30189
MLS# 7812880Listed by: MARK SPAIN REAL ESTATE - Coming Soon
 $400,000Coming Soon3 beds 2 baths2,100 sq. ft.
525 Penny Lane, Woodstock, GA 30188
MLS# 7344841Listed by: HARRY NORMAN REALTORS


Protect your home and budget from life's surprises with an Assurant Home Warranty, backed by a partner that supports you through every step of homeownership. Explore Plans.
© 2023 - 2026 ERA Franchise Systems LLC. All rights reserved. ERA Franchise Systems LLC fully supports the principles of the Fair Housing Act and the Equal Opportunity Act. ERA, ERA Real Estate powered, and their respective logos are registered service marks of ERA Franchise Systems LLC. Each office is independently owned and operated.