
917 Andover Court, Woodstock, GA 30188
Local realty services provided by:ERA Towne Square Realty, Inc.
917 Andover Court,Woodstock, GA 30188
$415,000
- 3 Beds
- 3 Baths
- 2,256 sq. ft.
- Single family
- Active
Upcoming open houses
- Sun, Aug 0902:00 pm - 04:00 pm
Listed by: scott ritch
Office: keller williams realty partners
MLS#:7817109
Source:FIRSTMLS
Price summary
- Price:$415,000
- Price per sq. ft.:$183.95
About this home
This beautiful and completely move-in ready split-level home is tucked away on a quiet cul-de-sac and sits on over a half-acre with no HOA. It features vinyl plank flooring, fresh interior paint, newer appliances, stylish new light fixtures, newer windows, a newer HVAC system, a brand new water heater, and a brand new privacy fence, providing both modern style and lasting peace of mind.
The main living level offers an oversized family room with ample space for virtually any furniture arrangement, creating the perfect setting for everyday living or entertaining. Just off the living room, a private deck provides an ideal spot to enjoy your morning coffee or relax at the end of the day. Upstairs, you'll find three generously sized bedrooms and two full bathrooms.
Designed with flexibility in mind, the lower level features the kitchen, a spacious bonus room with a built-in bar, and a convenient half bath. With its own private exterior entrance, this versatile space is perfect as a media or game room, home office, guest suite, in-law space, or roommate retreat.
Just outside, the enclosed back patio overlooks the expansive backyard, now fully fenced with a brand-new privacy fence, offering plenty of room for outdoor entertaining, pets, or play. A spacious two-car garage completes the home.
Combining extensive updates, a flexible floor plan, generous outdoor space, and the freedom of no HOA, this home offers exceptional value and endless possibilities in a peaceful cul-de-sac setting....
Contact an agent
Home facts
- Year built:1979
- Subdivision & Development:Farmington
- Listing ID #:7817109
- Updated:August 07, 2026 at 09:50 PM
Rooms and interior
- Bedrooms:3
- Total bathrooms:3
- Full bathrooms:2
- Half bathrooms:1
- Flooring:Vinyl
- Dining Description:Open Concept
- Bathrooms Description:Tub/Shower Combo
- Kitchen Description:Breakfast Room, Cabinets White, Dishwasher, Disposal, Eat-in Kitchen, Gas Range, Laminate Counters, Refrigerator, View to Family Room
- Living area:2,256 sq. ft.
Heating and cooling
- Cooling:Ceiling Fan(s), Central Air
- Heating:Central
- Central air:Yes
Structure and exterior
- Roof:Composition
- Year built:1979
- Building area:2,256 sq. ft.
- Lot area:0.54 Acres
- Lot Features:Back Yard, Cul-De-Sac, Front Yard
- Architectural Style:Traditional
- Construction Materials:Wood Siding
- Exterior Features:Front Porch, Glass Enclosed, Rain Gutters, Rear Porch
- Levels:Multi/Split
Schools
- High school:River Ridge
- Middle school:Mill Creek
- Elementary school:Arnold Mill
Utilities
- Water:Public, Water Available
- Sewer:Septic Tank
Finances and disclosures
- Price:$415,000
- Price per sq. ft.:$183.95
- Tax amount:$2,945 (2025)
Features and amenities
- Laundry features:Main Level
- Amenities:Entrance Foyer
Parking
- Parking description:Garage
- Garage spaces:2
 Listings identified with the FMLS IDX logo come from FMLS and are held by brokerage firms other than the owner of this website. The listing brokerage is identified in any listing details. Information is deemed reliable but is not guaranteed. If you believe any FMLS listing contains material that infringes your copyrighted work please click here (https://www.fmls.com/dmca) to review our DMCA policy and learn how to submit a takedown request. ©2026 First Multiple Listing Service, Inc.
New listings near 917 Andover Court
- Coming Soon
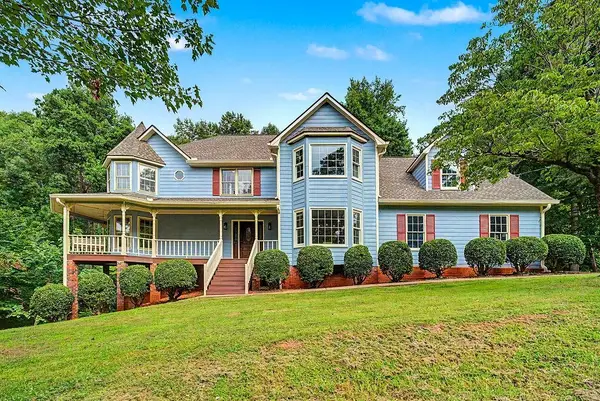 $950,000Coming Soon6 beds 6 baths
228 Nacoochee Drive, Woodstock, GA 30188
MLS# 7815894Listed by: MARK NELKIN ASSOCIATES - New
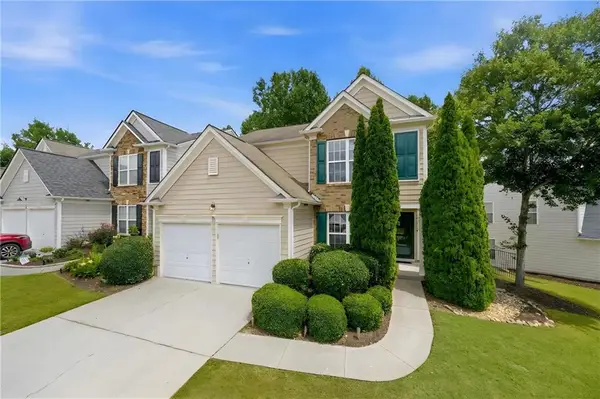 $445,000Active4 beds 3 baths1,878 sq. ft.
251 Balaban Circle, Woodstock, GA 30188
MLS# 7817885Listed by: ATLANTA COMMUNITIES - New
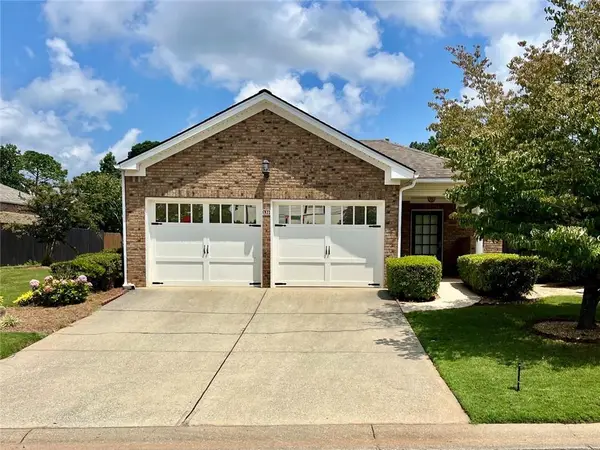 $399,900Active2 beds 2 baths1,676 sq. ft.
131 Countryside Court, Woodstock, GA 30189
MLS# 7818005Listed by: ATLANTA COMMUNITIES - New
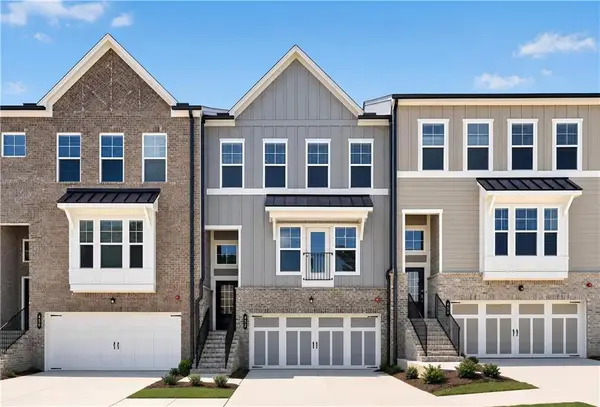 $539,330Active4 beds 4 baths2,476 sq. ft.
452 Brodie Drive #68, Woodstock, GA 30188
MLS# 7818069Listed by: LENNAR REALTY INC. - New
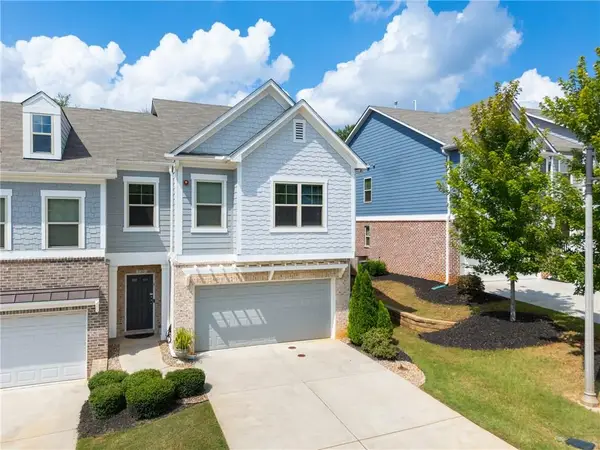 $424,780Active3 beds 3 baths1,929 sq. ft.
130 Maple Creek Way, Woodstock, GA 30188
MLS# 7816359Listed by: CENTURY 21 CONNECT REALTY - New
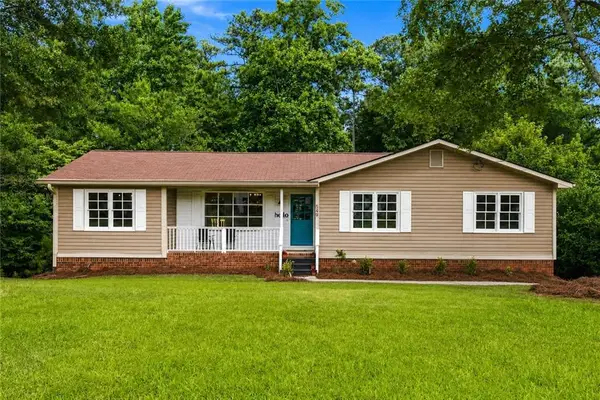 $425,000Active3 beds 2 baths1,562 sq. ft.
549 Rivercrest Drive, Woodstock, GA 30188
MLS# 7817046Listed by: ANSLEY REAL ESTATE - Open Sat, 2 to 4pmNew
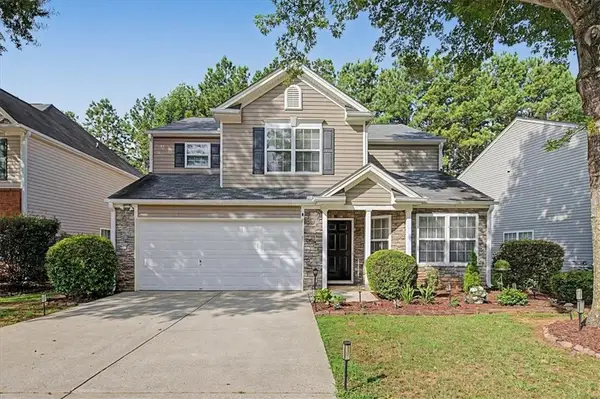 $475,000Active4 beds 3 baths2,386 sq. ft.
111 Village Trace, Woodstock, GA 30188
MLS# 7816551Listed by: ATLANTA COMMUNITIES - New
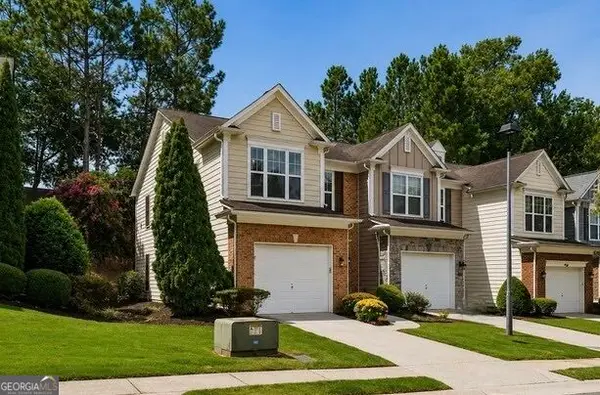 $350,000Active3 beds 3 baths1,620 sq. ft.
278 Kigian Trail, Woodstock, GA 30188
MLS# 10821067Listed by: BHHS Georgia Properties - New
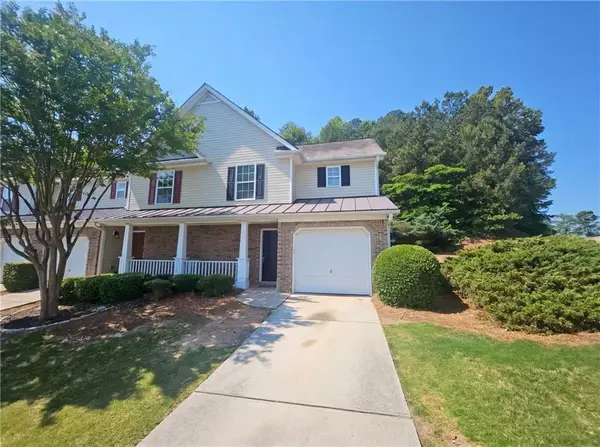 $263,000Active2 beds 2 baths1,228 sq. ft.
220 Fox Creek Boulevard, Woodstock, GA 30188
MLS# 7792432Listed by: OPENDOOR BROKERAGE, LLC - New
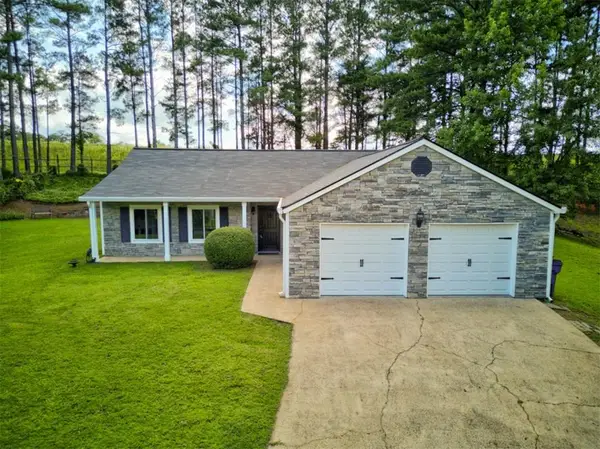 $395,000Active3 beds 2 baths1,764 sq. ft.
908 River Rock Drive, Woodstock, GA 30188
MLS# 7817426Listed by: CHAPMAN HALL REALTORS


Protect your home and budget from life's surprises with an Assurant Home Warranty, backed by a partner that supports you through every step of homeownership. Explore Plans.
© 2023 - 2026 ERA Franchise Systems LLC. All rights reserved. ERA Franchise Systems LLC fully supports the principles of the Fair Housing Act and the Equal Opportunity Act. ERA, ERA Real Estate powered, and their respective logos are registered service marks of ERA Franchise Systems LLC. Each office is independently owned and operated.